
804 McCowan Street, Flatwoods, KY 41139
Local realty services provided by:Better Homes and Gardens Real Estate Central
804 McCowan Street,Flatwoods, KY 41139
$525,000
- 4 Beds
- 5 Baths
- 2,366 sq. ft.
- Single family
- Active
Listed by: ashley marcum
Office: re/max realty connection, llc.
MLS#:61128
Source:KY_AABR
Price summary
- Price:$525,000
- Price per sq. ft.:$221.89
About this home
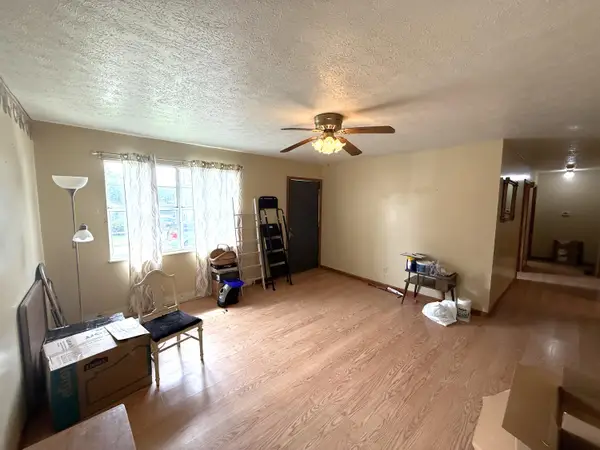
Spacious, fully renovated 4-bedroom, 4.5-bath home offering approximately 3,200 square feet total, situated on one of the most premier 1.12-acre surveyed, fenced lots in the area within the highly desirable quiet, walkable neighborhood of Berkshire Estates. This property lives like a new build without the wait and at a compelling price point. Designed for convenient one-floor living, it blends modern upgrades with timeless finishes throughout. A standout feature is the versatile second living space-ideal as a home office, hangout area, studio, or potential secondary living quarters offering flexibility to fit a variety of needs. The home includes a butlers pantry, mudroom, and a 2-car attached garage connected by a charming breezeway, flanked on either side by regal iron gates for added character and curb appeal. The kitchen showcases luxury quartzite countertops paired with a granite island, while the primary suite features marble countertops and a spacious 5 x 6 tiled shower. A granite fireplace anchors the main living area, adding warmth and sophistication. Extensive renovations include new roof, windows, electrical, plumbing, HVAC, ductwork, drywall, subfloor, framing, flooring, and completely updated kitchen and bathrooms, providing peace of mind and modern comfort. Enjoy the space and privacy of over an acre while still having room to entertain, work, or unwind. Priced significantly below recent appraisal. Contact your real estate professional for your private showing....
Contact an agent
Home facts
- Listing ID #:61128
- Added:46 day(s) ago
- Updated:October 06, 2026 at 01:05 AM
Rooms and interior
- Bedrooms:4
- Total bathrooms:5
- Full bathrooms:4
- Half bathrooms:1
- Rooms Total:7
- Kitchen Description:Dishwasher, Disposal, Range Hood, Range-Gas, Refrigerator, Water Heater/Electric
- Living area:2,366 sq. ft.
Heating and cooling
- Cooling:Central
- Heating:Forced Air Gas
Structure and exterior
- Roof:Composition Shingles
- Building area:2,366 sq. ft.
- Lot Features:Clear, Level
- Architectural Style:Ranch
- Construction Materials:Brick/Brick Veneer, Brick/Siding, Stone, Vinyl Siding
- Exterior Features:Deck, Fence, Storage Shed
- Foundation Description:Concrete Block
Utilities
- Water:Public Water
- Sewer:Public Sewer
Finances and disclosures
- Price:$525,000
- Price per sq. ft.:$221.89
Features and amenities
- Appliances:Dishwasher, Dryer, Range Hood, Range-Gas, Refrigerator, Washer, Water Heater/Electric
- Laundry features:Dryer, Washer
- Amenities:Fence, Storage Shed
Parking
- Parking description:Attached Garage
- Garage spaces:2
New listings near 804 McCowan Street
 $154,900Active3 beds 1 baths1,092 sq. ft.
923 Vallance Street, Flatwoods, KY 41139
MLS# 26026460Listed by: NEXTHOME REALTY EXPERTS $155,000Pending3 beds 1 baths1,246 sq. ft.
2408 Todd Street, Flatwoods, KY 41139
MLS# 26025423Listed by: BERKSHIRE HATHAWAY HOMESERVICES FOSTER REALTORS $379,900Active4 beds 3 baths2,456 sq. ft.
1516 Bellefonte Road, flatwoods, KY 41139
MLS# 61254Listed by: RE/MAX REALTY CONNECTION, LLC $55,000Active3 beds 1 baths1,260 sq. ft.
527 N 4th Street, Flatwoods, KY 41139
MLS# 26023464Listed by: KELLER WILLIAMS LEGACY GROUP $179,900Active3 beds 2 baths1,196 sq. ft.
1215 Unity Circle, flatwoods, KY 41139
MLS# 61165Listed by: RE/MAX REALTY CONNECTION, LLC $229,900Active5 beds 2 baths1,363 sq. ft.
1207 Walnut Street, flatwoods, KY 41139
MLS# 61114Listed by: EXECUTIVE PROPERTIES, LLC $187,000Pending4 beds 2 baths1,500 sq. ft.
1977 Kentucky 1458, Flatwoods, KY 41139
MLS# 26021968Listed by: THE AGENCY $22,000Active0 Acres
Country Club, Lot 22 Drive, russell, KY 41169
MLS# 61099Listed by: EXP REALTY, LLC $139,900Active3 beds 2 baths1,248 sq. ft.
1705 Mary Ellen Drive, flatwoods, KY 41139
MLS# 60957Listed by: CENTURY 21 EXCELLENCE REALTY


Protect your home and budget from life's surprises with an Assurant Home Warranty, backed by a partner that supports you through every step of homeownership. Explore Plans.
© 2026 Better Homes and Gardens Real Estate LLC. An Anywhere Real Estate company. All rights reserved. Better Homes and Gardens® Real Estate is a registered trademark owned by Meredith Operations Corporation, licensed to Better Homes and Gardens Real Estate LLC and used with permission. Better Homes and Gardens Real Estate LLC fully supports the principles of the Fair Housing Act and the Equal Opportunity Act. Listing information is deemed reliable but is not guaranteed accurate.
Each office is independently owned and operated.
Any services or products provided by third parties are not provided by, affiliated with or related to Better Homes and Gardens Real Estate LLC, or its affiliated companies.