
1160 Riverview Drive, Russell, KY 41169
Local realty services provided by:Better Homes and Gardens Real Estate Central
1160 Riverview Drive,Russell, KY 41169
$99,900
- 2 Beds
- 1 Baths
- 1,134 sq. ft.
- Single family
- Active
Listed by: ashley marcum
Office: remax realty connection, llc.
MLS#:61429
Source:KY_AABR
Price summary
- Price:$99,900
- Price per sq. ft.:$88.1
About this home
Move-in ready in the Russell Independent School District for under $100,000! Plus, two brand-new mini-split units will be installed prior to closing! This beautifully updated 2-bedroom, 1-bath home blends classic charm with extensive improvements. A welcoming front porch sets the tone, while professionally refinished original hardwood floors bring warmth and character inside. The fully renovated kitchen and bathroom offer fresh finishes, with additional updates including a new roof, electrical, plumbing, windows, drywall, insulation, and gas heaters. Upstairs, a cozy window bench creates the perfect spot to read, relax, or hang out, with a glimpse of the river and Russell Bridge adding a little something special. The upstairs space also offers potential to add another bathroom and/or divide the area into two bedrooms, creating a three-bedroom home, subject to applicable requirements and permits. A newly added front walkway enhances the curb appeal. Whether you’re searching for a place to call home or your next investment, this property offers charm, versatility, and an established rental history. Home is owned by a licensed REALTOR®....
Contact an agent
Home facts
- Listing ID #:61429
- Added:6 day(s) ago
- Updated:October 22, 2026 at 03:11 PM
Rooms and interior
- Bedrooms:2
- Total bathrooms:1
- Full bathrooms:1
- Rooms Total:4
- Kitchen Description:Water Heater/Electric
- Basement Description:Basement, Cellar, Unfinished, Walkout
- Living area:1,134 sq. ft.
Heating and cooling
- Cooling:Window
Structure and exterior
- Roof:Composition Shingles
- Building area:1,134 sq. ft.
- Lot Features:Clear, Partially Wooded, Rolling
- Architectural Style:1.5 Story/Cape Cod
- Construction Materials:Brick/Brick Veneer
- Exterior Features:Porch
- Foundation Description:Concrete Block
- Levels:1 1/2 Stories
Utilities
- Water:Public Water
- Sewer:Public Sewer
Finances and disclosures
- Price:$99,900
- Price per sq. ft.:$88.1
Features and amenities
- Appliances:Water Heater/Electric
New listings near 1160 Riverview Drive
- New
 $384,000Active3 beds 4 baths3,341 sq. ft.
120 Poplar Street, russell, KY 41169
MLS# 61448Listed by: EXP REALTY, LLC 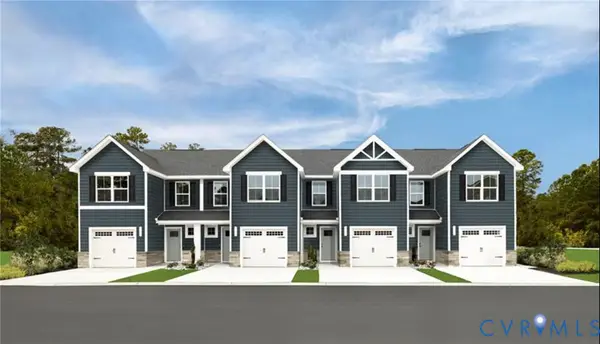 $289,990Active3 beds 3 baths1,440 sq. ft.
309 Pink Lady Circle, Aylett, VA 23009
MLS# 2627387Listed by: LONG & FOSTER REALTORS $477,000Active5 beds 4 baths4,850 sq. ft.
105 Partridge Dr Drive, russell, KY 41169
MLS# 61280Listed by: EXP REALTY, LLC $289,990Active3 beds 3 baths1,440 sq. ft.
286 Pink Lady Circle, Aylett, VA 23009
MLS# 2623820Listed by: LONG & FOSTER REALTORS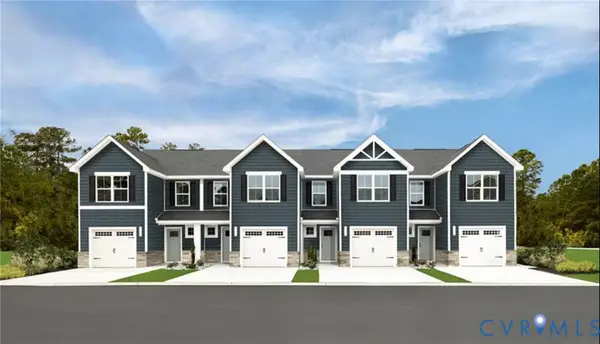 $281,985Pending3 beds 3 baths1,440 sq. ft.
307 Pink Lady Circle, Aylett, VA 23009
MLS# 2623408Listed by: LONG & FOSTER REALTORS- $281,985Pending3 beds 3 baths1,440 sq. ft.
307 Pink Lady Circle, Aylett, VA 23009
MLS# 2623408Listed by: LONG & FOSTER REALTORS 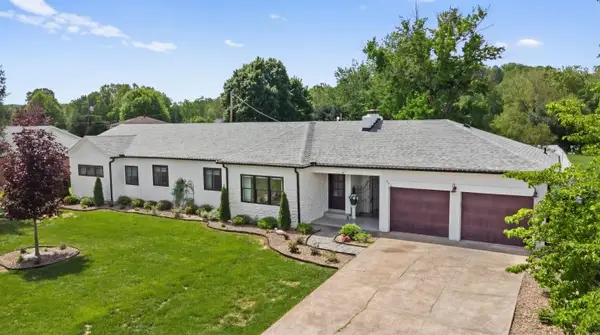 $525,000Active4 beds 5 baths2,366 sq. ft.
804 McCowan Street, flatwoods, KY 41139
MLS# 61128Listed by: REMAX REALTY CONNECTION, LLC $22,000Active0 Acres
Country Club, Lot 22 Drive, russell, KY 41169
MLS# 61099Listed by: EXP REALTY, LLC $199,000Active0.25 Acres
1430 Diederich Boulevard, Russell, KY 41169
MLS# 184441Listed by: OLD COLONY REALTORS HUNTINGTON


Protect your home and budget from life's surprises with an Assurant Home Warranty, backed by a partner that supports you through every step of homeownership. Explore Plans.
© 2026 Better Homes and Gardens Real Estate LLC. An Anywhere Real Estate company. All rights reserved. Better Homes and Gardens® Real Estate is a registered trademark owned by Meredith Operations Corporation, licensed to Better Homes and Gardens Real Estate LLC and used with permission. Better Homes and Gardens Real Estate LLC fully supports the principles of the Fair Housing Act and the Equal Opportunity Act. Listing information is deemed reliable but is not guaranteed accurate.
Each office is independently owned and operated.
Any services or products provided by third parties are not provided by, affiliated with or related to Better Homes and Gardens Real Estate LLC, or its affiliated companies.