
1020 Maverick Trail, Frankfort, KY 40601
Local realty services provided by:Better Homes and Gardens Real Estate Fern Leaf Group
1020 Maverick Trail,Frankfort, KY 40601
$215,000
- 4 Beds
- 2 Baths
- 1,215 sq. ft.
- Single family
- Active
Listed by: carol d smith
Office: nexthome custom realty
MLS#:26021248
Source:KY_LBAR
Price summary
- Price:$215,000
- Price per sq. ft.:$176.95
About this home
Welcome home to this wonderful brick ranch with a great covered deck and large yard in desirable Tierra Linda! Offering 4 bedrooms and 1.5 baths, this 1,215 square foot home provides flexible living space for families, first-time buyers, or anyone needing extra room for a home office or hobbies. The easy-care brick exterior, functional floor plan, and convenient location make this property a great opportunity. Enjoy comfortable one-level living with ample bedroom space and a layout designed for everyday convenience. Located close to schools, shopping, parks, and local amenities. Come and take a closer look today!
Contact an agent
Home facts
- Year built:1971
- Subdivision & Development:Tierra Linda
- Listing ID #:26021248
- Added:1 day(s) ago
- Updated:August 07, 2026 at 02:59 PM
Rooms and interior
- Bedrooms:4
- Total bathrooms:2
- Full bathrooms:1
- Half bathrooms:1
- Rooms Total:6
- Flooring:Carpet, Laminate, Tile
- Basement:Yes
- Basement Description:Crawl Space
- Living area:1,215 sq. ft.
Heating and cooling
- Heating:Forced Air, Natural Gas
- Central air:Yes
Structure and exterior
- Year built:1971
- Building area:1,215 sq. ft.
- Lot area:0.17 Acres
- Construction Materials:Brick
Schools
- High school:Franklin Co
- Middle school:Elkhorn Middle
- Elementary school:Hearn
Utilities
- Water:Public
- Sewer:Public Sewer
Finances and disclosures
- Price:$215,000
- Price per sq. ft.:$176.95
Features and amenities
- Laundry features:Electric Dryer Hookup, Main Level, Washer Hookup
- Amenities:Blinds, Ceiling Fan(s), Insulated Windows, Window Treatments
Parking
- Parking description:Driveway

New listings near 1020 Maverick Trail
- New
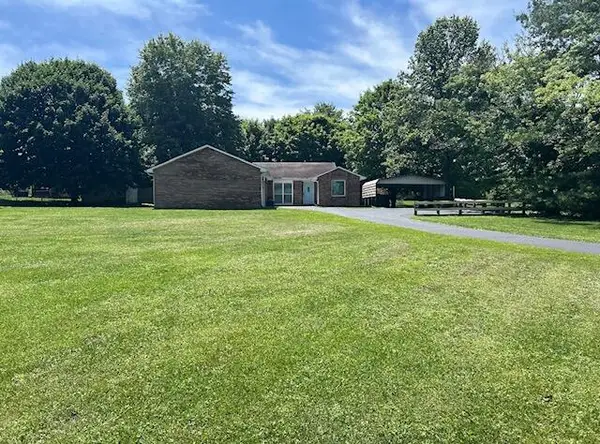 $318,500Active3 beds 2 baths1,584 sq. ft.
131 Echo Springs Drive, Frankfort, KY 40601
MLS# 26021281Listed by: CAPITAL REALTY AND INVESTMENTS - New
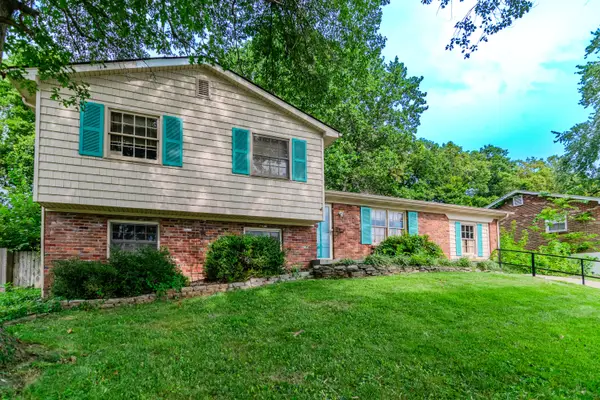 $240,000Active4 beds 2 baths1,870 sq. ft.
318 Senate Drive, Frankfort, KY 40601
MLS# 26019692Listed by: EXP REALTY, LLC - Open Sun, 2 to 4pmNew
 $270,000Active3 beds 1 baths1,596 sq. ft.
857 Leestown Lane, Frankfort, KY 40601
MLS# 26021203Listed by: MARSHALL LANE REAL ESTATE - New
 $379,900Active3 beds 3 baths1,973 sq. ft.
243 Crown Point Drive, Frankfort, KY 40601
MLS# 26021189Listed by: TRANSACTIONBROKER.COM - New
 $374,900Active3 beds 2 baths1,585 sq. ft.
3070 Highway 151 Road, Frankfort, KY 40601
MLS# 26021141Listed by: THRIVE REALTY - New
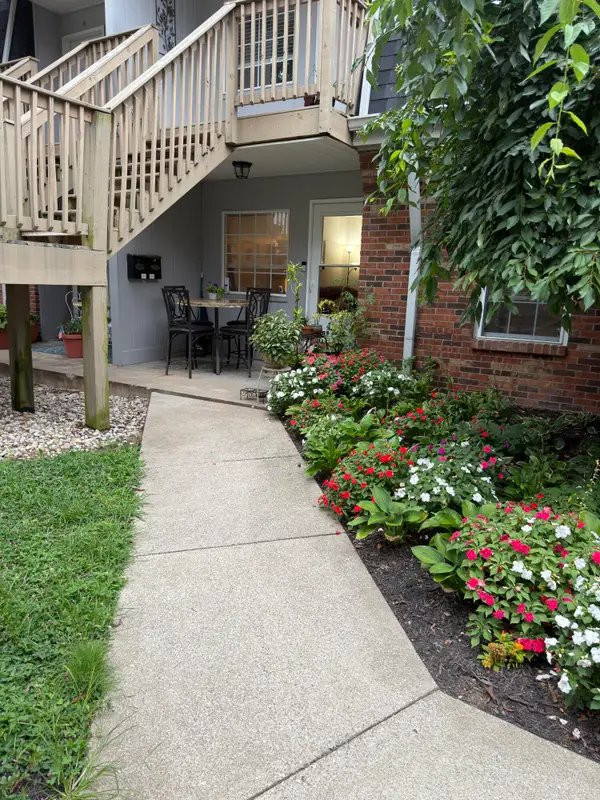 $122,500Active2 beds 1 baths743 sq. ft.
333 E 4th Street #A1, Frankfort, KY 40601
MLS# 26020950Listed by: KENTUCKY LAND AND HOME - New
 $225,000Active4 beds 1 baths1,405 sq. ft.
116 Buffalo Trail, Frankfort, KY 40601
MLS# 26021106Listed by: TRANSACTIONBROKER.COM - New
 $995,000Active14.71 Acres
2727 Lawrenceburg Road, Frankfort, KY 40601
MLS# 26021055Listed by: BLUEGRASS SOTHEBY'S INTERNATIONAL REALTY - New
 $329,000Active3 beds 2 baths1,733 sq. ft.
1059 Man O' War Drive, Frankfort, KY 40601
MLS# 26021056Listed by: KEYS TO KENTUCKY REALTY


Protect your home and budget from life's surprises with an Assurant Home Warranty, backed by a partner that supports you through every step of homeownership. Explore Plans.
© 2026 Better Homes and Gardens Real Estate LLC. An Anywhere Real Estate company. All rights reserved. Better Homes and Gardens® Real Estate is a registered trademark owned by Meredith Operations Corporation, licensed to Better Homes and Gardens Real Estate LLC and used with permission. Better Homes and Gardens Real Estate LLC fully supports the principles of the Fair Housing Act and the Equal Opportunity Act. Listing information is deemed reliable but is not guaranteed accurate.
Each office is independently owned and operated.
Any services or products provided by third parties are not provided by, affiliated with or related to Better Homes and Gardens Real Estate LLC, or its affiliated companies.