
318 Senate Drive, Frankfort, KY 40601
Local realty services provided by:Better Homes and Gardens Real Estate Fern Leaf Group
318 Senate Drive,Frankfort, KY 40601
$240,000
- 4 Beds
- 2 Baths
- 1,870 sq. ft.
- Single family
- Active
Listed by: bob sophiea, paul ellenburg
Office: exp realty, llc.
MLS#:26019692
Source:KY_LBAR
Price summary
- Price:$240,000
- Price per sq. ft.:$128.34
About this home
Welcome to 318 Senate Drive, a well-maintained split-level home offering 4 bedrooms, 1.5 baths, and approximately 1,870 square feet of finished living space, including 1,342 square feet above grade and 528 finished square feet in the lower level. The flexible floor plan provides comfortable living with additional space that's ideal for a family room, home office, playroom, or hobby area. Located in an established neighborhood, this home offers convenient access to downtown Frankfort, Kentucky's historic capital city, where you'll find locally owned restaurants, boutique shopping, parks, walking trails, and year-round community events. Commuters will appreciate the easy drive to Lexington, Georgetown, and Louisville while enjoying the charm and pace of a smaller community. The property is located in the Franklin County School District, with Hearn Elementary, Elkhorn Middle School, and Franklin County High School. Whether you're looking for extra living space, a convenient location, or the opportunity to make a home your own, 318 Senate Drive is ready for its next chapter....
Contact an agent
Home facts
- Year built:1967
- Subdivision & Development:Capital View
- Listing ID #:26019692
- Added:1 day(s) ago
- Updated:August 07, 2026 at 02:59 PM
Rooms and interior
- Bedrooms:4
- Total bathrooms:2
- Full bathrooms:1
- Half bathrooms:1
- Rooms Total:10
- Flooring:Hardwood, Laminate, Vinyl
- Basement:Yes
- Basement Description:Finished
- Living area:1,870 sq. ft.
Heating and cooling
- Cooling:Electric
- Heating:Natural Gas
Structure and exterior
- Year built:1967
- Building area:1,870 sq. ft.
- Lot area:0.23 Acres
- Construction Materials:Brick Veneer, Vinyl Siding
Schools
- High school:Franklin Co
- Middle school:Elkhorn Middle
- Elementary school:Hearn
Utilities
- Water:Public
- Sewer:Public Sewer
Finances and disclosures
- Price:$240,000
- Price per sq. ft.:$128.34
Features and amenities
- Laundry features:Electric Dryer Hookup, Washer Hookup
- Amenities:Blinds, Ceiling Fan(s)
Parking
- Parking description:Driveway, Off Street

New listings near 318 Senate Drive
- New
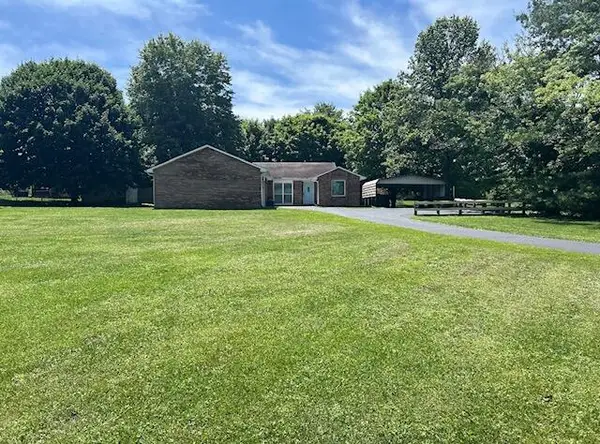 $318,500Active3 beds 2 baths1,584 sq. ft.
131 Echo Springs Drive, Frankfort, KY 40601
MLS# 26021281Listed by: CAPITAL REALTY AND INVESTMENTS - New
 $215,000Active4 beds 2 baths1,215 sq. ft.
1020 Maverick Trail, Frankfort, KY 40601
MLS# 26021248Listed by: NEXTHOME CUSTOM REALTY - Open Sun, 2 to 4pmNew
 $270,000Active3 beds 1 baths1,596 sq. ft.
857 Leestown Lane, Frankfort, KY 40601
MLS# 26021203Listed by: MARSHALL LANE REAL ESTATE - New
 $379,900Active3 beds 3 baths1,973 sq. ft.
243 Crown Point Drive, Frankfort, KY 40601
MLS# 26021189Listed by: TRANSACTIONBROKER.COM - New
 $374,900Active3 beds 2 baths1,585 sq. ft.
3070 Highway 151 Road, Frankfort, KY 40601
MLS# 26021141Listed by: THRIVE REALTY - New
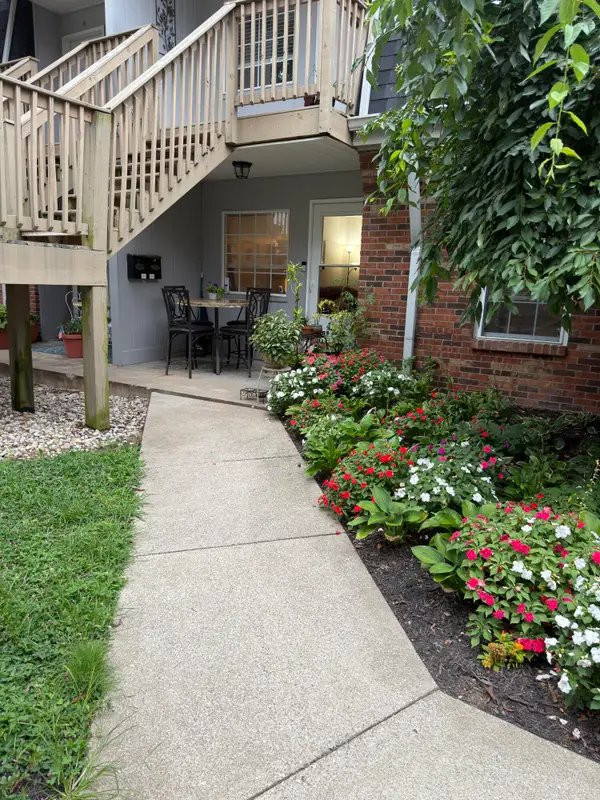 $122,500Active2 beds 1 baths743 sq. ft.
333 E 4th Street #A1, Frankfort, KY 40601
MLS# 26020950Listed by: KENTUCKY LAND AND HOME - New
 $225,000Active4 beds 1 baths1,405 sq. ft.
116 Buffalo Trail, Frankfort, KY 40601
MLS# 26021106Listed by: TRANSACTIONBROKER.COM - New
 $995,000Active14.71 Acres
2727 Lawrenceburg Road, Frankfort, KY 40601
MLS# 26021055Listed by: BLUEGRASS SOTHEBY'S INTERNATIONAL REALTY - New
 $329,000Active3 beds 2 baths1,733 sq. ft.
1059 Man O' War Drive, Frankfort, KY 40601
MLS# 26021056Listed by: KEYS TO KENTUCKY REALTY


Protect your home and budget from life's surprises with an Assurant Home Warranty, backed by a partner that supports you through every step of homeownership. Explore Plans.
© 2026 Better Homes and Gardens Real Estate LLC. An Anywhere Real Estate company. All rights reserved. Better Homes and Gardens® Real Estate is a registered trademark owned by Meredith Operations Corporation, licensed to Better Homes and Gardens Real Estate LLC and used with permission. Better Homes and Gardens Real Estate LLC fully supports the principles of the Fair Housing Act and the Equal Opportunity Act. Listing information is deemed reliable but is not guaranteed accurate.
Each office is independently owned and operated.
Any services or products provided by third parties are not provided by, affiliated with or related to Better Homes and Gardens Real Estate LLC, or its affiliated companies.