
114 Oaklawn Drive, Frankfort, KY 40601
Local realty services provided by:Better Homes and Gardens Real Estate Fern Leaf Group
114 Oaklawn Drive,Frankfort, KY 40601
$214,900
- 3 Beds
- 2 Baths
- 1,183 sq. ft.
- Single family
- Active
Listed by: brent d simpson
Office: century 21 simpson & associates
MLS#:26016667
Source:KY_LBAR
Price summary
- Price:$214,900
- Price per sq. ft.:$181.66
About this home
Charming mid-century modern home with vaulted living room, dining room and kitchen. Home features updated kitchen cabinets and appliances, bath fitter tub, new vinyl soffits and gutters. Natural light floods in the large windows. You will enjoy the front concrete ramp, covered back patio, fenced yard and greenspace.
Contact an agent
Home facts
- Year built:9999
- Listing ID #:26016667
- Added:3 day(s) ago
- Updated:July 12, 2026 at 03:34 PM
Rooms and interior
- Bedrooms:3
- Total bathrooms:2
- Full bathrooms:1
- Half bathrooms:1
- Rooms Total:8
- Flooring:Parquet, Vinyl
- Living area:1,183 sq. ft.
Heating and cooling
- Cooling:Electric
- Heating:Forced Air, Natural Gas
- Central air:Yes
Structure and exterior
- Year built:9999
- Building area:1,183 sq. ft.
- Lot area:0.21 Acres
- Construction Materials:Solid Masonry, Wood Siding
Schools
- High school:Franklin Co
- Middle school:Elkhorn Middle
- Elementary school:Peaks Mill
Utilities
- Water:Public
- Sewer:Public Sewer
Finances and disclosures
- Price:$214,900
- Price per sq. ft.:$181.66
Features and amenities
- Laundry features:Electric Dryer Hookup, Main Level, Washer Hookup
- Amenities:Blinds, Ceiling Fan(s)
Parking
- Parking description:Driveway, Off Street

New listings near 114 Oaklawn Drive
- New
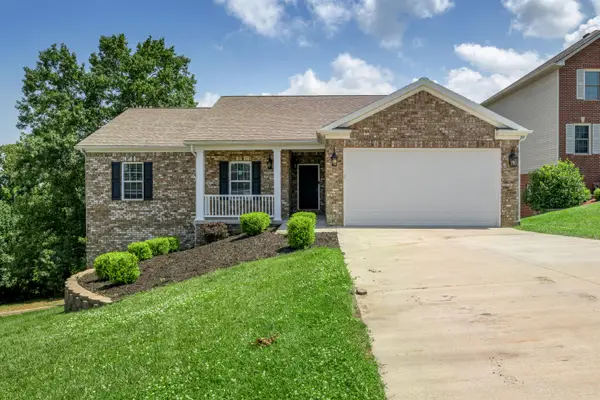 $499,000Active5 beds 3 baths2,900 sq. ft.
875 Ridgeview Drive, Frankfort, KY 40601
MLS# 26017805Listed by: CENTURY 21 SIMPSON & ASSOCIATES - New
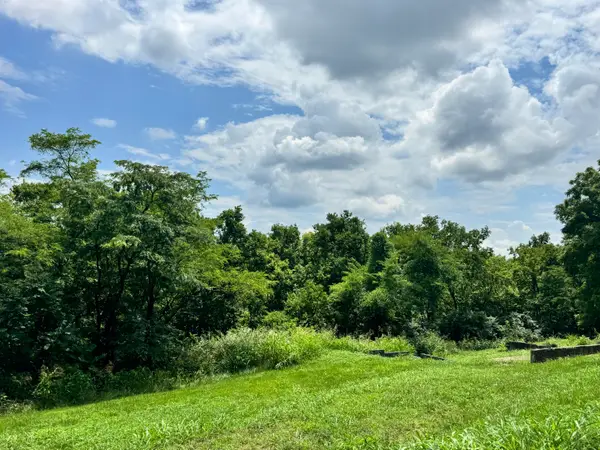 $44,500Active1.8 Acres
501 Clifton Avenue, Frankfort, KY 40601
MLS# 26017695Listed by: MARSHALL LANE REAL ESTATE - New
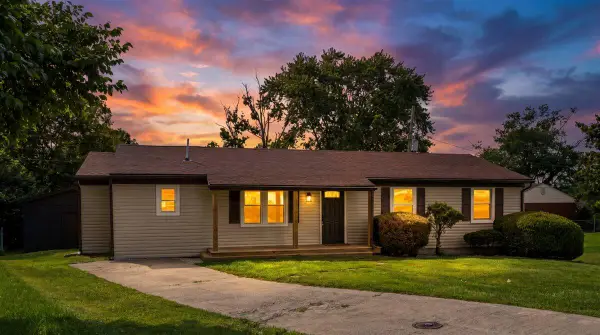 $259,000Active4 beds 2 baths1,373 sq. ft.
104 Cortez Court, Frankfort, KY 40601
MLS# 26017555Listed by: SIMPLIHOM - New
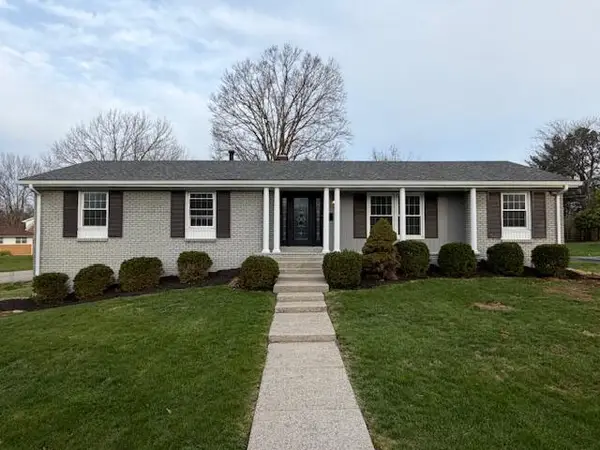 $339,000Active3 beds 2 baths2,400 sq. ft.
314 Arbolado Drive, Frankfort, KY 40601
MLS# 26017329Listed by: CENTURY 21 COMMONWEALTH R E - New
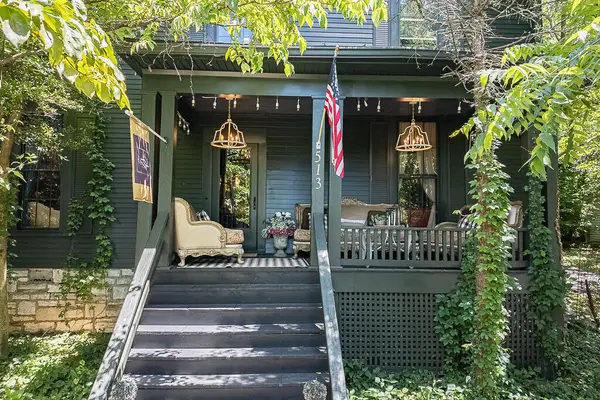 $878,000Active5 beds 7 baths4,255 sq. ft.
511-513 Capital Avenue, Frankfort, KY 40601
MLS# 26017334Listed by: MARSHALL LANE REAL ESTATE - New
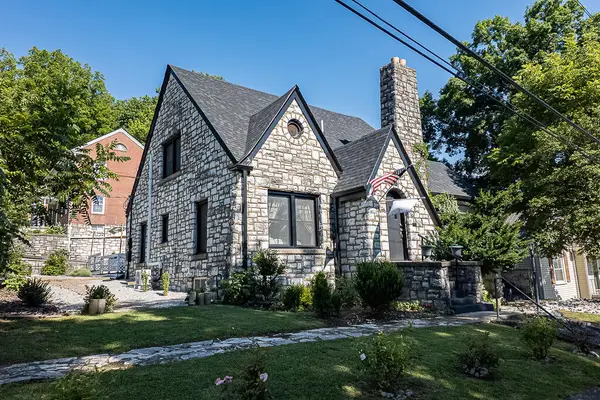 $594,300Active5 beds 4 baths3,299 sq. ft.
710 Woodland Avenue, Frankfort, KY 40601
MLS# 26017335Listed by: MARSHALL LANE REAL ESTATE - New
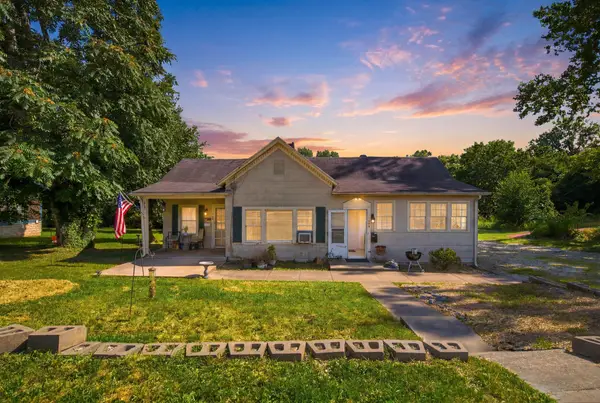 $290,000Active3 beds 2 baths1,780 sq. ft.
607 Louisville Road, Frankfort, KY 40601
MLS# 26017352Listed by: KELLER WILLIAMS BLUEGRASS REALTY - New
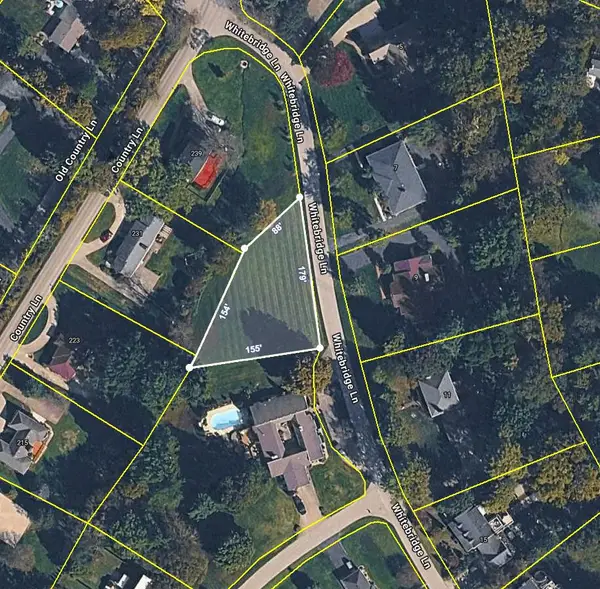 $100,000Active0.41 Acres
13 Whitebridge Lane, Frankfort, KY 40601
MLS# 26017124Listed by: EXP REALTY, LLC - New
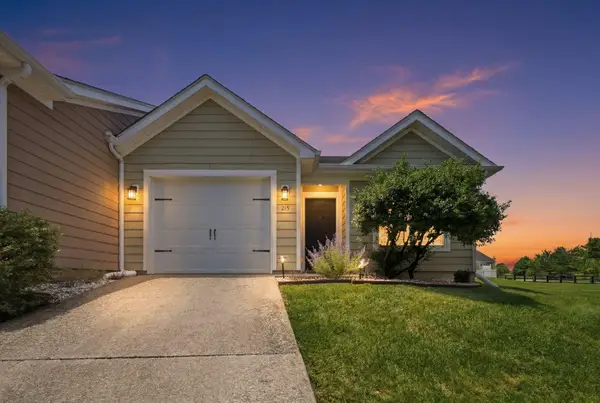 $250,000Active3 beds 2 baths1,279 sq. ft.
215 Charleston Court, Frankfort, KY 40601
MLS# 26016925Listed by: UNITED REAL ESTATE BLUEGRASS - New
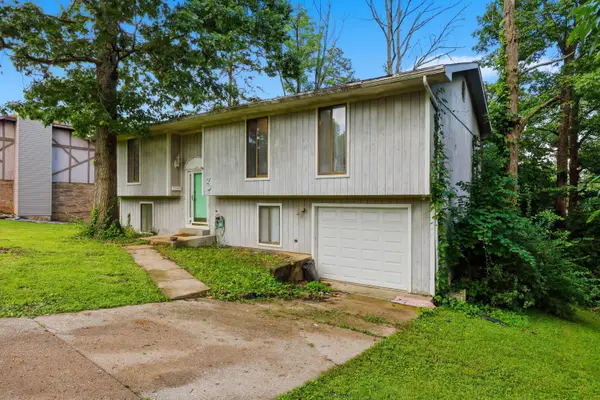 $269,900Active4 beds 3 baths2,252 sq. ft.
3 Richardson Court, Frankfort, KY 40601
MLS# 26016873Listed by: TORREY SMITH REALTY CO, LLC


Protect your home and budget from life's surprises with an Assurant Home Warranty, backed by a partner that supports you through every step of homeownership. Explore Plans.
© 2026 Better Homes and Gardens Real Estate LLC. An Anywhere Real Estate company. All rights reserved. Better Homes and Gardens® Real Estate is a registered trademark owned by Meredith Operations Corporation, licensed to Better Homes and Gardens Real Estate LLC and used with permission. Better Homes and Gardens Real Estate LLC fully supports the principles of the Fair Housing Act and the Equal Opportunity Act. Listing information is deemed reliable but is not guaranteed accurate.
Each office is independently owned and operated.
Any services or products provided by third parties are not provided by, affiliated with or related to Better Homes and Gardens Real Estate LLC, or its affiliated companies.