
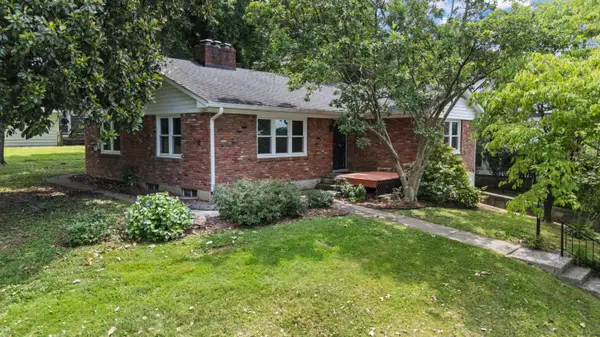
950 Stoney Creek Drive, Frankfort, KY 40601
Local realty services provided by:Better Homes and Gardens Real Estate Fern Leaf Group
950 Stoney Creek Drive,Frankfort, KY 40601
$435,000
- 3 Beds
- 2 Baths
- 2,710 sq. ft.
- Single family
- Pending
Listed by: joe johnson
Office: bluegrass realty & investments
MLS#:26016635
Source:KY_LBAR
Price summary
- Price:$435,000
- Price per sq. ft.:$160.52
About this home
Beautiful home, beautifully landscaped yard, and an unbeatable location! Just 5 minutes from the soon-to-open Target, new restaurants and shopping, with quick access to I-64 and only minutes from downtown Frankfort. Inside, you'll find 3 spacious bedrooms, 2 updated baths, and three separate living areas that offer plenty of flexibility for everyday living and entertaining. The remodeled kitchen features granite countertops, tile backsplash, abundant custom cabinetry, and upgraded appliances. Major updates—including flooring, HVAC, vinyl siding, and water heater—mean there's nothing left to do but unpack and enjoy. Step outside to a low-maintenance composite deck overlooking a beautifully manicured, fully landscaped backyard complete with a charming storage shed. The lower level offers a recreation room, abundant storage, and a huge garage with a professionally coated floor. Homes this well maintained, thoughtfully updated, and truly move-in ready don't come along often.
Contact an agent
Home facts
- Year built:1985
- Listing ID #:26016635
- Added:1 day(s) ago
- Updated:July 10, 2026 at 02:43 AM
Rooms and interior
- Bedrooms:3
- Total bathrooms:2
- Full bathrooms:2
- Rooms Total:10
- Flooring:Laminate, Tile
- Basement:Yes
- Basement Description:Finished, Full
- Living area:2,710 sq. ft.
Heating and cooling
- Cooling:Electric
- Heating:Forced Air, Natural Gas
Structure and exterior
- Year built:1985
- Building area:2,710 sq. ft.
- Lot area:0.25 Acres
- Architectural Style:Cape Cod
- Construction Materials:Brick Veneer, Vinyl Siding
Schools
- High school:Western Hills
- Middle school:Bondurant
- Elementary school:Westridge
Utilities
- Water:Public
- Sewer:Public Sewer
Finances and disclosures
- Price:$435,000
- Price per sq. ft.:$160.52
Parking
- Parking description:Garage Door Opener, Garage Faces Rear
- Garage:Yes
- Garage spaces:2

New listings near 950 Stoney Creek Drive
- New
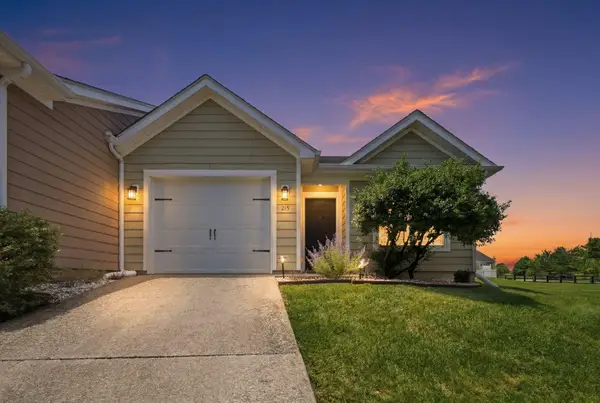 $250,000Active3 beds 2 baths1,279 sq. ft.
215 Charleston Court, Frankfort, KY 40601
MLS# 26016925Listed by: UNITED REAL ESTATE BLUEGRASS - New
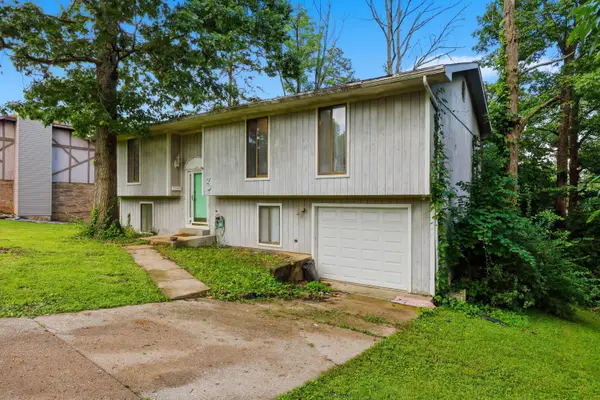 $269,900Active4 beds 3 baths2,252 sq. ft.
3 Richardson Court, Frankfort, KY 40601
MLS# 26016873Listed by: TORREY SMITH REALTY CO, LLC 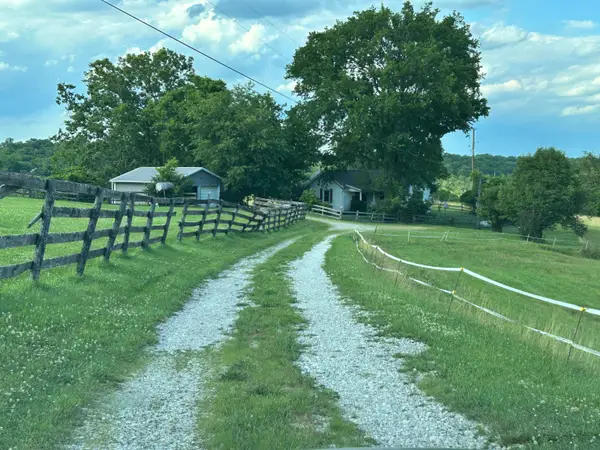 $360,000Pending3 beds 1 baths1,300 sq. ft.
4406 Lucas Lane, Frankfort, KY 40601
MLS# 26016872Listed by: CENTURY 21 SIMPSON & ASSOCIATES- New
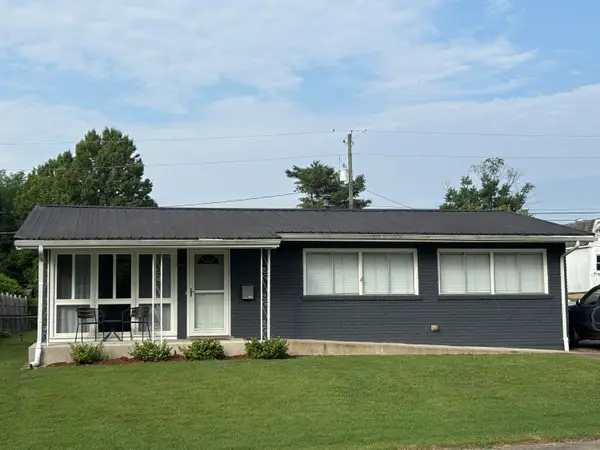 $214,900Active3 beds 2 baths1,183 sq. ft.
114 Oaklawn Drive, Frankfort, KY 40601
MLS# 26016667Listed by: CENTURY 21 SIMPSON & ASSOCIATES 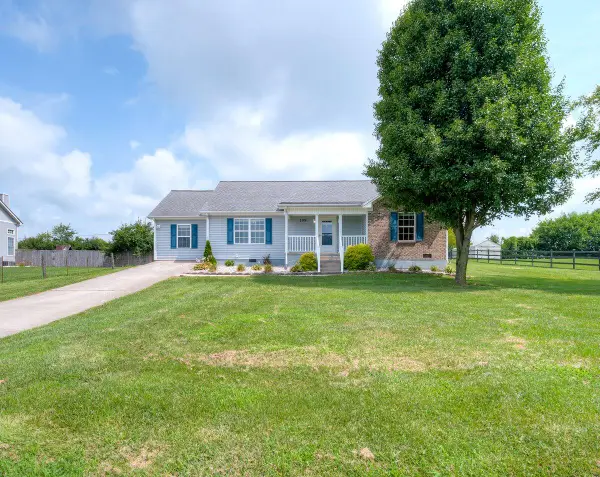 $279,900Pending3 beds 2 baths1,729 sq. ft.
108 Pendleton Lane, Frankfort, KY 40601
MLS# 26016694Listed by: CENTURY 21 COMMONWEALTH R E- New
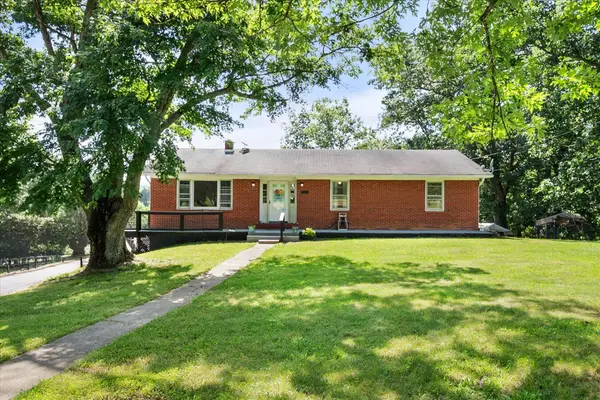 $449,900Active3 beds 2 baths2,150 sq. ft.
4061 Mink Run Road, Frankfort, KY 40601
MLS# 26016274Listed by: COLDWELL BANKER LARRY ROGERS REALTY, INC - New
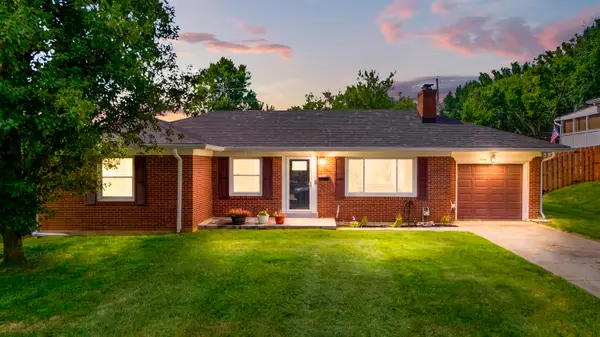 $319,900Active4 beds 2 baths2,544 sq. ft.
1038 Sioux Trail, Frankfort, KY 40601
MLS# 26016157Listed by: TRANSACTIONBROKER.COM 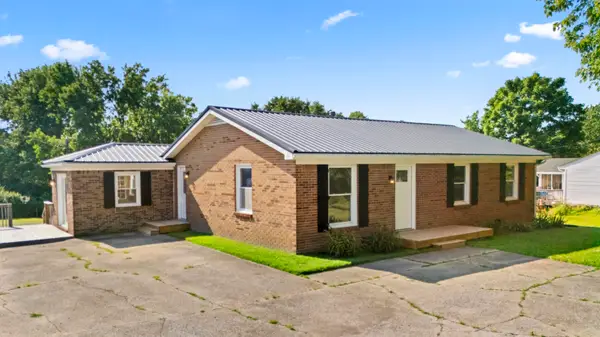 $269,900Pending3 beds 2 baths1,566 sq. ft.
101 Demerson Lane, Frankfort, KY 40601
MLS# 26016159Listed by: TRANSACTIONBROKER.COM- New
 $275,000Active3 beds 2 baths1,433 sq. ft.
19 Ashmore Drive, Frankfort, KY 40601
MLS# 26016138Listed by: MARSHALL LANE REAL ESTATE


Protect your home and budget from life's surprises with an Assurant Home Warranty, backed by a partner that supports you through every step of homeownership. Explore Plans.
© 2026 Better Homes and Gardens Real Estate LLC. An Anywhere Real Estate company. All rights reserved. Better Homes and Gardens® Real Estate is a registered trademark owned by Meredith Operations Corporation, licensed to Better Homes and Gardens Real Estate LLC and used with permission. Better Homes and Gardens Real Estate LLC fully supports the principles of the Fair Housing Act and the Equal Opportunity Act. Listing information is deemed reliable but is not guaranteed accurate.
Each office is independently owned and operated.
Any services or products provided by third parties are not provided by, affiliated with or related to Better Homes and Gardens Real Estate LLC, or its affiliated companies.