
105 Brittany Lane, Georgetown, KY 40324
Local realty services provided by:Better Homes and Gardens Real Estate Fern Leaf Group
105 Brittany Lane,Georgetown, KY 40324
$375,000
- 4 Beds
- 3 Baths
- 1,862 sq. ft.
- Single family
- Pending
Upcoming open houses
- Sun, Aug 2301:00 pm - 03:00 pm
Listed by: patricia weiderman
Office: kentucky land and home
MLS#:26017391
Source:KY_LBAR
Price summary
- Price:$375,000
- Price per sq. ft.:$201.4
About this home
Built in 2022, this one has it all! 4-bedroom, 2.5-bath, with a functional layout and room to grow in the heart of Georgetown. On a desirable corner lot with cul-de-sac, the open main level has a large living room with gas log fireplace. It connects to the kitchen with a large center island, granite countertops, pantry, and cabinet upgrades. Upstairs, you'll find generously sized bedrooms, including a spacious primary suite along with the convenience of a second-floor laundry room AND snack pantry. The full walkout basement is roughed in for plumbing, giving options to grow. Conveniently located just minutes from Toyota, I-75, and the heart of Georgetown, this one checks a lot of items off a Wish List!
Contact an agent
Home facts
- Year built:2021
- Subdivision & Development:Pleasant Valley
- Listing ID #:26017391
- Added:39 day(s) ago
- Updated:August 19, 2026 at 04:50 AM
Rooms and interior
- Bedrooms:4
- Total bathrooms:3
- Full bathrooms:2
- Half bathrooms:1
- Rooms Total:12
- Flooring:Carpet, Vinyl
- Basement:Yes
- Basement Description:Unfinished
- Living area:1,862 sq. ft.
Heating and cooling
- Cooling:Electric
- Heating:Electric, Heat Pump
Structure and exterior
- Year built:2021
- Building area:1,862 sq. ft.
- Lot area:0.2 Acres
- Construction Materials:Aluminum Siding, Brick Veneer
Schools
- High school:Scott Co
- Middle school:Royal Spring
- Elementary school:Eastern
Utilities
- Water:Public
- Sewer:Public Sewer
Finances and disclosures
- Price:$375,000
- Price per sq. ft.:$201.4
Features and amenities
- Laundry features:Electric Dryer Hookup, Washer Hookup
- Amenities:Blinds, Ceiling Fan(s), Insulated Windows, Screens
Parking
- Parking description:Driveway
- Garage:Yes
- Garage spaces:2

New listings near 105 Brittany Lane
- New
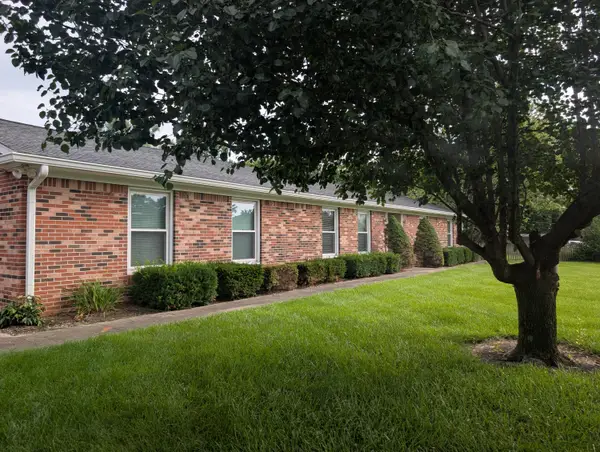 $334,900Active3 beds 2 baths1,800 sq. ft.
215 Glenn Court, Georgetown, KY 40324
MLS# 26019921Listed by: KENTUCKY LAND AND HOME - New
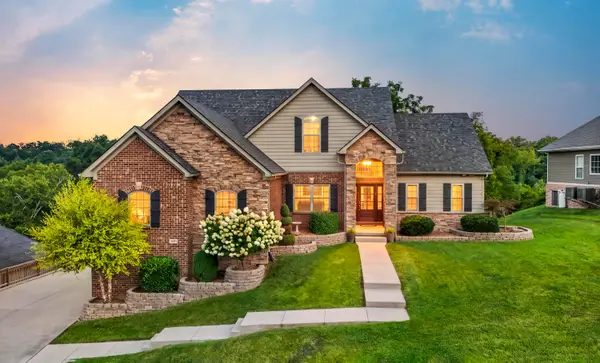 $529,000Active4 beds 4 baths4,151 sq. ft.
102 Doe Court, Georgetown, KY 40324
MLS# 26022469Listed by: KENTUCKY LAND AND HOME - Open Sun, 2 to 4pmNew
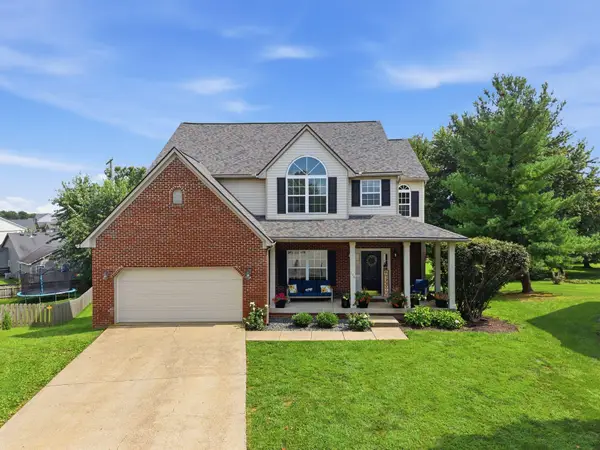 $499,000Active4 beds 4 baths3,628 sq. ft.
116 Valhalla Place, Georgetown, KY 40324
MLS# 26022426Listed by: KELLER WILLIAMS LEGACY GROUP - New
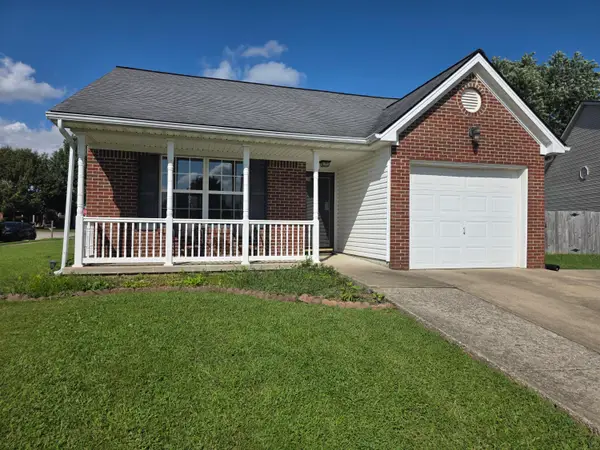 $284,900Active3 beds 2 baths1,269 sq. ft.
100 Strauss Court, Georgetown, KY 40324
MLS# 26022373Listed by: KELLER WILLIAMS COMMONWEALTH - New
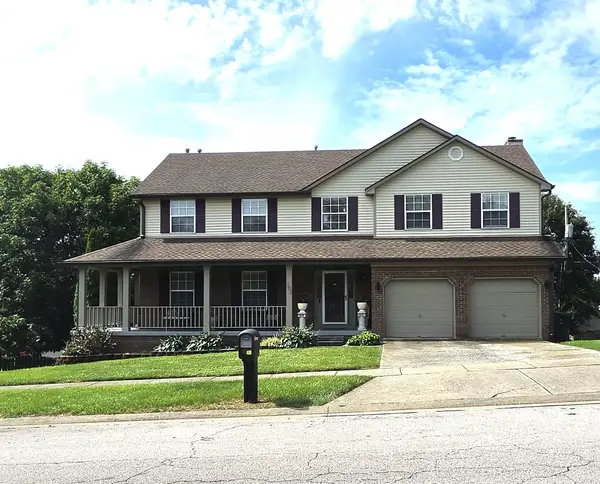 $460,000Active4 beds 4 baths3,300 sq. ft.
702 Pocahontas Trail, Georgetown, KY 40324
MLS# 26022326Listed by: CENTURY 21 SIMPSON & ASSOCIATES - New
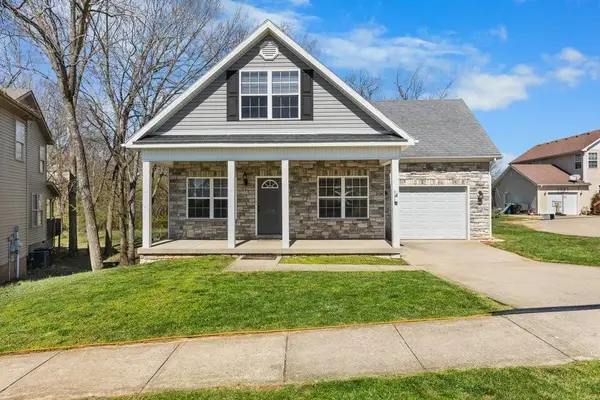 $299,000Active4 beds 2 baths1,615 sq. ft.
109 Cornwallis Drive, Georgetown, KY 40324
MLS# 26022331Listed by: STEWART & CO REALTY LLC - New
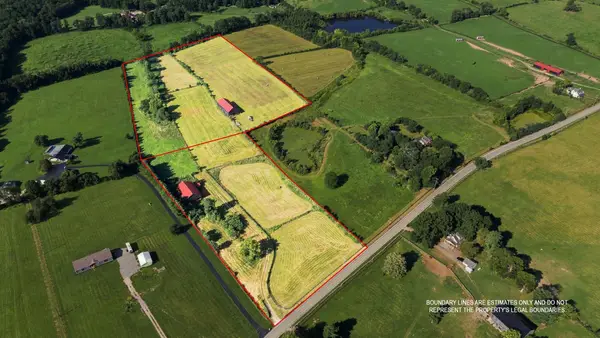 $930,000Active18.39 Acres
3684 Frankfort Road, Georgetown, KY 40324
MLS# 26022310Listed by: CHRISTIES INTERNATIONAL REAL ESTATE BLUEGRASS - New
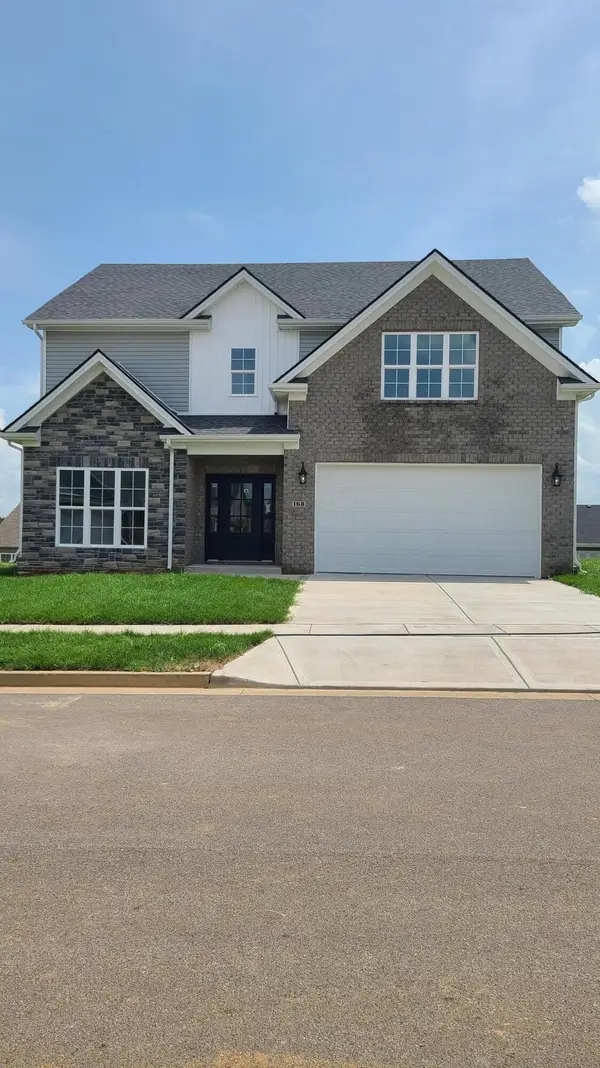 $497,000Active4 beds 3 baths2,565 sq. ft.
168 NE Whitley Way, Georgetown, KY 40324
MLS# 26022275Listed by: REALTY WORLD TNT - New
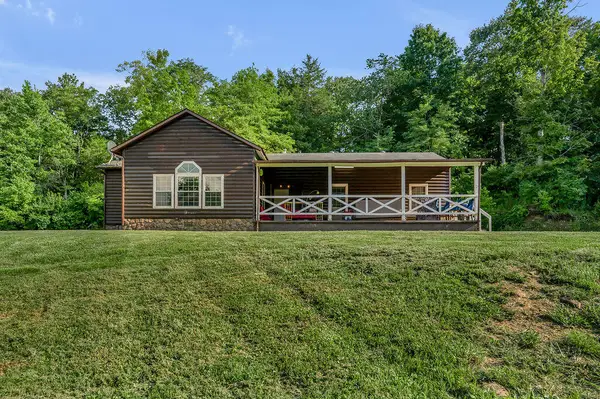 $445,000Active3 beds 2 baths2,025 sq. ft.
690 Finnell Pike, Georgetown, KY 40324
MLS# 26021110Listed by: THE BROKERAGE - Open Sun, 2 to 4pmNew
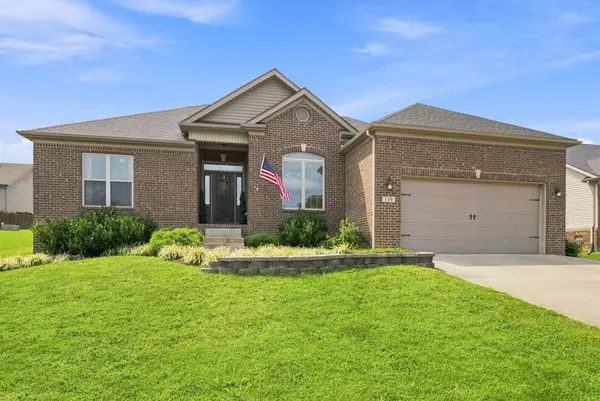 $368,000Active3 beds 2 baths1,930 sq. ft.
119 Raccoon Run, Georgetown, KY 40324
MLS# 26020818Listed by: IN HOUSE REAL ESTATE


Protect your home and budget from life's surprises with an Assurant Home Warranty, backed by a partner that supports you through every step of homeownership. Explore Plans.
© 2026 Better Homes and Gardens Real Estate LLC. An Anywhere Real Estate company. All rights reserved. Better Homes and Gardens® Real Estate is a registered trademark owned by Meredith Operations Corporation, licensed to Better Homes and Gardens Real Estate LLC and used with permission. Better Homes and Gardens Real Estate LLC fully supports the principles of the Fair Housing Act and the Equal Opportunity Act. Listing information is deemed reliable but is not guaranteed accurate.
Each office is independently owned and operated.
Any services or products provided by third parties are not provided by, affiliated with or related to Better Homes and Gardens Real Estate LLC, or its affiliated companies.