
121 Coachman Place, Georgetown, KY 40324
Local realty services provided by:Better Homes and Gardens Real Estate Fern Leaf Group
121 Coachman Place,Georgetown, KY 40324
$364,900
- 3 Beds
- 2 Baths
- 1,513 sq. ft.
- Single family
- Active
Upcoming open houses
- Sun, Nov 1502:00 pm - 04:00 pm
Listed by: debra m fox
Office: keller williams bluegrass realty
MLS#:26031181
Source:KY_LBAR
Price summary
- Price:$364,900
- Price per sq. ft.:$241.18
- Monthly HOA dues:$8.33
About this home
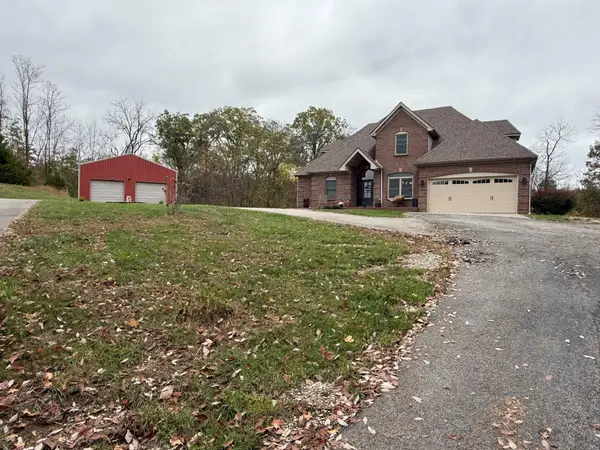
Welcome to 121 Coachman Pl. in the Stables, where modern style meets thoughtful upgrades! Built in 2021, this meticulously maintained 3-bedroom, 2-bath ranch offers approximately, 1,515 square feet of inviting living space, an open floor plan, 9ft. ceilings, beautiful flooring and upgraded lighting. The spacious great room flows into the dining area and stylish kitchen, featuring an island, attractive cabinetry, stainless steel appliances including upgraded dual oven and a convenient walk-in pantry. And there's more! The former mudroom has been transformed into a stunning second pantry with custom cabinetry- ideal for a coffee bar, beverage station or extra storage and entertaining essentials. The primary suite offers a relaxing retreat with a beautifully appointed bath and spacious tiled shower with glass doors. One of the three bedrooms is currently used as a home office with impressive built-in shelving and desk offering flexibility for work, guests or hobbies. Evan the laundry room features attractive cabinetry, thoughtful storage and a deep sink. Outside, enjoy a deck and patio overlooking the landscaped fully fenced backyard. A charming upgraded storage building adds both function and character, perfect for the ones who love hobbies and workshop! An attached two-car garage completes the package. With its stylish finishes, exceptional storage and carefully planned upgrades, this move - in - ready home offers the appeal of a newer consruction with the extras already in place. Come see what makes 121 Coachman Place so special!...
Contact an agent
Home facts
- Year built:2021
- Subdivision & Development:The Stables
- Listing ID #:26031181
- Added:1 day(s) ago
- Updated:November 13, 2026 at 11:59 AM
Rooms and interior
- Bedrooms:3
- Total bathrooms:2
- Full bathrooms:2
- Rooms Total:3
- Flooring:Carpet, Tile
- Basement:Yes
- Basement Description:Crawl Space
- Living area:1,513 sq. ft.
Heating and cooling
- Cooling:Heat Pump
- Heating:Heat Pump
Structure and exterior
- Year built:2021
- Building area:1,513 sq. ft.
- Lot area:0.21 Acres
- Construction Materials:Brick Veneer, Vinyl Siding
Schools
- High school:Scott Co
- Middle school:Royal Spring
- Elementary school:Anne Mason
Utilities
- Water:Public
- Sewer:Public Sewer
Finances and disclosures
- Price:$364,900
- Price per sq. ft.:$241.18
Features and amenities
- Laundry features:Electric Dryer Hookup, Main Level, Washer Hookup
- Amenities:Blinds, Ceiling Fan(s), Insulated Windows, Screens
Parking
- Parking description:Driveway, Garage Door Opener, Garage Faces Front
- Garage:Yes
- Garage spaces:2

New listings near 121 Coachman Place
- New
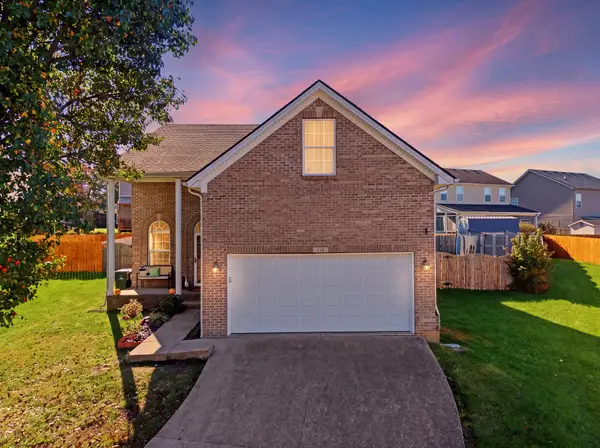 $350,000Active5 beds 3 baths2,083 sq. ft.
114 Furlong Court, Georgetown, KY 40324
MLS# 26031030Listed by: PLUM TREE REALTY - New
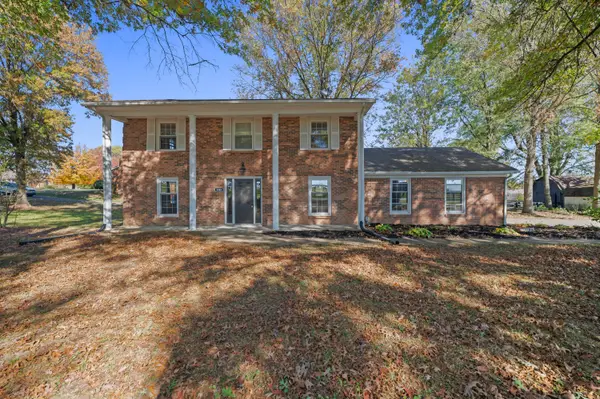 $439,900Active4 beds 3 baths2,261 sq. ft.
3383 Iron Works Road, Georgetown, KY 40324
MLS# 26031028Listed by: LPT REALTY - New
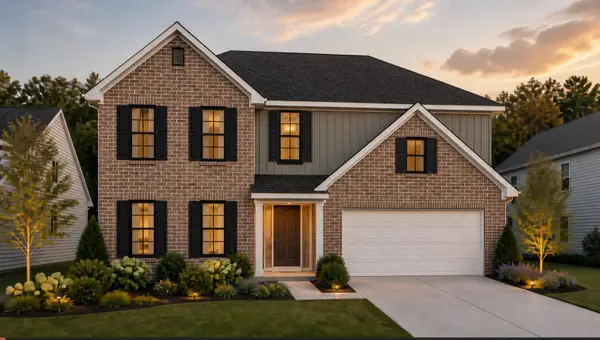 $403,454Active5 beds 3 baths2,461 sq. ft.
102 Capella Way, Georgetown, KY 40324
MLS# 26031005Listed by: CHRISTIES INTERNATIONAL REAL ESTATE BLUEGRASS - New
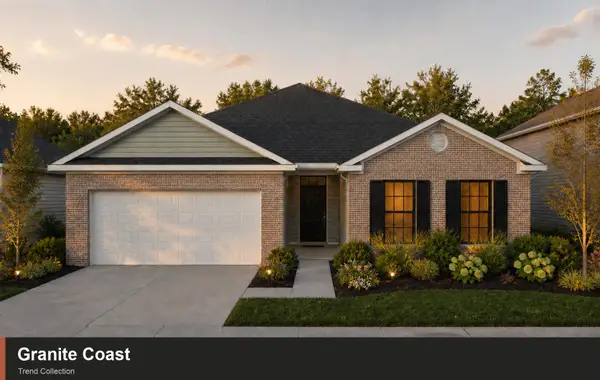 $351,301Active3 beds 2 baths1,877 sq. ft.
104 Corsali Way, Georgetown, KY 40324
MLS# 26031006Listed by: CHRISTIES INTERNATIONAL REAL ESTATE BLUEGRASS - New
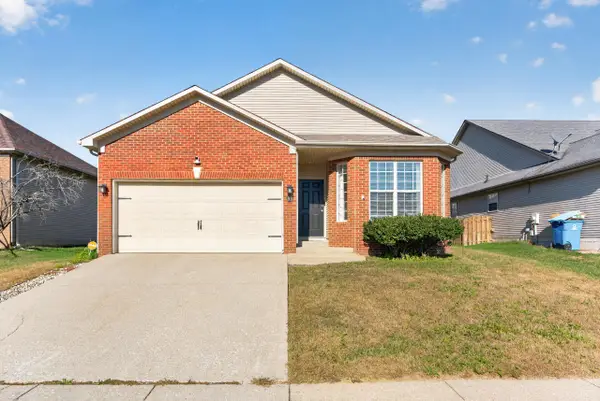 $299,900Active3 beds 2 baths1,366 sq. ft.
113 Sea Pines Way, Georgetown, KY 40324
MLS# 26030980Listed by: OMEGA REAL ESTATE BROKERAGE LLC - New
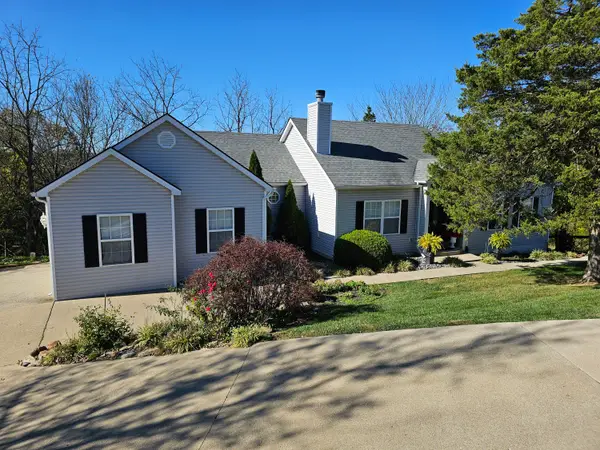 $559,000Active4 beds 4 baths3,874 sq. ft.
125 Summeridge Road, Georgetown, KY 40324
MLS# 26030984Listed by: COLDWELL BANKER MCMAHAN - Open Sun, 1 to 2:30pmNew
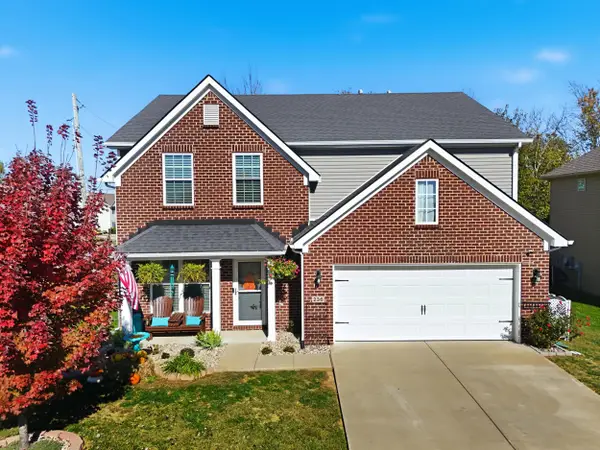 $379,900Active3 beds 3 baths2,270 sq. ft.
236 W Showalter Drive, Georgetown, KY 40324
MLS# 26030964Listed by: EXP REALTY, LLC - New
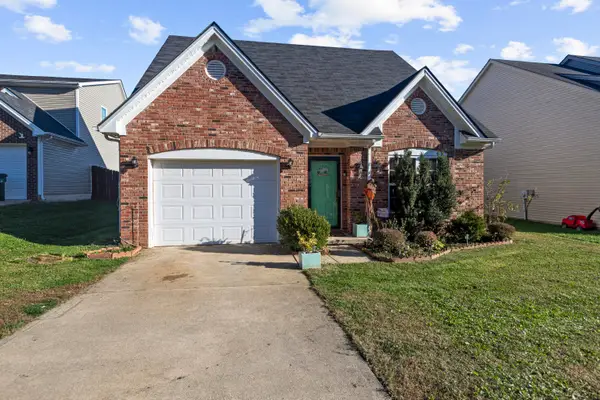 $319,000Active3 beds 3 baths1,665 sq. ft.
73 Brookford Way, Georgetown, KY 40324
MLS# 26030917Listed by: DISTINCTIVE LIVING - New
 $799,000Active5 beds 4 baths3,982 sq. ft.
769 Anderson Road, Georgetown, KY 40324
MLS# 26030786Listed by: CRAVENS REALTY


Protect your home and budget from life's surprises with an Assurant Home Warranty, backed by a partner that supports you through every step of homeownership. Explore Plans.
© 2026 Better Homes and Gardens Real Estate LLC. An Anywhere Real Estate company. All rights reserved. Better Homes and Gardens® Real Estate is a registered trademark owned by Meredith Operations Corporation, licensed to Better Homes and Gardens Real Estate LLC and used with permission. Better Homes and Gardens Real Estate LLC fully supports the principles of the Fair Housing Act and the Equal Opportunity Act. Listing information is deemed reliable but is not guaranteed accurate.
Each office is independently owned and operated.
Any services or products provided by third parties are not provided by, affiliated with or related to Better Homes and Gardens Real Estate LLC, or its affiliated companies.