
124 Lanes Run Drive, Georgetown, KY 40324
Local realty services provided by:Better Homes and Gardens Real Estate Fern Leaf Group
124 Lanes Run Drive,Georgetown, KY 40324
$449,900
- 5 Beds
- 4 Baths
- 3,058 sq. ft.
- Single family
- Active
Upcoming open houses
- Sun, Jul 2601:00 pm - 03:00 pm
Listed by: wendy cano
Office: homeselect realty
MLS#:26019131
Source:KY_LBAR
Price summary
- Price:$449,900
- Price per sq. ft.:$147.12
About this home
This 5 bed, 3.5 bath home offers a ton of space and privacy! As you enter the front door you are greeted with an open floorplan and entry way. On the main floor you will have the dining room, living room and kitchen. There is a half bath and laundry room as well. Right off the kitchen and living area is the back deck that overlooks Lanes Run, large mature trees, the community park and walking path. Upstairs you have 4 bedrooms and 2 full baths. The primary bedroom is large and has an attached bathroom with large tub/shower combo and walk in closet. The walkout basement offers another living area, full bath, work out/flex space and bedroom. Right off the bedroom in the basement is access to an extra utility room. There is also extra storage under the stairs in the basement. The whole house has been recently painted and is ready for it's new owners!! Owner/Agent
Contact an agent
Home facts
- Year built:2012
- Listing ID #:26019131
- Added:2 day(s) ago
- Updated:July 22, 2026 at 03:11 PM
Rooms and interior
- Bedrooms:5
- Total bathrooms:4
- Full bathrooms:3
- Half bathrooms:1
- Rooms Total:15
- Flooring:Carpet, Ceramic Tile, Hardwood
- Basement:Yes
- Basement Description:Finished, Full
- Living area:3,058 sq. ft.
Heating and cooling
- Cooling:Electric
- Heating:Electric, Heat Pump
- Central air:Yes
Structure and exterior
- Year built:2012
- Building area:3,058 sq. ft.
- Lot area:0.22 Acres
- Architectural Style:Craftsman
- Construction Materials:Brick Veneer, Vinyl Siding
Schools
- High school:Scott Co
- Middle school:Royal Spring
- Elementary school:Eastern
Utilities
- Water:Public
- Sewer:Public Sewer
Finances and disclosures
- Price:$449,900
- Price per sq. ft.:$147.12
Features and amenities
- Laundry features:Electric Dryer Hookup, Main Level, Washer Hookup
- Amenities:Blinds, Ceiling Fan(s), Insulated Windows, Storm Window(s)
Parking
- Parking description:Driveway, Garage Door Opener, Garage Faces Front
- Garage:Yes
- Garage spaces:2

New listings near 124 Lanes Run Drive
- New
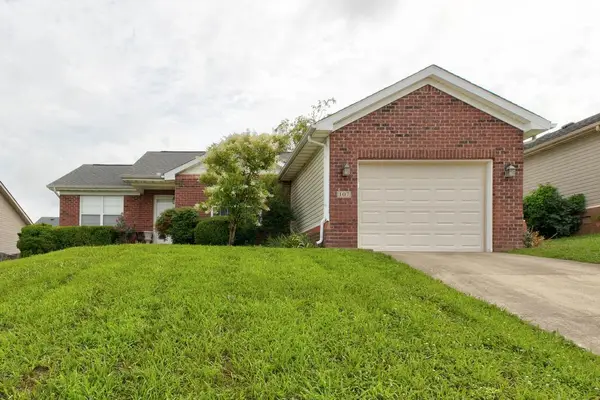 $275,000Active3 beds 2 baths1,235 sq. ft.
107 Santa Monica Drive, Georgetown, KY 40324
MLS# 26019450Listed by: RE/MAX CREATIVE REALTY - New
 $549,000Active5 beds 4 baths2,587 sq. ft.
113 Pine Valley Drive, Georgetown, KY 40324
MLS# 26019427Listed by: DIY FLAT FEE.COM - Open Sun, 1 to 3pmNew
 $339,000Active3 beds 3 baths1,764 sq. ft.
161 Stephen Drive, Georgetown, KY 40324
MLS# 26019380Listed by: COLDWELL BANKER MCMAHAN - New
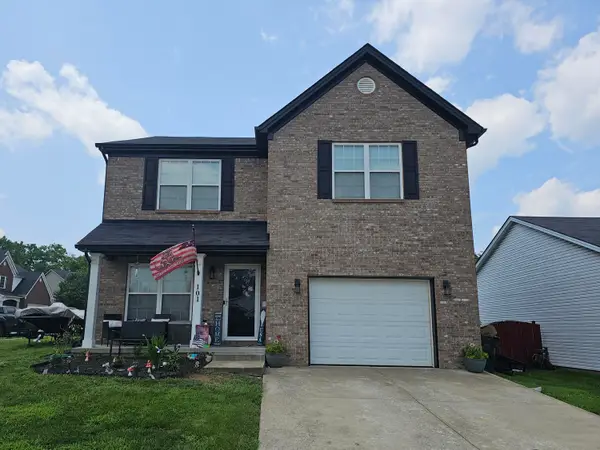 $355,000Active3 beds 3 baths2,042 sq. ft.
101 Dalton Road, Georgetown, KY 40324
MLS# 26019280Listed by: COLDWELL BANKER MCMAHAN - New
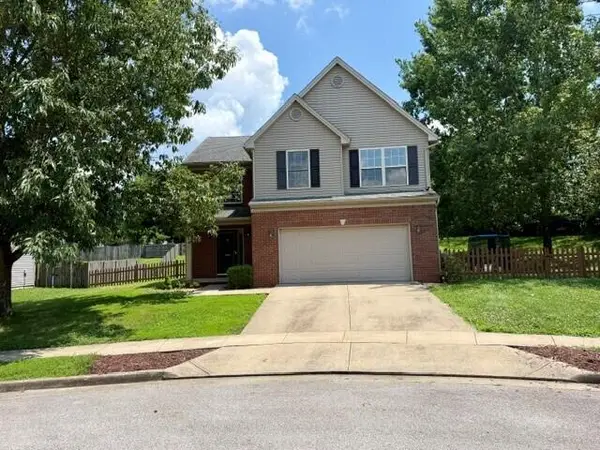 $354,900Active3 beds 3 baths1,920 sq. ft.
117 Cabot Place, Georgetown, KY 40324
MLS# 26019243Listed by: RECTOR HAYDEN REALTORS - New
 $380,000Active4 beds 3 baths2,229 sq. ft.
1111 Southpoint Drive, Georgetown, KY 40324
MLS# 26019104Listed by: COLDWELL BANKER MCMAHAN - New
 $340,000Active4 beds 2 baths1,600 sq. ft.
105 Vale Lane, Georgetown, KY 40324
MLS# 26019055Listed by: INDIGO & CO 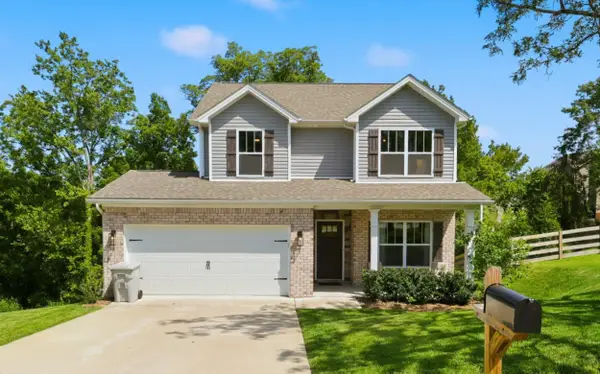 $465,000Active4 beds 3 baths2,145 sq. ft.
120 Blackberry Ridge Court, Georgetown, KY 40324
MLS# 26016012Listed by: LIFSTYL REAL ESTATE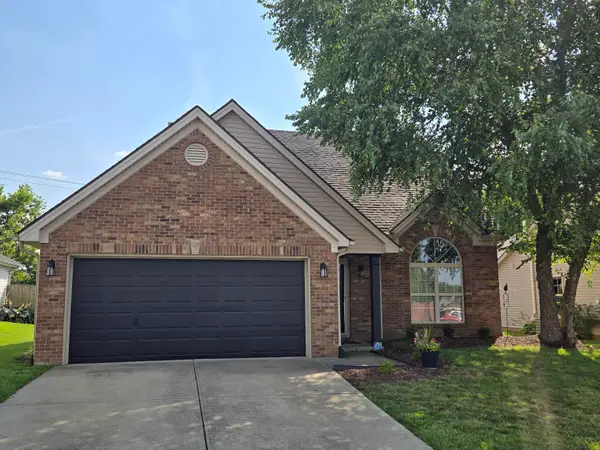 $292,900Pending3 beds 2 baths1,322 sq. ft.
133 Grisham Drive, Georgetown, KY 40324
MLS# 26018933Listed by: COLDWELL BANKER MCMAHAN


Protect your home and budget from life's surprises with an Assurant Home Warranty, backed by a partner that supports you through every step of homeownership. Explore Plans.
© 2026 Better Homes and Gardens Real Estate LLC. An Anywhere Real Estate company. All rights reserved. Better Homes and Gardens® Real Estate is a registered trademark owned by Meredith Operations Corporation, licensed to Better Homes and Gardens Real Estate LLC and used with permission. Better Homes and Gardens Real Estate LLC fully supports the principles of the Fair Housing Act and the Equal Opportunity Act. Listing information is deemed reliable but is not guaranteed accurate.
Each office is independently owned and operated.
Any services or products provided by third parties are not provided by, affiliated with or related to Better Homes and Gardens Real Estate LLC, or its affiliated companies.