
140 Westwoods Drive, Georgetown, KY 40324
Local realty services provided by:Better Homes and Gardens Real Estate Fern Leaf Group
140 Westwoods Drive,Georgetown, KY 40324
$424,900
- 3 Beds
- 3 Baths
- 2,805 sq. ft.
- Single family
- Active
Listed by: john groft, nika trowbridge
Office: re/max creative realty
MLS#:26017467
Source:KY_LBAR
Price summary
- Price:$424,900
- Price per sq. ft.:$151.48
- Monthly HOA dues:$20
About this home
Seller may consider buyer concessions with an acceptable offer. Concessions may be used toward an interest rate buydown, buyer closing costs, prepaid items, or a home warranty, subject to lender guidelines and final contract terms. Well, might be the one! Very desirable, beautifully maintained and move in ready ranch on a walk-out basement offering comfort, space, function and peaceful countryside views. This popular floor plan features 3 large bedrooms, 3 full baths, a bright vaulted great room and an open layout designed for everyday living and easy entertaining. The kitchen has been updated with granite countertops, refreshed cabinetry and a clean, modern feel. Recent improvements also include new LVP flooring throughout the main level, new carpet with upgraded pad in the basement and fresh interior paint throughout. The covered deck overlooks a tree-lined rolling hillside, creating the perfect place to enjoy morning coffee, evening sunsets, watching the occasional wildlife pass or quiet country views. The finished walk-out basement offers a large open gathering space perfect for entertaining, a full bath, finished 12x12 walk-in storage room with wood shelving and an impressive workshop area. The workshop includes a mounted skill saw, paint/staining booth with vented exhaust fan system, cabinets, storage and double walk-in doors for easy access. The front entry garage was extended 2 foot to provide additional space, and the location is hard to beat—just a short drive to Georgetown shopping, dining and entertainment, approximately 5 minutes to I-75 and about 20 minutes to Lexington. Don't miss this updated and flexible living space home which offers the perfect blend of convenience, privacy and Kentucky charm....
Contact an agent
Home facts
- Year built:2012
- Subdivision & Development:Westwoods
- Listing ID #:26017467
- Added:95 day(s) ago
- Updated:October 14, 2026 at 02:58 PM
Rooms and interior
- Bedrooms:3
- Total bathrooms:3
- Full bathrooms:3
- Rooms Total:13
- Flooring:Carpet
- Basement:Yes
- Basement Description:Finished, Full
- Living area:2,805 sq. ft.
Heating and cooling
- Cooling:Electric, Heat Pump
- Heating:Forced Air, Heat Pump
Structure and exterior
- Year built:2012
- Building area:2,805 sq. ft.
- Lot area:0.26 Acres
- Construction Materials:Brick Veneer, Stone, Vinyl Siding
Schools
- High school:Scott Co
- Middle school:Scott Co
- Elementary school:Northern
Utilities
- Water:Public
- Sewer:Public Sewer
Finances and disclosures
- Price:$424,900
- Price per sq. ft.:$151.48
Features and amenities
- Laundry features:Electric Dryer Hookup, Main Level, Washer Hookup
- Amenities:Blinds, Ceiling Fan(s), Insulated Windows, Screens
Parking
- Parking description:Driveway, Garage Faces Front
- Garage:Yes
- Garage spaces:2

New listings near 140 Westwoods Drive
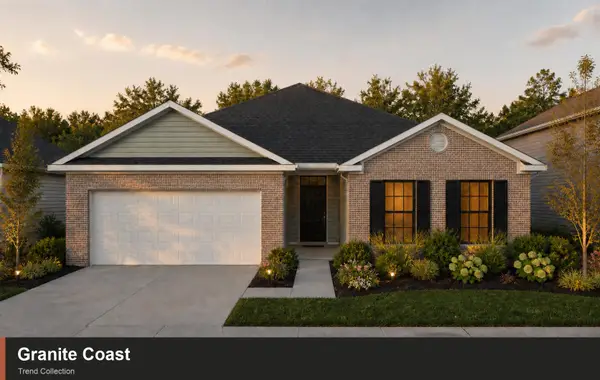 $350,796Pending3 beds 2 baths1,877 sq. ft.
122 Compass Trail, Georgetown, KY 40324
MLS# 26028450Listed by: CHRISTIES INTERNATIONAL REAL ESTATE BLUEGRASS- New
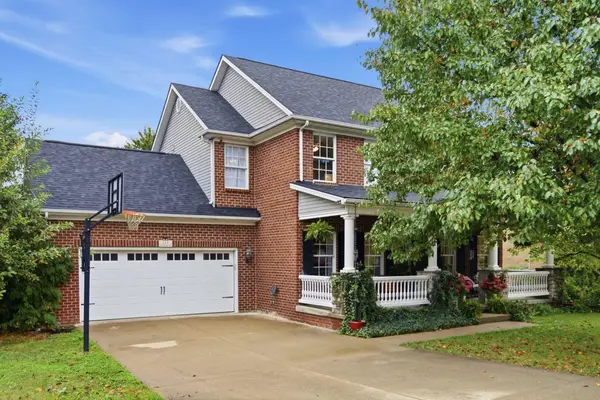 $499,000Active5 beds 4 baths2,505 sq. ft.
113 Pine Valley Drive, Georgetown, KY 40324
MLS# 26028408Listed by: COLDWELL BANKER MCMAHAN - New
 $295,000Active3 beds 2 baths1,282 sq. ft.
131 Sturbridge Drive, Georgetown, KY 40324
MLS# 26028341Listed by: KELLER WILLIAMS LEGACY GROUP - New
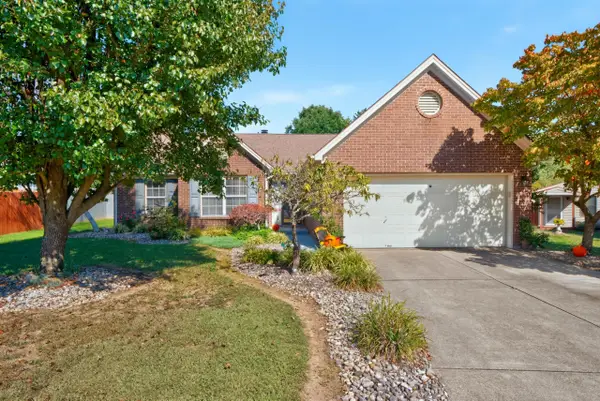 $335,000Active3 beds 2 baths1,642 sq. ft.
103 Lowell Court, Georgetown, KY 40324
MLS# 26028407Listed by: KELLER WILLIAMS COMMONWEALTH 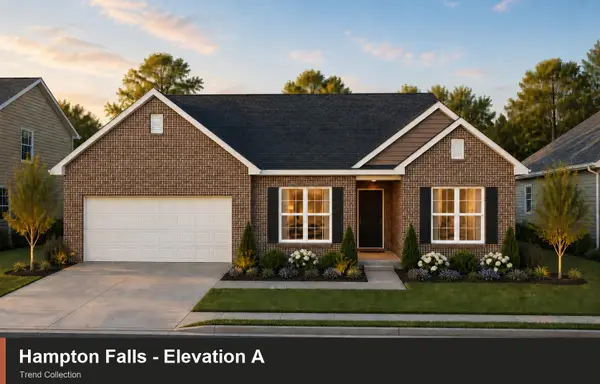 $341,025Pending3 beds 2 baths1,724 sq. ft.
102 Corsali Way, Georgetown, KY 40324
MLS# 26028353Listed by: CHRISTIES INTERNATIONAL REAL ESTATE BLUEGRASS- Open Sat, 1 to 3pmNew
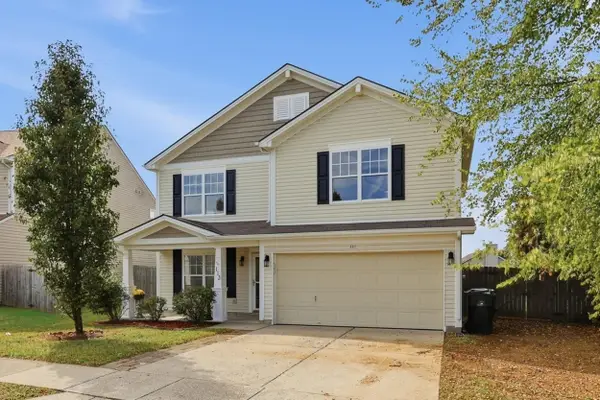 $324,900Active3 beds 3 baths2,050 sq. ft.
113 Rabbit Run Road, Georgetown, KY 40324
MLS# 26027775Listed by: GUIDE REALTY, INC. - New
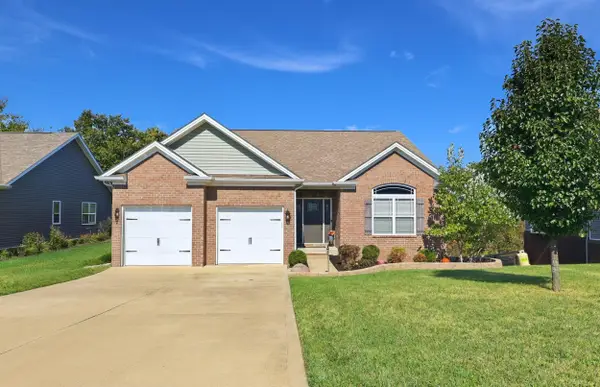 $459,900Active5 beds 3 baths3,094 sq. ft.
199 Westwoods Drive, Georgetown, KY 40324
MLS# 26028288Listed by: KB REALTY GROUP - New
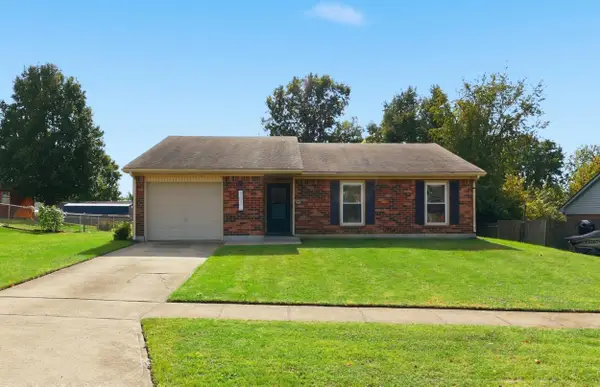 $264,900Active3 beds 2 baths1,313 sq. ft.
107 Hutchins Drive, Georgetown, KY 40324
MLS# 26028296Listed by: BLUEGRASS SOTHEBY'S INTERNATIONAL REALTY - New
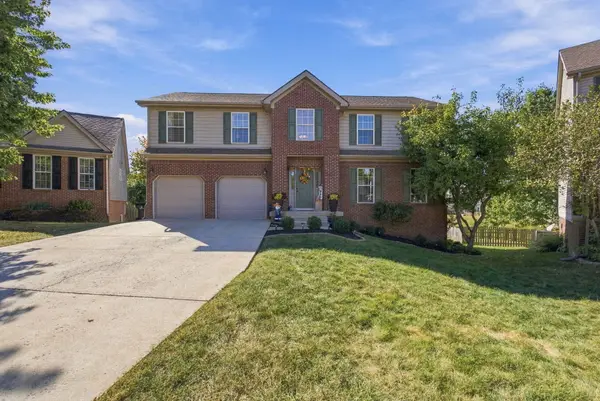 $468,000Active4 beds 3 baths2,511 sq. ft.
113 Raes Creek Court, Georgetown, KY 40324
MLS# 26028264Listed by: RECTOR HAYDEN REALTORS - New
 $995,000Active-- beds -- baths
1623 Burton Pike, Georgetown, KY 40324
MLS# 26028213Listed by: DISTINCTIVE LIVING


Protect your home and budget from life's surprises with an Assurant Home Warranty, backed by a partner that supports you through every step of homeownership. Explore Plans.
© 2026 Better Homes and Gardens Real Estate LLC. An Anywhere Real Estate company. All rights reserved. Better Homes and Gardens® Real Estate is a registered trademark owned by Meredith Operations Corporation, licensed to Better Homes and Gardens Real Estate LLC and used with permission. Better Homes and Gardens Real Estate LLC fully supports the principles of the Fair Housing Act and the Equal Opportunity Act. Listing information is deemed reliable but is not guaranteed accurate.
Each office is independently owned and operated.
Any services or products provided by third parties are not provided by, affiliated with or related to Better Homes and Gardens Real Estate LLC, or its affiliated companies.