
161 Brittany Lane, Georgetown, KY 40324
Local realty services provided by:Better Homes and Gardens Real Estate Fern Leaf Group
161 Brittany Lane,Georgetown, KY 40324
$361,500
- 3 Beds
- 3 Baths
- 1,778 sq. ft.
- Single family
- Pending
Listed by: melinda duncan
Office: re/max creative realty
MLS#:26020929
Source:KY_LBAR
Price summary
- Price:$361,500
- Price per sq. ft.:$203.32
About this home
Built by Mike Huber in 2023, this beautiful two-story home in Pleasant Valley offers a desirable open-concept floor plan. A welcoming two-story foyer with a convenient drop zone leads into the spacious living area. The kitchen features granite countertops, white cabinetry, stainless steel appliances, and flows seamlessly into the living room with a cozy propane fireplace. Upstairs, the generously sized primary suite boasts a tray ceiling, private en-suite bath, and a large walk-in closet. Two additional bedrooms are nicely sized and share a full hall bath. Additional highlights include a two-car garage with a garage door opener, a covered front porch, covered back patio, and a privacy fence currently being added. Situated on a corner lot and conveniently located near shopping, dining, and schools, this move-in-ready home has so much to offer!
Contact an agent
Home facts
- Year built:2023
- Listing ID #:26020929
- Added:12 day(s) ago
- Updated:August 17, 2026 at 10:32 AM
Rooms and interior
- Bedrooms:3
- Total bathrooms:3
- Full bathrooms:2
- Half bathrooms:1
- Rooms Total:8
- Flooring:Carpet
- Living area:1,778 sq. ft.
Heating and cooling
- Cooling:Electric, Heat Pump
- Heating:Electric, Forced Air, Heat Pump
Structure and exterior
- Year built:2023
- Building area:1,778 sq. ft.
- Lot area:0.16 Acres
- Construction Materials:Brick Veneer, Vinyl Siding
Schools
- High school:Scott Co
- Middle school:Royal Spring
- Elementary school:Eastern
Utilities
- Water:Public
- Sewer:Public Sewer
Finances and disclosures
- Price:$361,500
- Price per sq. ft.:$203.32
Features and amenities
- Amenities:Blinds, Ceiling Fan(s), Insulated Windows, Screens
Parking
- Parking description:Driveway, Garage Door Opener, Garage Faces Front
- Garage:Yes
- Garage spaces:2

New listings near 161 Brittany Lane
- New
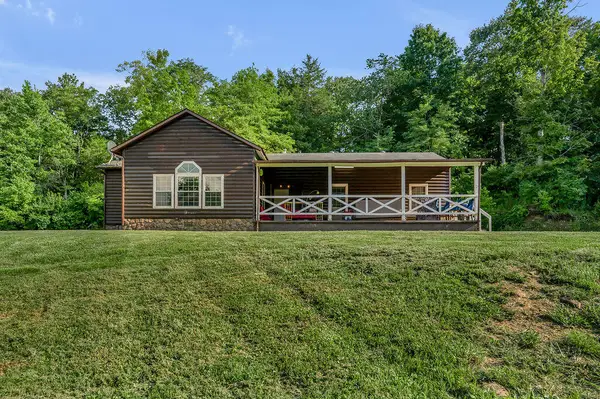 $445,000Active3 beds 2 baths2,025 sq. ft.
690 Finnell Pike, Georgetown, KY 40324
MLS# 26021110Listed by: THE BROKERAGE - New
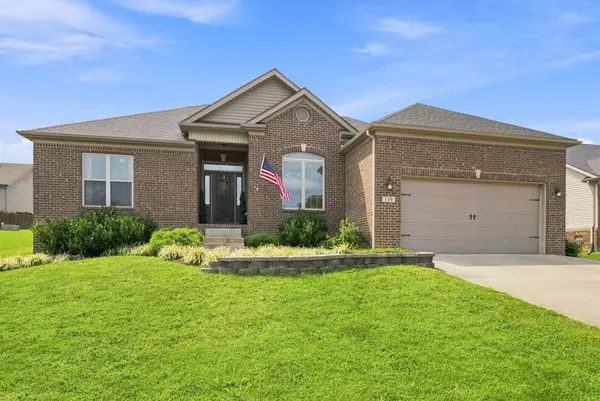 $368,000Active3 beds 2 baths1,930 sq. ft.
119 Raccoon Run, Georgetown, KY 40324
MLS# 26020818Listed by: IN HOUSE REAL ESTATE - New
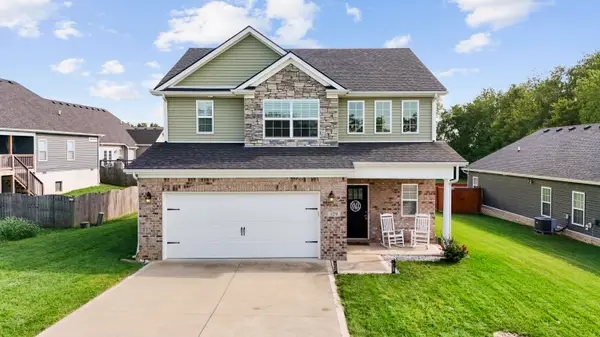 $369,900Active3 beds 3 baths2,313 sq. ft.
129 Kara Bryn Cove, Georgetown, KY 40324
MLS# 26022243Listed by: KENTUCKY LAND AND HOME - New
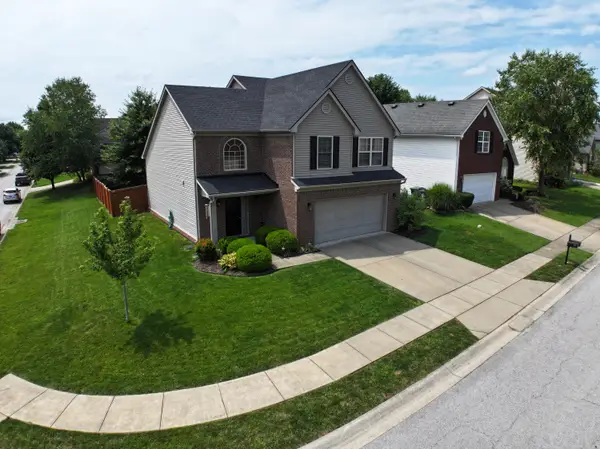 $359,999Active3 beds 3 baths1,796 sq. ft.
156 Whitman Way, Georgetown, KY 40324
MLS# 26022202Listed by: JOYCE MARCUM REALTY 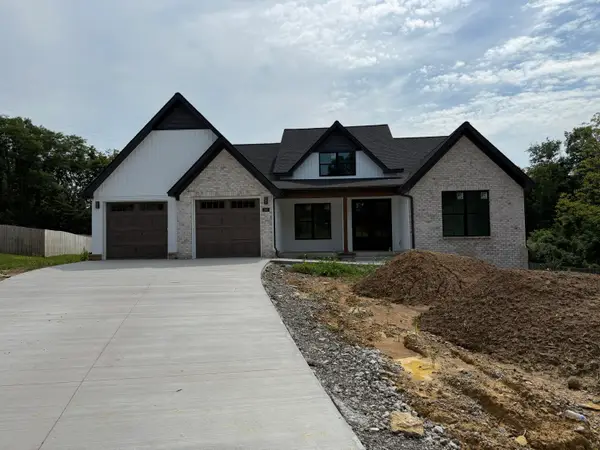 $629,900Pending4 beds 3 baths2,410 sq. ft.
242 Harbor Village Drive, Georgetown, KY 40324
MLS# 26022146Listed by: BLUEGRASS REALTY & INVESTMENTS- New
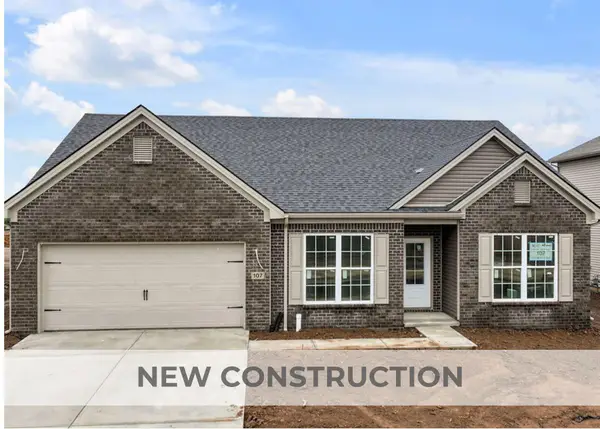 $345,255Active3 beds 2 baths1,724 sq. ft.
107 Crescent Way, Georgetown, KY 40324
MLS# 26022120Listed by: CHRISTIES INTERNATIONAL REAL ESTATE BLUEGRASS - New
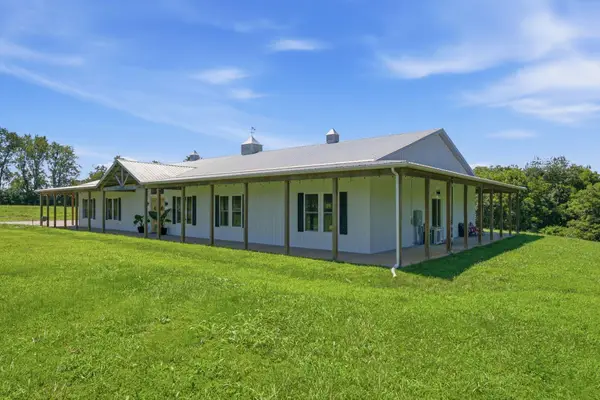 $1,325,000Active8 beds 5 baths5,632 sq. ft.
181 Hidden Creek Drive, Georgetown, KY 40324
MLS# 26021311Listed by: RE/MAX ELITE LEXINGTON - New
 $389,900Active3 beds 2 baths1,719 sq. ft.
100 Stephen Drive, Georgetown, KY 40324
MLS# 26022023Listed by: KELLER WILLIAMS COMMONWEALTH  $299,900Pending3 beds 2 baths1,309 sq. ft.
206 Skyline Drive, Georgetown, KY 40324
MLS# 26021934Listed by: THE BROKERAGE- New
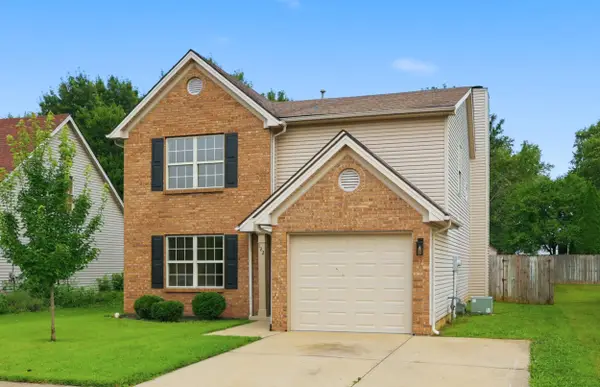 $315,000Active4 beds 3 baths1,693 sq. ft.
122 Salinger Drive, Georgetown, KY 40324
MLS# 26021875Listed by: STEWART & CO REALTY LLC


Protect your home and budget from life's surprises with an Assurant Home Warranty, backed by a partner that supports you through every step of homeownership. Explore Plans.
© 2026 Better Homes and Gardens Real Estate LLC. An Anywhere Real Estate company. All rights reserved. Better Homes and Gardens® Real Estate is a registered trademark owned by Meredith Operations Corporation, licensed to Better Homes and Gardens Real Estate LLC and used with permission. Better Homes and Gardens Real Estate LLC fully supports the principles of the Fair Housing Act and the Equal Opportunity Act. Listing information is deemed reliable but is not guaranteed accurate.
Each office is independently owned and operated.
Any services or products provided by third parties are not provided by, affiliated with or related to Better Homes and Gardens Real Estate LLC, or its affiliated companies.