
203 Hutchins Drive, Georgetown, KY 40324
Local realty services provided by:Better Homes and Gardens Real Estate Fern Leaf Group
203 Hutchins Drive,Georgetown, KY 40324
$235,000
- 3 Beds
- 2 Baths
- 1,248 sq. ft.
- Single family
- Pending
Listed by: noelle currans
Office: keller williams bluegrass realty
MLS#:26023421
Source:KY_LBAR
Price summary
- Price:$235,000
- Price per sq. ft.:$188.3
About this home
Welcome to 203 Hutchins Drive! This three-bedroom, one-and-a-half-bath home offers comfortable one-level living on a nice-sized lot. With a functional layout and plenty of potential to personalize and update, it could be a wonderful first home or addition to an investment portfolio. Conveniently located near downtown Georgetown, shopping, dining, schools, and other local amenities. Property is being sold as part of an estate.
Contact an agent
Home facts
- Year built:1984
- Subdivision & Development:Lancaster Heights
- Listing ID #:26023421
- Added:47 day(s) ago
- Updated:October 13, 2026 at 05:04 PM
Rooms and interior
- Bedrooms:3
- Total bathrooms:2
- Full bathrooms:1
- Half bathrooms:1
- Rooms Total:2
- Flooring:Carpet, Tile, Vinyl
- Living area:1,248 sq. ft.
Heating and cooling
- Cooling:Attic Fan, Electric
- Heating:Electric, Heat Pump
- Central air:Yes
Structure and exterior
- Year built:1984
- Building area:1,248 sq. ft.
- Lot area:0.23 Acres
- Construction Materials:Aluminum Siding, Brick
Schools
- High school:Scott Co
- Middle school:Georgetown
- Elementary school:Southern
Utilities
- Water:Public
- Sewer:Public Sewer
Finances and disclosures
- Price:$235,000
- Price per sq. ft.:$188.3
Features and amenities
- Laundry features:Electric Dryer Hookup, Washer Hookup
- Amenities:Blinds
Parking
- Parking description:Driveway

New listings near 203 Hutchins Drive
- Open Sat, 1 to 3pmNew
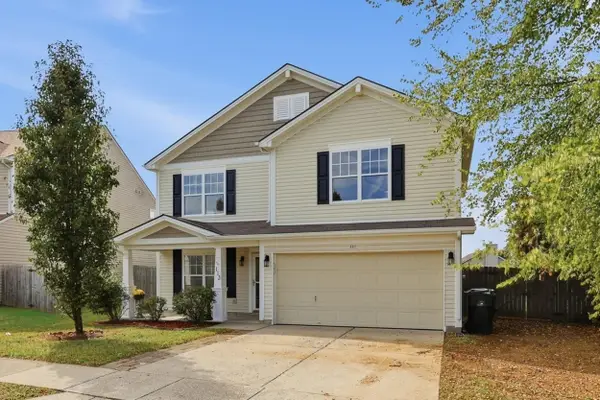 $324,900Active3 beds 3 baths2,050 sq. ft.
113 Rabbit Run Road, Georgetown, KY 40324
MLS# 26027775Listed by: GUIDE REALTY, INC. - New
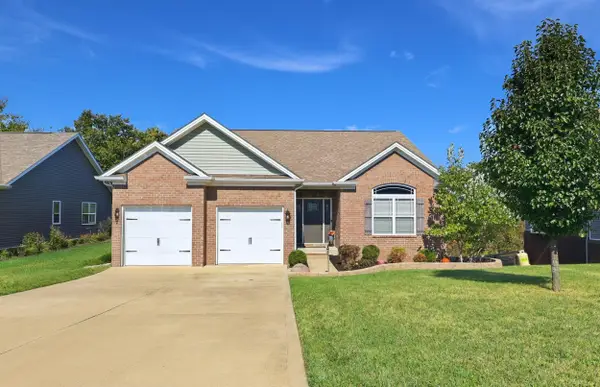 $459,900Active5 beds 3 baths3,094 sq. ft.
199 Westwoods Drive, Georgetown, KY 40324
MLS# 26028288Listed by: KB REALTY GROUP - New
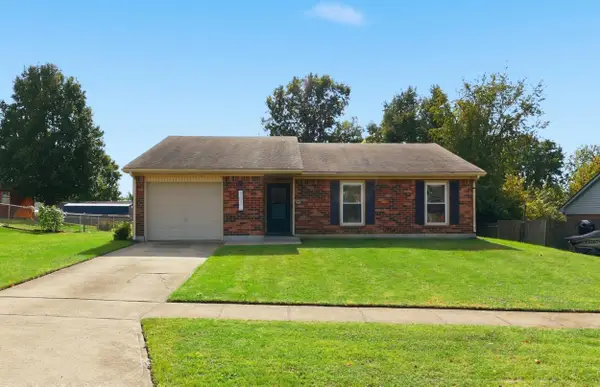 $264,900Active3 beds 2 baths1,313 sq. ft.
107 Hutchins Drive, Georgetown, KY 40324
MLS# 26028296Listed by: BLUEGRASS SOTHEBY'S INTERNATIONAL REALTY - New
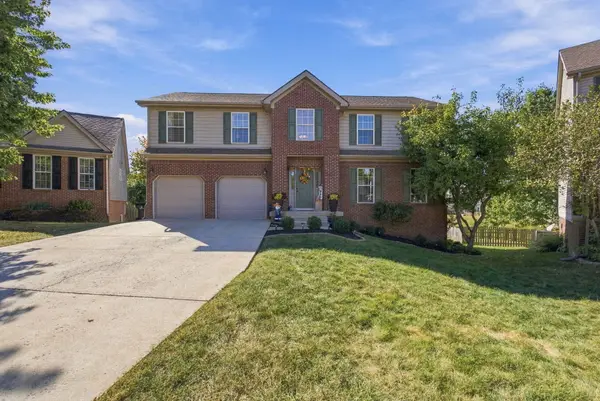 $468,000Active4 beds 3 baths2,511 sq. ft.
113 Raes Creek Court, Georgetown, KY 40324
MLS# 26028264Listed by: RECTOR HAYDEN REALTORS - New
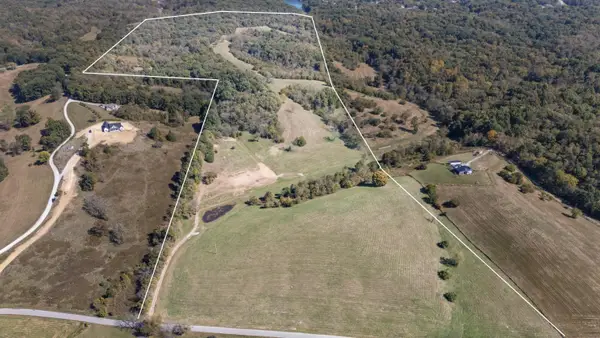 $995,000Active-- beds -- baths
1623 Burton Pike, Georgetown, KY 40324
MLS# 26028213Listed by: DISTINCTIVE LIVING 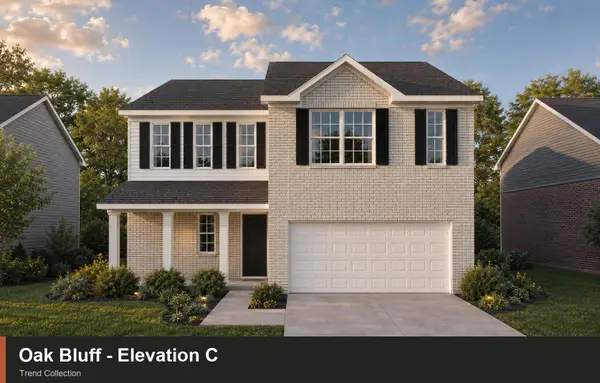 $434,360Pending4 beds 3 baths2,429 sq. ft.
133 Capella Way, Georgetown, KY 40324
MLS# 26028191Listed by: CHRISTIES INTERNATIONAL REAL ESTATE BLUEGRASS- New
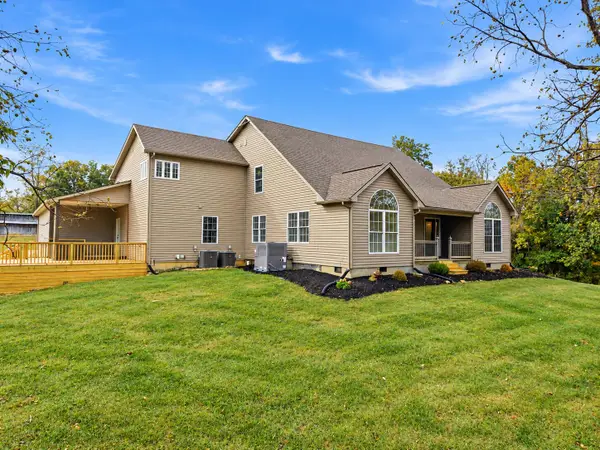 $779,000Active5 beds 4 baths4,106 sq. ft.
768 Gunnell Pike, Georgetown, KY 40324
MLS# 26026686Listed by: LIFSTYL REAL ESTATE 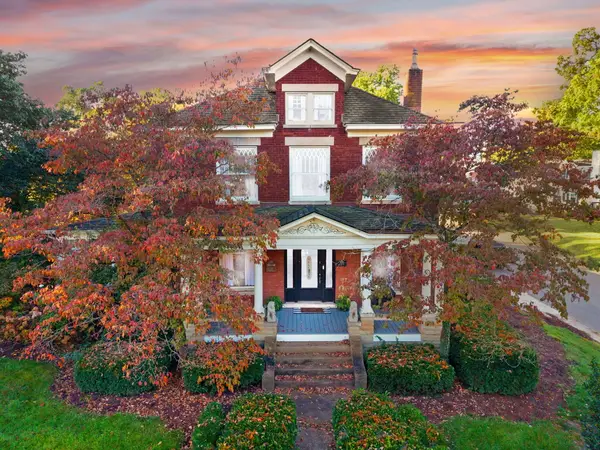 $675,000Pending4 beds 3 baths3,359 sq. ft.
428 W Main Street, Georgetown, KY 40324
MLS# 26028011Listed by: KELLER WILLIAMS BLUEGRASS REALTY- New
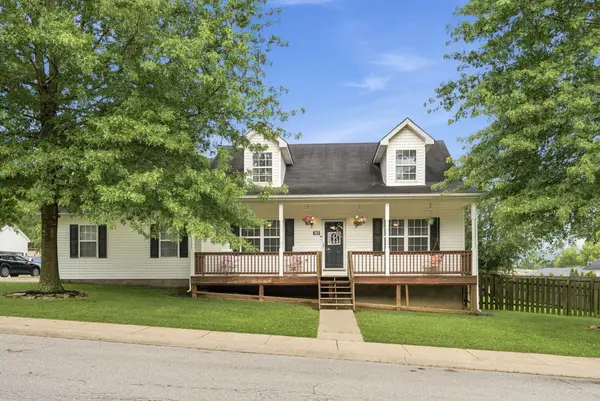 $339,900Active3 beds 3 baths1,712 sq. ft.
103 Dancers Image Drive, Georgetown, KY 40324
MLS# 26027909Listed by: THE BROKERAGE - New
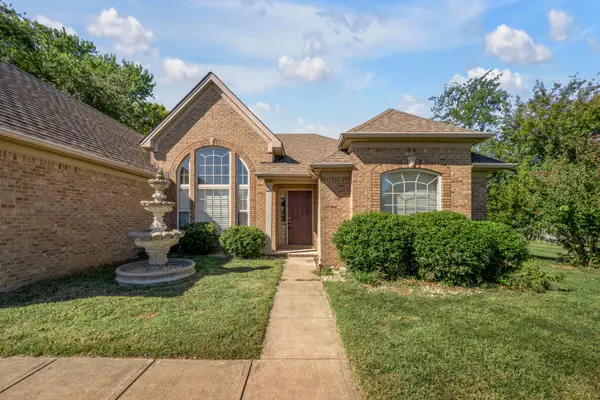 $399,900Active3 beds 2 baths2,209 sq. ft.
105 Stamping Court, Georgetown, KY 40324
MLS# 26027888Listed by: BLUEGRASS SOTHEBY'S INTERNATIONAL REALTY


Protect your home and budget from life's surprises with an Assurant Home Warranty, backed by a partner that supports you through every step of homeownership. Explore Plans.
© 2026 Better Homes and Gardens Real Estate LLC. An Anywhere Real Estate company. All rights reserved. Better Homes and Gardens® Real Estate is a registered trademark owned by Meredith Operations Corporation, licensed to Better Homes and Gardens Real Estate LLC and used with permission. Better Homes and Gardens Real Estate LLC fully supports the principles of the Fair Housing Act and the Equal Opportunity Act. Listing information is deemed reliable but is not guaranteed accurate.
Each office is independently owned and operated.
Any services or products provided by third parties are not provided by, affiliated with or related to Better Homes and Gardens Real Estate LLC, or its affiliated companies.