
213 Skyline Drive, Georgetown, KY 40324
Local realty services provided by:Better Homes and Gardens Real Estate Fern Leaf Group
213 Skyline Drive,Georgetown, KY 40324
$339,000
- 3 Beds
- 3 Baths
- 1,700 sq. ft.
- Single family
- Active
Listed by: beverly c wallace
Office: coldwell banker mcmahan
MLS#:26024848
Source:KY_LBAR
Price summary
- Price:$339,000
- Price per sq. ft.:$199.41
- Monthly HOA dues:$22.92
About this home
Beautifully updated home on a quiet dead end street! Welcome home to this well maintained 3 bedroom, 2.5 bath home tucked away on a peaceful dead-end street with a common area greenspace directly behind the property. From the moment you arrive, you'll appreciate the fresh updates, thoughtful landscaping, and inviting outdoor spaces designed for both entertaining and relaxation. Inside, the home features new paint throughout, new luxury vinyl plank flooring across the entire main level, and new carpet upstairs, giving the home a fresh, clean move-in ready feel. The dual system HVAC is approximately 4 years old, providing added peace of mind. The kitchen is equipped with a stove, refrigerator, and microwave, all less than 2 years old. Step outside to your own private retreat! The backyard features a privacy fence, above ground pool with a composite deck and an extended shaded patio with a pergola, creating the perfect space for summer gatherings and relaxing evenings. A beautiful koi pond adds a peaceful touch to the outdoor space, while established flower beds and landscaping provide plenty of curb appeal. With its combination of modern updates, peaceful location, beautiful outdoor living spaces and convenient features, this home is ready for its next owners to enjoy. Come see all this home has to offer! Home warranty is included with purchase....
Contact an agent
Home facts
- Year built:2004
- Subdivision & Development:Sutton Place
- Listing ID #:26024848
- Added:4 day(s) ago
- Updated:September 14, 2026 at 04:50 AM
Rooms and interior
- Bedrooms:3
- Total bathrooms:3
- Full bathrooms:2
- Half bathrooms:1
- Rooms Total:10
- Flooring:Carpet, Ceramic Tile
- Living area:1,700 sq. ft.
Heating and cooling
- Cooling:Electric, Heat Pump, Zoned
- Heating:Electric, Heat Pump, Zoned
Structure and exterior
- Year built:2004
- Building area:1,700 sq. ft.
- Lot area:0.16 Acres
- Construction Materials:Brick Veneer, Vinyl Siding
Schools
- High school:Scott Co
- Middle school:Royal Spring
- Elementary school:Eastern
Utilities
- Water:Public
- Sewer:Public Sewer
Finances and disclosures
- Price:$339,000
- Price per sq. ft.:$199.41
Features and amenities
- Laundry features:Electric Dryer Hookup, Washer Hookup
- Amenities:Ceiling Fan(s), Insulated Windows, Screens
Parking
- Parking description:Driveway, Garage Door Opener, Garage Faces Front, Off Street
- Garage:Yes
- Garage spaces:2

New listings near 213 Skyline Drive
- New
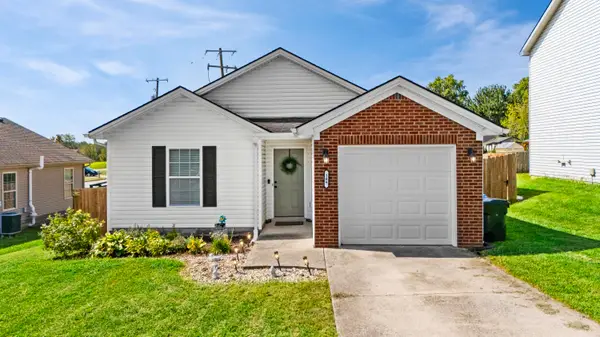 $265,000Active3 beds 2 baths1,120 sq. ft.
109 Erica Drive, Georgetown, KY 40324
MLS# 26025126Listed by: NATIONAL REAL ESTATE - New
 $399,900Active3 beds 2 baths1,781 sq. ft.
127 Bill Perkins Lane, Georgetown, KY 40324
MLS# 26025129Listed by: CALUMET REALTY - New
 $349,900Active3 beds 3 baths2,076 sq. ft.
147 Serena Way, Georgetown, KY 40324
MLS# 26025082Listed by: UNITED REAL ESTATE BLUEGRASS - New
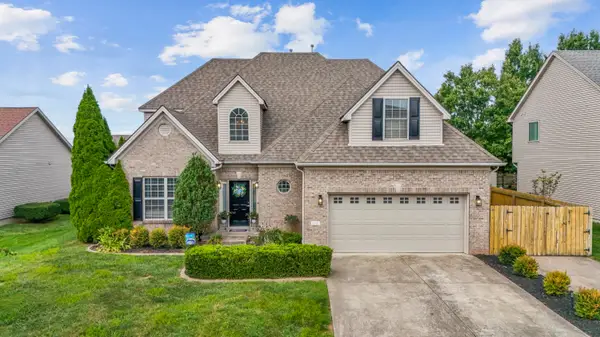 $410,000Active4 beds 3 baths2,460 sq. ft.
172 Hawthorne Drive, Georgetown, KY 40324
MLS# 26025059Listed by: CENTURY 21 ADVANTAGE REALTY - GEORGETOWN - New
 $429,900Active4 beds 3 baths2,505 sq. ft.
144 Silver Springs Way, Georgetown, KY 40324
MLS# 26024981Listed by: ROCK N' REALTY LLC - New
 $570,000Active4 beds 2 baths2,143 sq. ft.
121 Sunningdale Drive, Georgetown, KY 40324
MLS# 26024934Listed by: INDIGO & CO  $319,999Pending4 beds 2 baths2,100 sq. ft.
104 Portsmouth Drive, Georgetown, KY 40324
MLS# 26024962Listed by: COLDWELL BANKER MCMAHAN $396,880Pending5 beds 3 baths2,423 sq. ft.
147 Magellan Lane, Georgetown, KY 40324
MLS# 26024900Listed by: CHRISTIES INTERNATIONAL REAL ESTATE BLUEGRASS- Open Sun, 2 to 4pmNew
 $465,000Active3 beds 3 baths2,839 sq. ft.
112 Nuthatch Trail, Georgetown, KY 40324
MLS# 26024875Listed by: NATIONAL REAL ESTATE  $309,000Pending2 beds 2 baths1,886 sq. ft.
449 Bailey Road, Georgetown, KY 40324
MLS# 26024174Listed by: KELLER WILLIAMS BLUEGRASS REALTY


Protect your home and budget from life's surprises with an Assurant Home Warranty, backed by a partner that supports you through every step of homeownership. Explore Plans.
© 2026 Better Homes and Gardens Real Estate LLC. An Anywhere Real Estate company. All rights reserved. Better Homes and Gardens® Real Estate is a registered trademark owned by Meredith Operations Corporation, licensed to Better Homes and Gardens Real Estate LLC and used with permission. Better Homes and Gardens Real Estate LLC fully supports the principles of the Fair Housing Act and the Equal Opportunity Act. Listing information is deemed reliable but is not guaranteed accurate.
Each office is independently owned and operated.
Any services or products provided by third parties are not provided by, affiliated with or related to Better Homes and Gardens Real Estate LLC, or its affiliated companies.