
418 Dogwood Trail, Gilbertsville, KY 42044
Local realty services provided by:Better Homes and Gardens Real Estate Fern Leaf Group
418 Dogwood Trail,Gilbertsville, KY 42044
$530,000
- 3 Beds
- 3 Baths
- 2,018 sq. ft.
- Single family
- Active
Listed by: allie salley
Office: exit realty key group
MLS#:26021560
Source:KY_LBAR
Price summary
- Price:$530,000
- Price per sq. ft.:$262.64
About this home
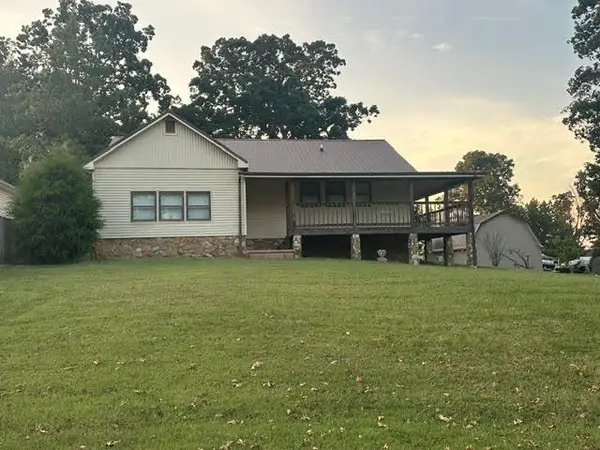
Beautifully crafted log cabin nestled on over 12 secluded acres, offering the kind of setting that feels like a private mountain retreat while still being less than 5 minutes from Kentucky Lake attractions like Moors Resort. With 3 bedrooms, 3 bathrooms, and over 2,000 sq ft of living space with an additional 1300 sq ft partially finished basement where you can bring your vision to life! This home offers room to spread out, relax, and make it your own. Inside, you'll find warm cabin character, a fireplace, and a full walk-out basement. A new HVAC system adds peace of mind and comfort. Outside is where this property really shines, with wooded acreage, private trails, and a small pond tucked away behind the home. Perfect for exploring, unwinding, or enjoying your own piece of nature. The detached garage also serves as a spacious workshop, giving you room for vehicles, lake toys, hobbies, projects, or extra storage. Whether you're looking for a full-time home, private retreat, hobby property, or a place near Kentucky Lake with room to roam, this one offers a rare combination of privacy, space, character, and convenience....
Contact an agent
Home facts
- Year built:2002
- Subdivision & Development:None
- Listing ID #:26021560
- Added:48 day(s) ago
- Updated:September 28, 2026 at 03:00 PM
Rooms and interior
- Bedrooms:3
- Total bathrooms:3
- Full bathrooms:2
- Half bathrooms:1
- Rooms Total:2
- Flooring:Concrete, Hardwood, Laminate
- Basement:Yes
- Basement Description:Full, Partially Finished
- Living area:2,018 sq. ft.
Heating and cooling
- Heating:Dual Fuel, Forced Air, Propane, Propane Tank Owned
- Central air:Yes
Structure and exterior
- Year built:2002
- Building area:2,018 sq. ft.
- Lot area:12.76 Acres
- Lot Features:Secluded, Wooded
- Construction Materials:Log Siding, Solid Masonry, Stone
Schools
- High school:Marshall
- Middle school:North Marshall
- Elementary school:Central
Utilities
- Water:Public
- Sewer:Septic Tank
Finances and disclosures
- Price:$530,000
- Price per sq. ft.:$262.64
Features and amenities
- Laundry features:Electric Dryer Hookup, Main Level
- Amenities:Ceiling Fan(s), Insulated Windows, Screens
Parking
- Parking description:Driveway
- Garage:Yes
- Garage spaces:2

New listings near 418 Dogwood Trail
- New
 $429,900Active3 beds 3 baths2,158 sq. ft.
139 Sir Rogers Drive, Gilbertsville, KY 42044
MLS# 26026526Listed by: EXP REALTY, LLC - New
 $359,900Active3 beds 2 baths2,096 sq. ft.
139 Sherwood Drive, Gilbertsville, KY 42044
MLS# 26026496Listed by: RE/MAX REAL ESTATE ASSOCIATES - New
 $215,000Active0.15 Acres
Lot 67 NE Enterprise Lane, Gilbertsville, KY 42044
MLS# 26026328Listed by: RE/MAX REAL ESTATE ASSOCIATES - New
 $2,395,000Active3 beds 4 baths3,600 sq. ft.
80 Sunset Drive, Gilbertsville, KY 42044
MLS# 26025977Listed by: ELITE REALTY  $289,900Active4 beds 2 baths2,672 sq. ft.
91 Thorn Road, Gilbertsville, KY 42044
MLS# 26025681Listed by: HOUSMAN PARTNERS - LAKE AREA $770,000Pending3 beds 3 baths3,282 sq. ft.
752 Imogene Drive, Gilbertsville, KY 42044
MLS# 26025188Listed by: PARK AVENUE PROPERTIES $1,149,900Active4 beds 4 baths2,580 sq. ft.
394 Knottingham Drive, Gilbertsville, KY 42044
MLS# 26024754Listed by: RE/MAX REAL ESTATE ASSOCIATES $259,900Active2 beds 2 baths1,654 sq. ft.
30 Black River Rd, Gilbertsville, KY 42044
MLS# 26024285Listed by: RE/MAX REAL ESTATE ASSOCIATES $215,000Active2 beds 1 baths729 sq. ft.
143 Knox Drive, Gilbertsville, KY 42044
MLS# 26024288Listed by: ELITE REALTY $1,295,000Active3 beds 3 baths2,184 sq. ft.
185 Arthur Court, Gilbertsville, KY 42044
MLS# 26024251Listed by: HRE ADVISORS


Protect your home and budget from life's surprises with an Assurant Home Warranty, backed by a partner that supports you through every step of homeownership. Explore Plans.
© 2026 Better Homes and Gardens Real Estate LLC. An Anywhere Real Estate company. All rights reserved. Better Homes and Gardens® Real Estate is a registered trademark owned by Meredith Operations Corporation, licensed to Better Homes and Gardens Real Estate LLC and used with permission. Better Homes and Gardens Real Estate LLC fully supports the principles of the Fair Housing Act and the Equal Opportunity Act. Listing information is deemed reliable but is not guaranteed accurate.
Each office is independently owned and operated.
Any services or products provided by third parties are not provided by, affiliated with or related to Better Homes and Gardens Real Estate LLC, or its affiliated companies.