
490 Red River Road, Gilbertsville, KY 42044
Local realty services provided by:Better Homes and Gardens Real Estate Fern Leaf Group
490 Red River Road,Gilbertsville, KY 42044
$260,000
- 3 Beds
- 2 Baths
- - sq. ft.
- Single family
- Sold
Listed by: dora sheppard
Office: benchmark realty, llc. - murray
MLS#:26022084
Source:KY_LBAR
Sorry, we are unable to map this address
Price summary
- Price:$260,000
About this home
Sunlight pours into every corner of this move-in-ready 3-bedroom, 2-bath home, offering a bright, open layout and an updated kitchen with modern finishes — perfect for everyday living. The eat-in kitchen features quartz counters, stainless appliances, and a breakfast bar, making it ideal for cooking or baking. The living room offers gas logs which combines modern convenience with the cozy charm of a traditional fireplace, serving as an inviting focal point for the home. The primary bedroom on the first floor offers a walk in closet with the utility area hidden away in the back corner. Upstairs you will discover two additional bedrooms and a full bath with a walk in shower. A screened in porch off the kitchen lets you enjoy the outdoors without the hassle of insects. This inviting space is ideal for morning coffee, evening relaxation, or entertaining guests while staying protected from the elements. The 2 car detached garage offers two rooms above it for a workshop area or added storage space. An added bonus, this home is located less than 5 minutes from KY Lake so could be used as a vacation getaway or air bnb....
Contact an agent
Home facts
- Year built:1987
- Listing ID #:26022084
- Added:54 day(s) ago
- Updated:October 08, 2026 at 06:44 AM
Rooms and interior
- Bedrooms:3
- Total bathrooms:2
- Full bathrooms:2
- Rooms Total:3
- Flooring:Carpet, Hardwood, Laminate, Tile
Heating and cooling
- Heating:Electric, Natural Gas
- Central air:Yes
Structure and exterior
- Year built:1987
- Construction Materials:Stone, Wood Siding
Schools
- High school:Marshall
- Middle school:North Marshall
- Elementary school:Central
Utilities
- Water:Public
- Sewer:Septic Tank
Finances and disclosures
- Price:$260,000
Features and amenities
- Laundry features:Electric Dryer Hookup, Main Level, Washer Hookup
- Amenities:Ceiling Fan(s), Insulated Windows, Screens
Parking
- Garage:Yes
- Garage spaces:2

New listings near 490 Red River Road
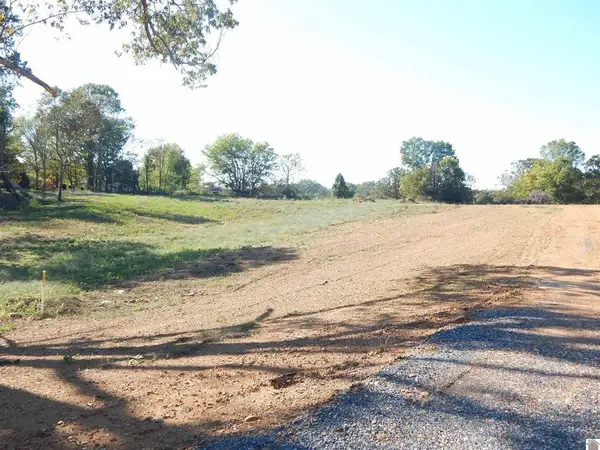 $59,900Active5 Acres
589 Little Bear Highway, Gilbertsville, KY 42044
MLS# 26015195Listed by: RE/MAX REAL ESTATE ASSOCIATES $429,900Active3 beds 3 baths2,158 sq. ft.
139 Sir Rogers Drive, Gilbertsville, KY 42044
MLS# 26026526Listed by: EXP REALTY, LLC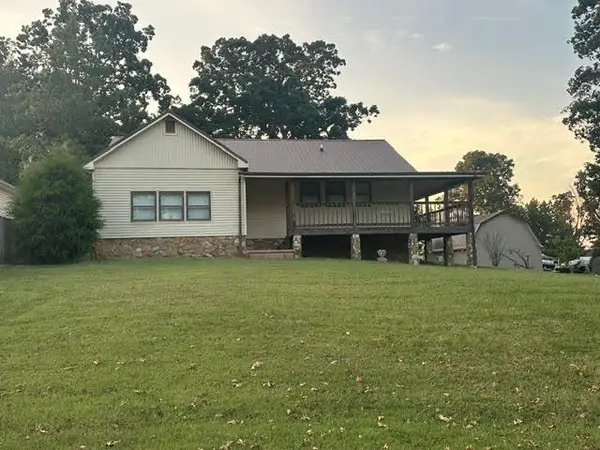 $359,900Active3 beds 2 baths2,096 sq. ft.
139 Sherwood Drive, Gilbertsville, KY 42044
MLS# 26026496Listed by: RE/MAX REAL ESTATE ASSOCIATES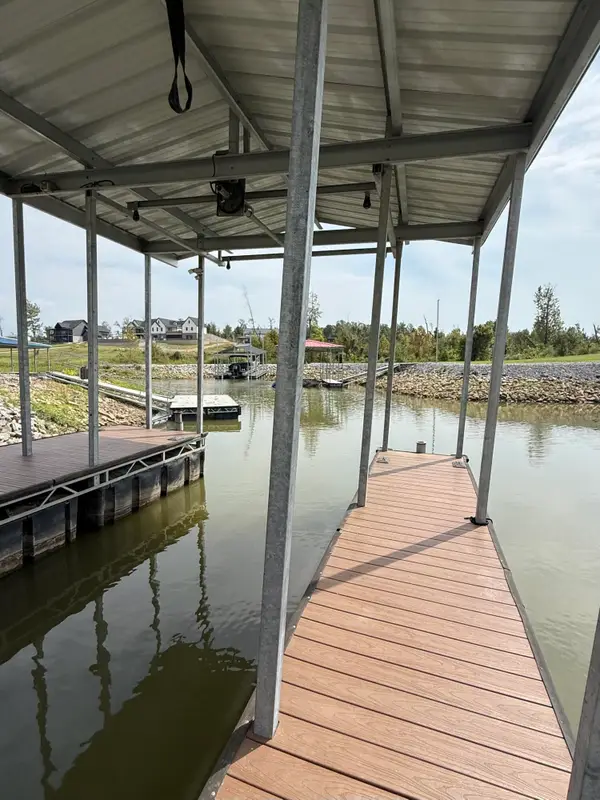 $215,000Active0.15 Acres
Lot 67 NE Enterprise Lane, Gilbertsville, KY 42044
MLS# 26026328Listed by: RE/MAX REAL ESTATE ASSOCIATES $2,395,000Active3 beds 4 baths3,600 sq. ft.
80 Sunset Drive, Gilbertsville, KY 42044
MLS# 26025977Listed by: ELITE REALTY $289,900Active4 beds 2 baths2,672 sq. ft.
91 Thorn Road, Gilbertsville, KY 42044
MLS# 26025681Listed by: HOUSMAN PARTNERS - LAKE AREA $1,149,900Active4 beds 4 baths2,580 sq. ft.
394 Knottingham Drive, Gilbertsville, KY 42044
MLS# 26024754Listed by: RE/MAX REAL ESTATE ASSOCIATES $259,900Active2 beds 2 baths1,654 sq. ft.
30 Black River Rd, Gilbertsville, KY 42044
MLS# 26024285Listed by: RE/MAX REAL ESTATE ASSOCIATES $215,000Active2 beds 1 baths729 sq. ft.
143 Knox Drive, Gilbertsville, KY 42044
MLS# 26024288Listed by: ELITE REALTY $1,295,000Active3 beds 3 baths2,184 sq. ft.
185 Arthur Court, Gilbertsville, KY 42044
MLS# 26024251Listed by: HRE ADVISORS


Protect your home and budget from life's surprises with an Assurant Home Warranty, backed by a partner that supports you through every step of homeownership. Explore Plans.
© 2026 Better Homes and Gardens Real Estate LLC. An Anywhere Real Estate company. All rights reserved. Better Homes and Gardens® Real Estate is a registered trademark owned by Meredith Operations Corporation, licensed to Better Homes and Gardens Real Estate LLC and used with permission. Better Homes and Gardens Real Estate LLC fully supports the principles of the Fair Housing Act and the Equal Opportunity Act. Listing information is deemed reliable but is not guaranteed accurate.
Each office is independently owned and operated.
Any services or products provided by third parties are not provided by, affiliated with or related to Better Homes and Gardens Real Estate LLC, or its affiliated companies.