
137 Nash Drive, Grand Rivers, KY 42045
Local realty services provided by:Better Homes and Gardens Real Estate Fern Leaf Group
137 Nash Drive,Grand Rivers, KY 42045
$199,900
- 4 Beds
- 2 Baths
- 1,175 sq. ft.
- Single family
- Active
Listed by: brandon warfield
Office: benchmark realty, llc. - murray
MLS#:26028654
Source:KY_LBAR
Price summary
- Price:$199,900
- Price per sq. ft.:$170.13
About this home
Looking for the perfect home with room to spread out and plenty of space for all your lake adventures? This 4 bed 2 bath home is situated on a dead end street in Grand Rivers, KY. This property offers a versatile layout with extra living space. The main level features three bedrooms and one full bath. Downstairs, the walkout basement offers a spacious fourth bedroom and a full bath along with plenty of additional space for a game room or storage. Step outside to enjoy the covered sitting area just off the walkout basement creating a perfect spot to sip your morning coffee and start the day. The back deck provides even more outdoor space to relax and entertain. Situated on a spacious lot, this property also features a storage shed and an impressive 10x40 carport offering plenty of room to store your lake toys and outdoor gear as well as an attached garage for added convenience. Located just minutes from Kentucky Lake, Lake Barkley, Land Between the Lakes and just up the road from the popular Patti's 1880's Settlement! This home puts you close to boating, fishing, outdoor recreation, dining and local attractions. Whether you're looking for a full time residence, a weekend getaway or a place to enjoy the best of lake area living, this Grand Rivers property is full of possibilities!...
Contact an agent
Home facts
- Year built:1980
- Subdivision & Development:None
- Listing ID #:26028654
- Added:1 day(s) ago
- Updated:October 17, 2026 at 10:29 AM
Rooms and interior
- Bedrooms:4
- Total bathrooms:2
- Full bathrooms:2
- Rooms Total:2
- Flooring:Carpet, Vinyl
- Basement:Yes
- Basement Description:Full, Partially Finished
- Living area:1,175 sq. ft.
Heating and cooling
- Heating:Forced Air, Natural Gas
- Central air:Yes
Structure and exterior
- Year built:1980
- Building area:1,175 sq. ft.
- Lot area:0.69 Acres
- Construction Materials:Vinyl Siding
Schools
- High school:Livingston Central
- Middle school:Livingston County
- Elementary school:South Livingston
Utilities
- Water:Public
- Sewer:Public Sewer
Finances and disclosures
- Price:$199,900
- Price per sq. ft.:$170.13
Features and amenities
- Laundry features:Electric Dryer Hookup, Washer Hookup
- Amenities:Ceiling Fan(s)
Parking
- Parking description:Detached Carport, Driveway, Off Street
- Garage:Yes
- Garage spaces:1
- Carport spaces:2

New listings near 137 Nash Drive
- New
 $125,000Active0.16 Acres
000 W Tennessee Avenue, Grand Rivers, KY 42045
MLS# 26028200Listed by: LAKE REALTY & DEVELOPMENT CO - New
 $119,500Active2 beds 2 baths1,216 sq. ft.
995 Jake Dukes Road, Grand Rivers, KY 42045
MLS# 26027700Listed by: THE JETER GROUP 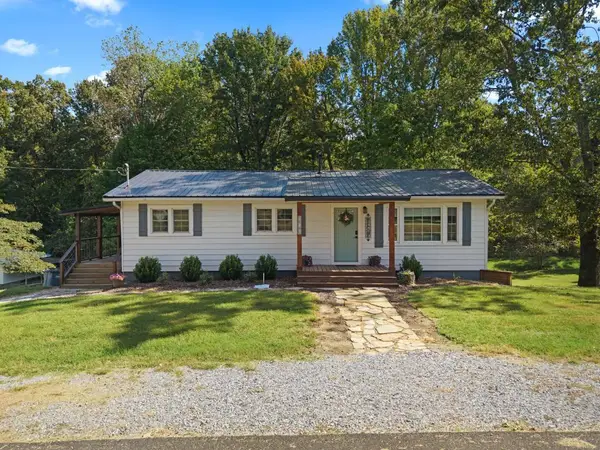 $240,000Pending3 beds 1 baths1,144 sq. ft.
187 Meadowlark Lane, Grand Rivers, KY 42045
MLS# 26027297Listed by: LAKE REALTY & DEVELOPMENT CO $144,000Pending3 beds 2 baths1,120 sq. ft.
749 Sugar Creek Road, Grand Rivers, KY 42045
MLS# 26026975Listed by: ELITE REALTY $519,000Active3 beds 3 baths3,206 sq. ft.
2140 Jh Obryan Avenue, Grand Rivers, KY 42045
MLS# 26026149Listed by: EXIT REALTY KEY GROUP- Open Sat, 12:30 to 2:30pm
 $205,000Active2 beds 3 baths1,477 sq. ft.
606 Tortuga Drive #606, Grand Rivers, KY 42045
MLS# 26024150Listed by: JENNIFER PALMER REALTY 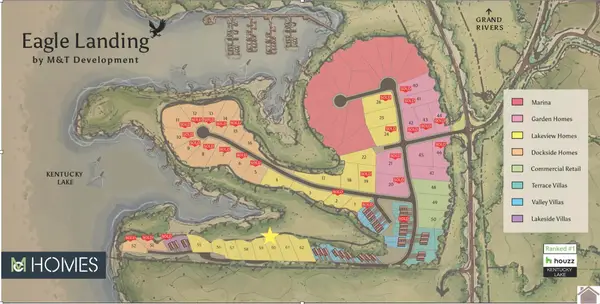 $249,000Active0.32 Acres
000 Eagle Rest Drive #Lot 60, Grand Rivers, KY 42045
MLS# 26016805Listed by: ARNOLD REALTY GROUP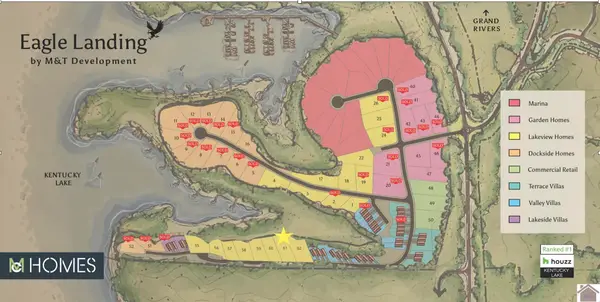 $249,000Active0.39 Acres
000 Eagle Rest Drive #Lot 61, Grand Rivers, KY 42045
MLS# 26016815Listed by: ARNOLD REALTY GROUP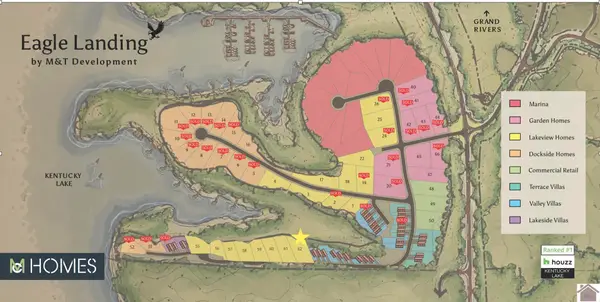 $249,000Active0.44 Acres
000 Eagle Rest Drive #Lot 62, Grand Rivers, KY 42045
MLS# 26016822Listed by: ARNOLD REALTY GROUP


Protect your home and budget from life's surprises with an Assurant Home Warranty, backed by a partner that supports you through every step of homeownership. Explore Plans.
© 2026 Better Homes and Gardens Real Estate LLC. An Anywhere Real Estate company. All rights reserved. Better Homes and Gardens® Real Estate is a registered trademark owned by Meredith Operations Corporation, licensed to Better Homes and Gardens Real Estate LLC and used with permission. Better Homes and Gardens Real Estate LLC fully supports the principles of the Fair Housing Act and the Equal Opportunity Act. Listing information is deemed reliable but is not guaranteed accurate.
Each office is independently owned and operated.
Any services or products provided by third parties are not provided by, affiliated with or related to Better Homes and Gardens Real Estate LLC, or its affiliated companies.