
995 Jake Dukes Road, Grand Rivers, KY 42045
Local realty services provided by:Better Homes and Gardens Real Estate Fern Leaf Group
995 Jake Dukes Road,Grand Rivers, KY 42045
$119,500
- 2 Beds
- 2 Baths
- 1,216 sq. ft.
- Single family
- Active
Listed by: james doom
Office: the jeter group
MLS#:26027700
Source:KY_LBAR
Price summary
- Price:$119,500
- Price per sq. ft.:$98.27
About this home
Affordable,Convenient and Ready for its Next Owner! This 2-bedroom, 2- bath mobile home comes with appliances and above-ground storm shelter offers comfortable living in a convenient location just 2 miles from I-24 Exit 31. With easy interstate access, commuting to work and traveling throughout the area is simple and convenient.Whether you're a first-time buyer looking for comforable starter home or an investor seeking a potential rental property, this homeoffers flexibility and value. With a practical layout and convenient location, it's a great opportunity to make a place your own.
Contact an agent
Home facts
- Year built:1999
- Listing ID #:26027700
- Added:1 day(s) ago
- Updated:October 08, 2026 at 03:27 PM
Rooms and interior
- Bedrooms:2
- Total bathrooms:2
- Full bathrooms:2
- Rooms Total:2
- Flooring:Carpet, Laminate, Vinyl
- Basement:Yes
- Basement Description:Crawl Space
- Living area:1,216 sq. ft.
Heating and cooling
- Heating:Forced Air, Heat Pump, Natural Gas
- Central air:Yes
Structure and exterior
- Year built:1999
- Building area:1,216 sq. ft.
- Lot area:0.55 Acres
- Construction Materials:Aluminum Siding
Schools
- High school:Livingston Central
- Middle school:Livingston County
- Elementary school:South Livingston
Utilities
- Water:Public
- Sewer:Septic Tank
Finances and disclosures
- Price:$119,500
- Price per sq. ft.:$98.27
Features and amenities
- Laundry features:Main Level
- Amenities:Window Treatments
Parking
- Parking description:Driveway

New listings near 995 Jake Dukes Road
- New
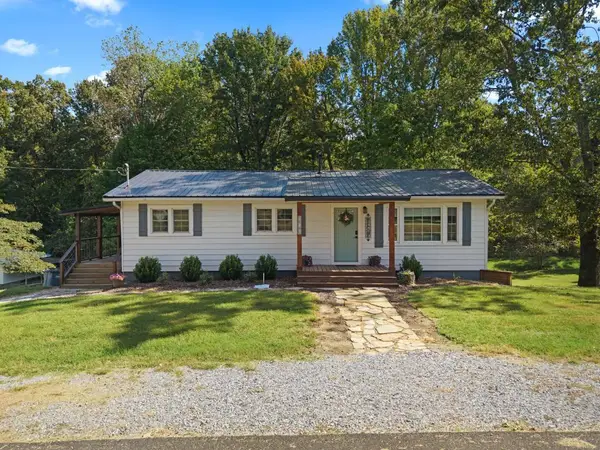 $240,000Active3 beds 1 baths1,144 sq. ft.
187 Meadowlark Lane, Grand Rivers, KY 42045
MLS# 26027297Listed by: LAKE REALTY & DEVELOPMENT CO  $144,000Pending3 beds 2 baths1,120 sq. ft.
749 Sugar Creek Road, Grand Rivers, KY 42045
MLS# 26026975Listed by: ELITE REALTY $519,000Active3 beds 3 baths3,206 sq. ft.
2140 Jh Obryan Avenue, Grand Rivers, KY 42045
MLS# 26026149Listed by: EXIT REALTY KEY GROUP- Open Sat, 12:30 to 2:30pm
 $205,000Active2 beds 3 baths1,477 sq. ft.
606 Tortuga Drive #606, Grand Rivers, KY 42045
MLS# 26024150Listed by: JENNIFER PALMER REALTY  $424,000Pending2 beds 1 baths1,170 sq. ft.
1715 Iuka Road, Grand Rivers, KY 42045
MLS# 26023011Listed by: LAKE REALTY & DEVELOPMENT CO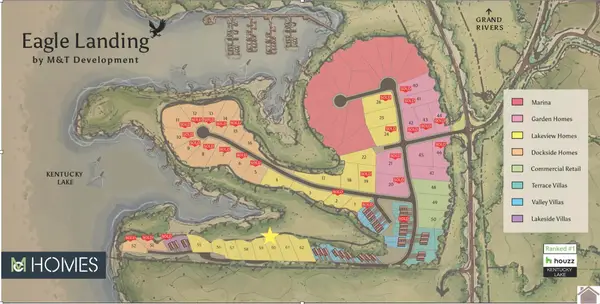 $249,000Active0.32 Acres
000 Eagle Rest Drive #Lot 60, Grand Rivers, KY 42045
MLS# 26016805Listed by: ARNOLD REALTY GROUP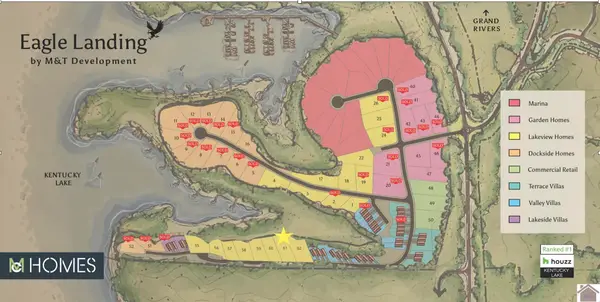 $249,000Active0.39 Acres
000 Eagle Rest Drive #Lot 61, Grand Rivers, KY 42045
MLS# 26016815Listed by: ARNOLD REALTY GROUP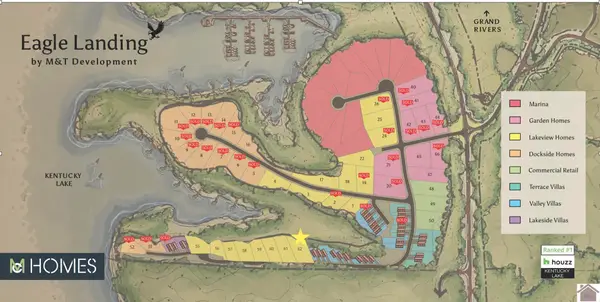 $249,000Active0.44 Acres
000 Eagle Rest Drive #Lot 62, Grand Rivers, KY 42045
MLS# 26016822Listed by: ARNOLD REALTY GROUP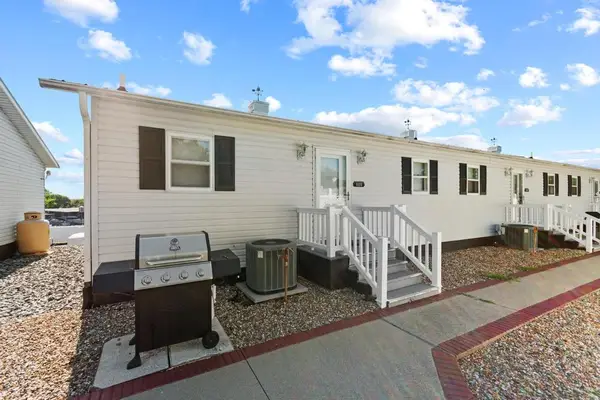 $140,000Active1 beds 1 baths770 sq. ft.
108 Green Turtle Bay Drive, Grand Rivers, KY 42045
MLS# 26018629Listed by: KELLER WILLIAMS EXPERIENCE - PADUCAH


Protect your home and budget from life's surprises with an Assurant Home Warranty, backed by a partner that supports you through every step of homeownership. Explore Plans.
© 2026 Better Homes and Gardens Real Estate LLC. An Anywhere Real Estate company. All rights reserved. Better Homes and Gardens® Real Estate is a registered trademark owned by Meredith Operations Corporation, licensed to Better Homes and Gardens Real Estate LLC and used with permission. Better Homes and Gardens Real Estate LLC fully supports the principles of the Fair Housing Act and the Equal Opportunity Act. Listing information is deemed reliable but is not guaranteed accurate.
Each office is independently owned and operated.
Any services or products provided by third parties are not provided by, affiliated with or related to Better Homes and Gardens Real Estate LLC, or its affiliated companies.