
444 Bucksaw Junction, Grayson, KY 41143
Local realty services provided by:Better Homes and Gardens Real Estate Central
444 Bucksaw Junction,Grayson, KY 41143
$340,000
- 3 Beds
- 2 Baths
- 1,868 sq. ft.
- Single family
- Active
Listed by: jody b mayo
Office: century 21 excellence realty
MLS#:60909
Source:KY_AABR
Price summary
- Price:$340,000
- Price per sq. ft.:$182.01
About this home
Situated on approximately 5± private acres just minutes from Grayson, this custom-built home offers the perfect blend of privacy, character, and convenience. The exterior features attractive wood siding with stone accents, while the interior welcomes you with soaring vaulted wood ceilings and a stunning floor-to-ceiling stone fireplace as the focal point of the living area. The main level offers 3 bedrooms, 2 full bathrooms, a spacious kitchen, dining area, and convenient laundry room. The walk-out basement includes a built-in 2-car garage, a dedicated workout room, and a large storage room that could easily be finished into a 4th bedroom, home office, or additional flex space. Additional highlights include a brand-new HVAC system installed in 2026, offering peace of mind and energy efficiency. Enjoy the tranquility of country living with plenty of room to roam, all while being just a short drive from shopping, dining, schools, and other amenities. If you’re looking for acreage, privacy, and a home full of warmth and character, this property is one you won’t want to miss!...
Contact an agent
Home facts
- Year built:1980
- Listing ID #:60909
- Added:36 day(s) ago
- Updated:August 09, 2026 at 03:39 PM
Rooms and interior
- Bedrooms:3
- Total bathrooms:2
- Full bathrooms:2
- Rooms Total:7
- Kitchen Description:Dishwasher, Range-Electric, Refrigerator, Water Heater/Electric
- Basement Description:Basement, Unfinished
- Living area:1,868 sq. ft.
Heating and cooling
- Cooling:Central
- Heating:Forced Air Electric
Structure and exterior
- Year built:1980
- Building area:1,868 sq. ft.
- Lot area:5 Acres
- Lot Features:Level, Partially Wooded, Rolling
- Architectural Style:Ranch
- Construction Materials:Wood
- Foundation Description:Crawl Space
Utilities
- Water:Public Water
- Sewer:Septic
Finances and disclosures
- Price:$340,000
- Price per sq. ft.:$182.01
Features and amenities
- Appliances:Dishwasher, Range-Electric, Refrigerator, Water Heater/Electric
Parking
- Parking description:Attached Garage
- Garage spaces:2
New listings near 444 Bucksaw Junction
- New
 $490,000Active4 beds 4 baths3,380 sq. ft.
81 Empress Drive, grayson, KY 41143
MLS# 61097Listed by: CENTURY 21 EXCELLENCE REALTY 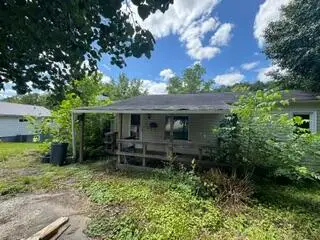 $45,000Active3 beds 2 baths1,396 sq. ft.
209 S Hill Street, Grayson, KY 41143
MLS# 26019665Listed by: SPOTLIGHT REALTY LLC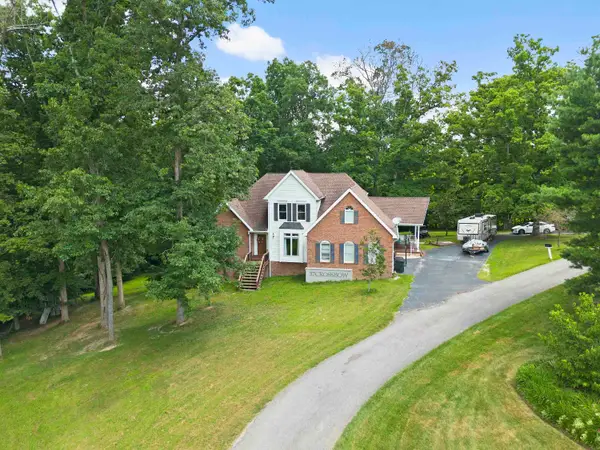 $449,900Active6 beds 4 baths4,028 sq. ft.
37 Crossbow Road, grayson, KY 41143
MLS# 60987Listed by: CENTURY 21 EXCELLENCE REALTY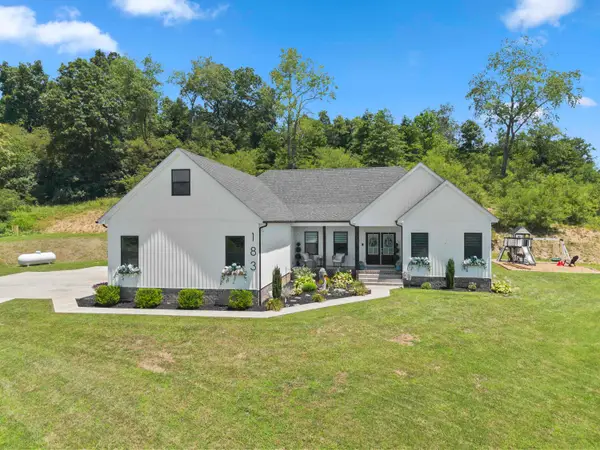 $439,900Active4 beds 3 baths2,595 sq. ft.
183 Arabian Lane, grayson, KY 41143
MLS# 60960Listed by: CENTURY 21 EXCELLENCE REALTY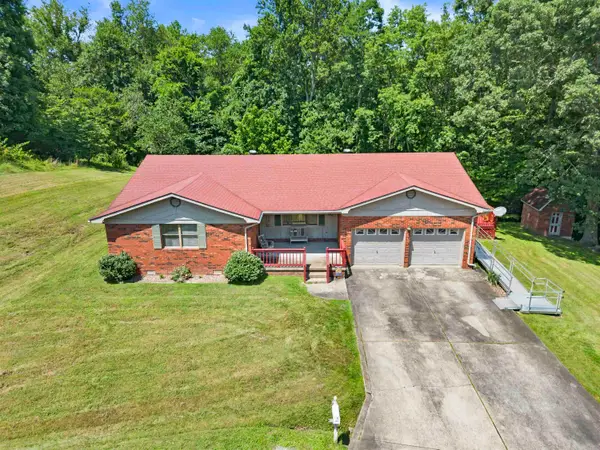 $259,900Active3 beds 2 baths1,992 sq. ft.
159 East Cretcher Street, grayson, KY 41143
MLS# 60954Listed by: CENTURY 21 EXCELLENCE REALTY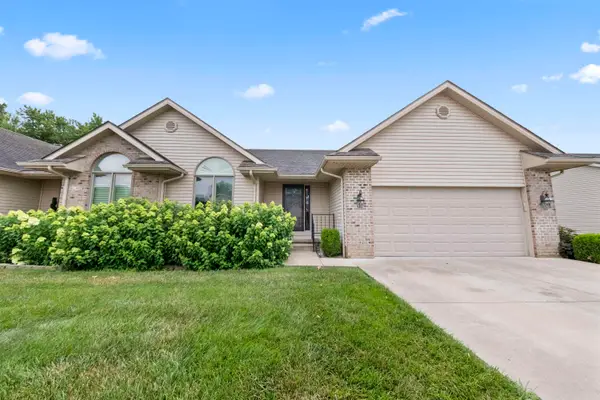 $235,000Active2 beds 2 baths1,300 sq. ft.
208 Condominium Drive, grayson, KY 41143
MLS# 60924Listed by: CENTURY 21 EXCELLENCE REALTY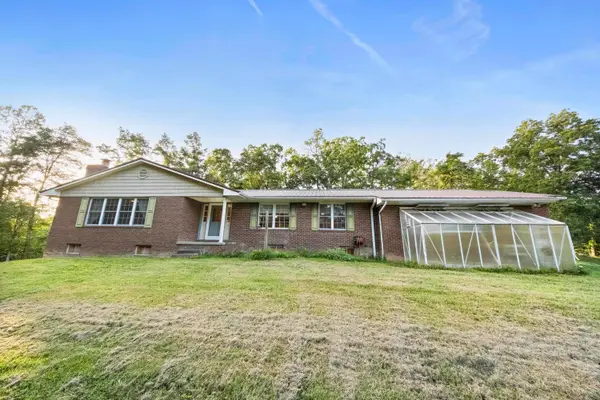 $399,900Active5 beds 3 baths4,464 sq. ft.
693 Fox Run, grayson, KY 41143
MLS# 60908Listed by: CENTURY 21 EXCELLENCE REALTY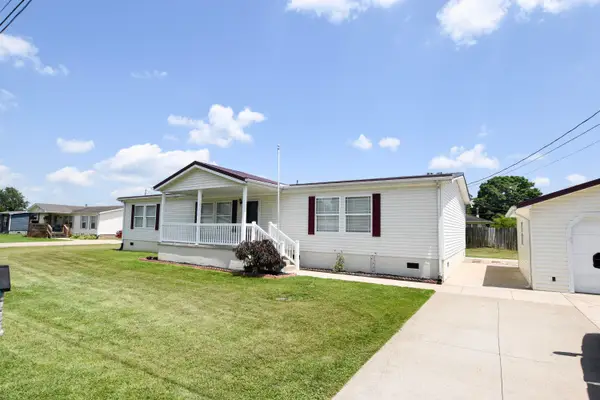 $179,900Pending3 beds 2 baths1,810 sq. ft.
40 Marigold Lane, Grayson, KY 41143
MLS# 26015603Listed by: CENTURY 21 ADVANTAGE REALTY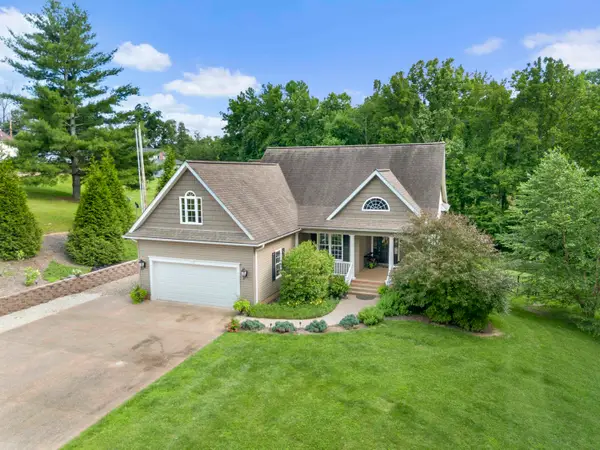 $569,000Active4 beds 3 baths3,708 sq. ft.
662 Lakewood Drive, grayson, KY 41143
MLS# 60766Listed by: CENTURY 21 EXCELLENCE REALTY


Protect your home and budget from life's surprises with an Assurant Home Warranty, backed by a partner that supports you through every step of homeownership. Explore Plans.
© 2026 Better Homes and Gardens Real Estate LLC. An Anywhere Real Estate company. All rights reserved. Better Homes and Gardens® Real Estate is a registered trademark owned by Meredith Operations Corporation, licensed to Better Homes and Gardens Real Estate LLC and used with permission. Better Homes and Gardens Real Estate LLC fully supports the principles of the Fair Housing Act and the Equal Opportunity Act. Listing information is deemed reliable but is not guaranteed accurate.
Each office is independently owned and operated.
Any services or products provided by third parties are not provided by, affiliated with or related to Better Homes and Gardens Real Estate LLC, or its affiliated companies.