
670 Brewers Highway, Hardin, KY 42048
Local realty services provided by:Better Homes and Gardens Real Estate Fern Leaf Group
670 Brewers Highway,Hardin, KY 42048
$300,000
- 4 Beds
- 2 Baths
- 2,040 sq. ft.
- Single family
- Active
Listed by: kimberly myers
Office: keller williams experience realty
MLS#:137032
Source:KY_WKRMLS
Price summary
- Price:$300,000
- Price per sq. ft.:$147.06
About this home
Welcome to this beautifully updated 4-bedroom brick home situated on a peaceful 1-acre lot. Completely remodeled within the last 7 years, the residence features a modern, open-concept layout that seamlessly connects the kitchen to the spacious living area. The interior shines with newer flooring throughout, including stylish hard surfaces and plush newer carpet. Both the primary and hall bathrooms have been tastefully updated, and a large, dedicated utility room adds excellent workspace. Enjoy the back deck's serene view of the expansive backyard, where you can frequently observe local wildlife in their natural habitat. The property also offers a paved circular drive, a carport, and additional outbuilding for storage. Located with convenient highway access near Benton and Kentucky Lake, this move-in-ready home combines a fully modernized interior with a picturesque outdoor setting.
Contact an agent
Home facts
- Year built:1962
- Listing ID #:137032
- Added:48 day(s) ago
- Updated:July 09, 2026 at 03:31 PM
Rooms and interior
- Bedrooms:4
- Total bathrooms:2
- Full bathrooms:2
- Flooring:Carpet, Tile
- Dining Description:Eat-In Kitchen, Kitchen/Family, Living/Dining
- Kitchen Description:Dishwasher, Double Oven, Range - Countertop
- Basement Description:None
- Living area:2,040 sq. ft.
Heating and cooling
- Cooling:Central Air
- Heating:Natural Gas
Structure and exterior
- Year built:1962
- Building area:2,040 sq. ft.
- Lot area:1 Acres
- Architectural Style:1 Story
- Construction Materials:Brick/Siding
- Exterior Features:Circular Drive, Covered Porch, Patio, Trees
- Foundation Description:Crawl Space
- Levels:1 Story
Schools
- High school:Marshall Co.
- Middle school:South Marshall Middle
- Elementary school:South Marshall Elementary
Utilities
- Water:Public
- Sewer:Septic
Finances and disclosures
- Price:$300,000
- Price per sq. ft.:$147.06
Features and amenities
- Laundry features:Washer/Dryer Hookup
- Amenities:Circuit Breakers, Covered Porch, Trees, Washer/Dryer Hookup
Parking
- Parking description:1 Car Carport, Attached, Carport
- Carport spaces:1
New listings near 670 Brewers Highway
- New
 $999,900Active85.72 Acres
000 State Route 80 East, Hardin, KY 42048
MLS# 26017201Listed by: STEDELIN REAL ESTATE LLC - New
 $509,900Active3 beds 2 baths1,768 sq. ft.
510 Nannie Neal Road, Hardin, KY 42048
MLS# 26017020Listed by: CENTURY 21 SERVICE REALTY - New
 $110,000Active3 beds 2 baths1,344 sq. ft.
29 6th Street, Hardin, KY 42048
MLS# 26015920Listed by: THE JETER GROUP  $50,000Active2 beds 2 baths768 sq. ft.
251 4th St, Hardin, KY 42048
MLS# 137621Listed by: HRE ADVISORS $179,900Active3 beds 2 baths1,728 sq. ft.
132 Mermie Road, Hardin, KY 42048
MLS# 137608Listed by: PROPERTY INVESTMENT SOLUTIONS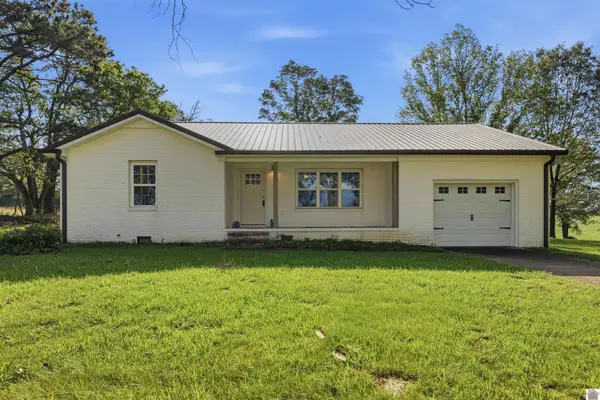 $235,000Active2 beds 2 baths1,325 sq. ft.
2122 Mcelrath Rd, Hardin, KY 42048
MLS# 137488Listed by: HRE ADVISORS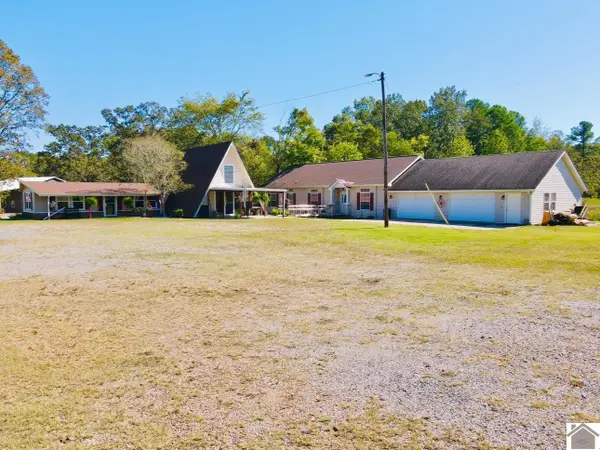 $250,000Active-- beds -- baths
16270 Us Hwy 68 E, Hardin, KY 42048
MLS# 137315Listed by: KELLER WILLIAMS EXPERIENCE REALTY PADUCAH BRANCH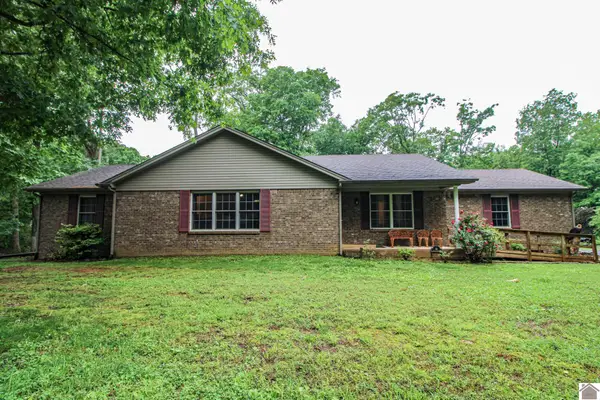 $279,000Active3 beds 2 baths1,769 sq. ft.
90 Jolly Roger Dr., Hardin, KY 42048
MLS# 137144Listed by: HOUSMAN PARTNERS BENTON BRANCH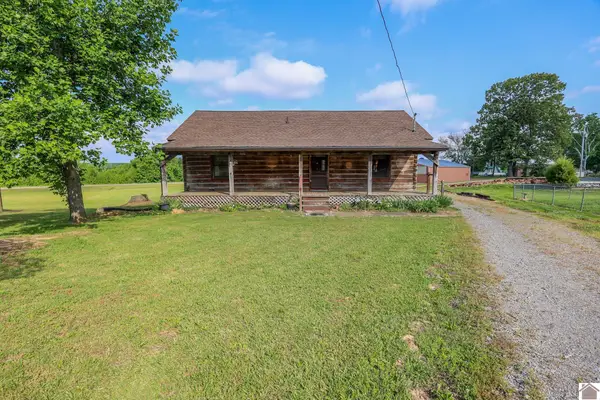 $299,900Active3 beds 3 baths1,924 sq. ft.
32 Palasades Lane, Hardin, KY 42048
MLS# 137120Listed by: HOUSMAN PARTNERS MURRAY


Protect your home and budget from life's surprises with an Assurant Home Warranty, backed by a partner that supports you through every step of homeownership. Explore Plans.
© 2026 Better Homes and Gardens Real Estate LLC. An Anywhere Real Estate company. All rights reserved. Better Homes and Gardens® Real Estate is a registered trademark owned by Meredith Operations Corporation, licensed to Better Homes and Gardens Real Estate LLC and used with permission. Better Homes and Gardens Real Estate LLC fully supports the principles of the Fair Housing Act and the Equal Opportunity Act. Listing information is deemed reliable but is not guaranteed accurate.
Each office is independently owned and operated.
Any services or products provided by third parties are not provided by, affiliated with or related to Better Homes and Gardens Real Estate LLC, or its affiliated companies.