
101 Hughley Lane, Harrodsburg, KY 40330
Local realty services provided by:Better Homes and Gardens Real Estate Fern Leaf Group
101 Hughley Lane,Harrodsburg, KY 40330
$549,000
- 3 Beds
- 4 Baths
- 4,483 sq. ft.
- Single family
- Active
Listed by: m cindy miller
Office: re solutions bluegrass
MLS#:26007092
Source:KY_LBAR
Price summary
- Price:$549,000
- Price per sq. ft.:$122.46
About this home
Price Improvement! This spacious home offers over 4400 square feet of living space, an oversized 2-car garage (boat storage), and sits on more than 5 beautiful Mercer County acres. Well maintained with modern upgrades, the main level features a large eat-in kitchen with Corian countertops, a stunning 30x60 recreational room complete with wet bar and pool table, updated bathrooms with walk-in showers, primary bedroom en-suite, a separate laundry room, and a bright enclosed sunroom, a large living room area and dining room. Upstairs, you'll find 2 additional bedrooms with an adjoining bathroom that offers an easily converted laundry hookup, and two versatile bonus rooms- one previously wired for a kitchen but can easily be utilized for a home office space, workout or living room/recreational space. Conveniently located just minutes from downtown Danville and close to multiple boat docks and marinas. This property offers multiple upgrades, Anderson windows throughout and the perfect combination of space, comfort, and location. Don't miss the opportunity to own this exceptional home on a corner lot with 5 beautiful acres in one of Central Kentuckys most scenic areas off Shakertown Rd....
Contact an agent
Home facts
- Year built:1995
- Subdivision & Development:Rural
- Listing ID #:26007092
- Added:176 day(s) ago
- Updated:September 28, 2026 at 03:00 PM
Rooms and interior
- Bedrooms:3
- Total bathrooms:4
- Full bathrooms:3
- Half bathrooms:1
- Rooms Total:14
- Flooring:Ceramic Tile, Hardwood, Vinyl
- Basement:Yes
- Basement Description:Crawl Space
- Living area:4,483 sq. ft.
Heating and cooling
- Heating:Forced Air, Heat Pump
- Central air:Yes
Structure and exterior
- Year built:1995
- Building area:4,483 sq. ft.
- Lot area:5.05 Acres
- Architectural Style:Contemporary
- Construction Materials:Vinyl Siding
Schools
- High school:Burgin Ind
- Middle school:Burgin
- Elementary school:Burgin
Utilities
- Water:Public
- Sewer:Septic Tank
Finances and disclosures
- Price:$549,000
- Price per sq. ft.:$122.46
Features and amenities
- Laundry features:Electric Dryer Hookup, Main Level, Washer Hookup
- Amenities:Ceiling Fan(s), Insulated Windows, Storm Window(s), Wet Bar, Window Treatments
Parking
- Parking description:Driveway, Garage Faces Front, Off Street
- Garage:Yes
- Garage spaces:2

New listings near 101 Hughley Lane
- New
 $520,000Active4 beds 3 baths2,739 sq. ft.
500 Handy Road, Harrodsburg, KY 40330
MLS# 26026750Listed by: RE/MAX ELITE REALTY - New
 $170,000Active2 beds 2 baths1,344 sq. ft.
984 Lexington Road, Harrodsburg, KY 40330
MLS# 26026659Listed by: WELCHOMES REAL ESTATE - New
 $209,900Active3 beds 1 baths1,100 sq. ft.
62 Oakland Lane, Harrodsburg, KY 40330
MLS# 26026527Listed by: THRIVE REALTY - New
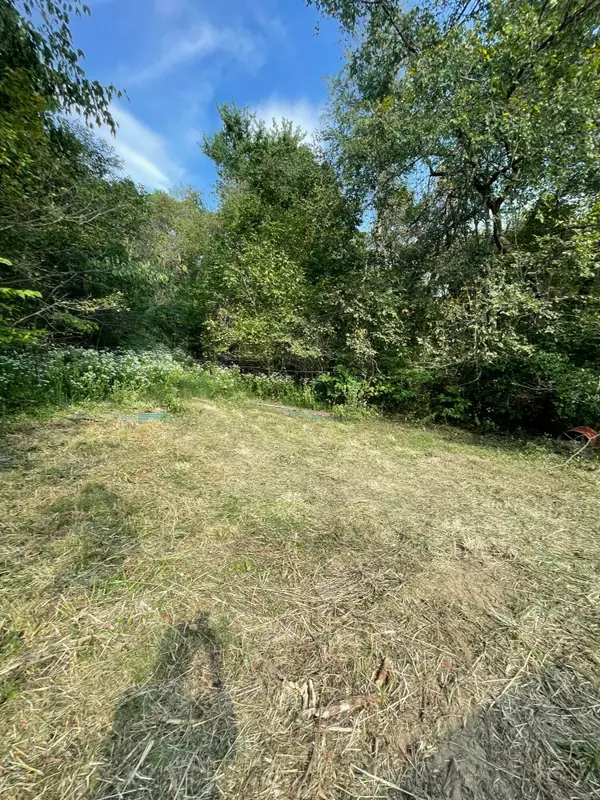 $59,900Active4 Acres
2115 Harrodsburg Road, Harrodsburg, KY 40330
MLS# 26026414Listed by: RE/MAX ELITE REALTY - New
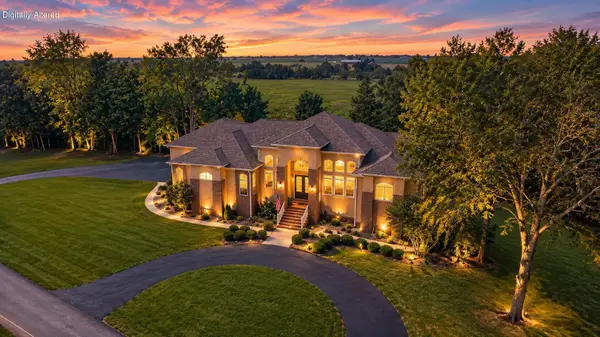 $1,150,000Active5 beds 4 baths4,768 sq. ft.
240 Beams Drive, Harrodsburg, KY 40330
MLS# 26026342Listed by: KELLER WILLIAMS BLUEGRASS REALTY 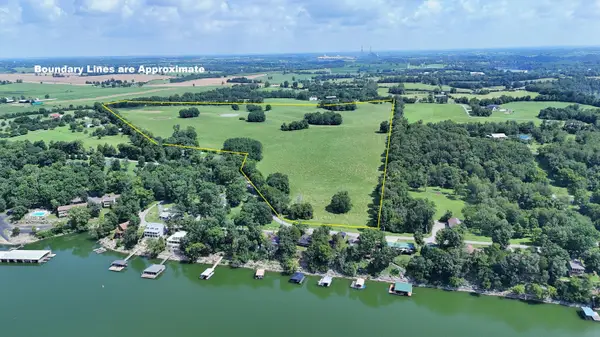 $750,000Pending74.78 Acres
1151 Paradise Camp Road, Harrodsburg, KY 40330
MLS# 26026280Listed by: RM MCGINNIS, LLC REAL EST & AUCTION PROFESSIONALS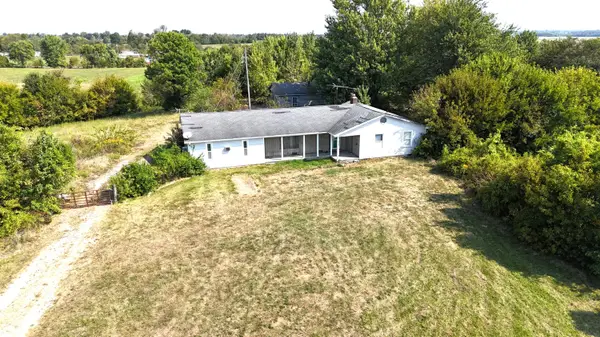 $169,500Pending3 beds 2 baths1,800 sq. ft.
191 Ott Elliott Lane, Harrodsburg, KY 40330
MLS# 26026052Listed by: RM MCGINNIS, LLC REAL EST & AUCTION PROFESSIONALS- New
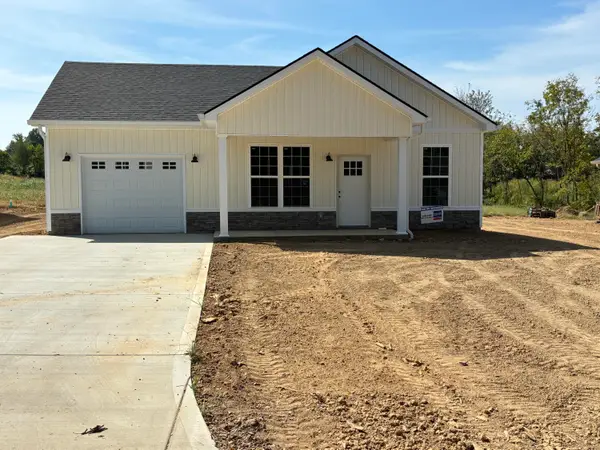 $229,000Active3 beds 2 baths1,025 sq. ft.
516 Jones Street, Harrodsburg, KY 40330
MLS# 26024580Listed by: ABRAMS REALTY, LLC - New
 $407,400Active3 beds 3 baths2,020 sq. ft.
589 Harvest Lane, Harrodsburg, KY 40330
MLS# 26025978Listed by: WELCHOMES REAL ESTATE - New
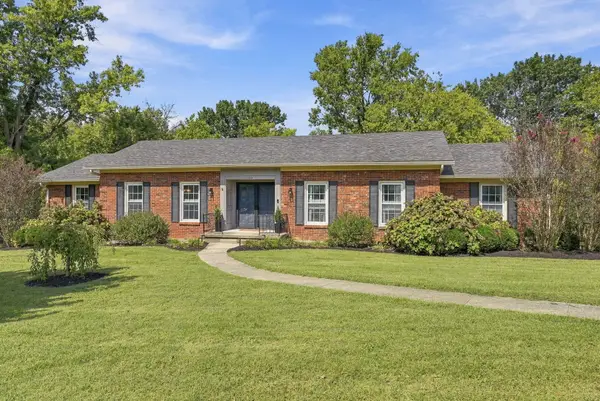 $435,000Active4 beds 2 baths3,242 sq. ft.
165 Mercer Avenue, Harrodsburg, KY 40330
MLS# 26025968Listed by: REAL BROKER, LLC


Protect your home and budget from life's surprises with an Assurant Home Warranty, backed by a partner that supports you through every step of homeownership. Explore Plans.
© 2026 Better Homes and Gardens Real Estate LLC. An Anywhere Real Estate company. All rights reserved. Better Homes and Gardens® Real Estate is a registered trademark owned by Meredith Operations Corporation, licensed to Better Homes and Gardens Real Estate LLC and used with permission. Better Homes and Gardens Real Estate LLC fully supports the principles of the Fair Housing Act and the Equal Opportunity Act. Listing information is deemed reliable but is not guaranteed accurate.
Each office is independently owned and operated.
Any services or products provided by third parties are not provided by, affiliated with or related to Better Homes and Gardens Real Estate LLC, or its affiliated companies.