
911 Milward Drive, Harrodsburg, KY 40330
Local realty services provided by:Better Homes and Gardens Real Estate Fern Leaf Group
911 Milward Drive,Harrodsburg, KY 40330
$449,900
- 4 Beds
- 3 Baths
- 2,361 sq. ft.
- Single family
- Active
Listed by: kristina beasley
Office: era select real estate
MLS#:26020942
Source:KY_LBAR
Price summary
- Price:$449,900
- Price per sq. ft.:$190.55
About this home
Brand-new construction with a thoughtful layout, quality finishes, and a spacious lot. A covered front porch welcomes you into the four-bedroom home, where the main living areas offer a clean and cohesive design throughout. The kitchen features beautiful cabinetry and granite countertops, providing a polished backdrop for everyday meals and gatherings. In the living room, a built-in electric fireplace creates a natural focal point and adds a distinctive detail to the space. The bathrooms continue the attention to detail with tiled showers and well-selected finishes. Four bedrooms provide plenty of room for the needs of today and the flexibility to make each space your own. Outside, the covered back porch overlooks the spacious lot and provides an additional place to enjoy the property. With new construction, appealing finishes, generous outdoor space, and thoughtful details throughout, this home brings together the features you are looking for in one well-designed package.
Contact an agent
Home facts
- Year built:2026
- Subdivision & Development:Rolling Hills
- Listing ID #:26020942
- Added:50 day(s) ago
- Updated:September 24, 2026 at 03:13 PM
Rooms and interior
- Bedrooms:4
- Total bathrooms:3
- Full bathrooms:2
- Half bathrooms:1
- Rooms Total:10
- Basement:Yes
- Basement Description:Crawl Space
- Living area:2,361 sq. ft.
Heating and cooling
- Cooling:Heat Pump
- Heating:Heat Pump
Structure and exterior
- Year built:2026
- Building area:2,361 sq. ft.
- Lot area:0.37 Acres
- Construction Materials:Brick, Stone, Vinyl Siding
Schools
- High school:Mercer Co
- Middle school:King
- Elementary school:Mercer Co
Utilities
- Water:Public
- Sewer:Public Sewer
Finances and disclosures
- Price:$449,900
- Price per sq. ft.:$190.55
Features and amenities
- Laundry features:Electric Dryer Hookup, Main Level, Washer Hookup
Parking
- Parking description:Garage Faces Front
- Garage:Yes
- Garage spaces:2

New listings near 911 Milward Drive
- New
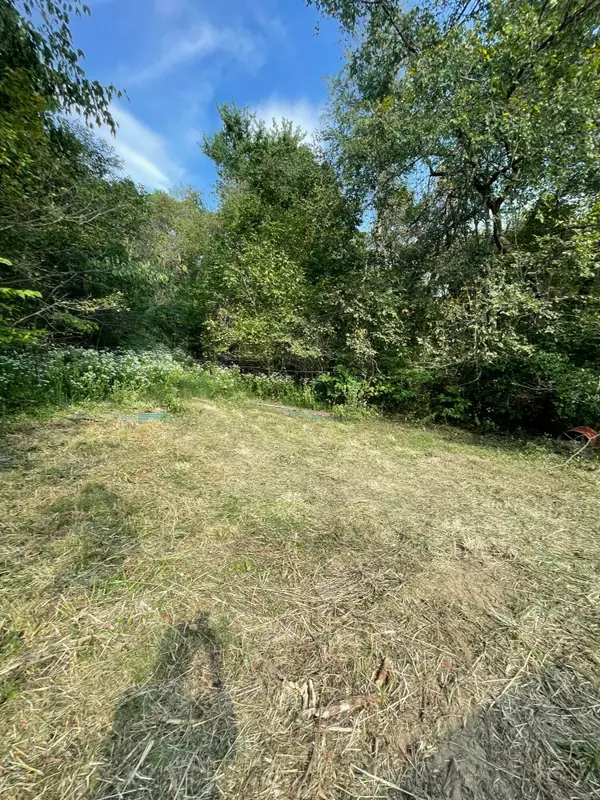 $59,900Active4 Acres
2115 Harrodsburg Road, Harrodsburg, KY 40330
MLS# 26026414Listed by: RE/MAX ELITE REALTY - New
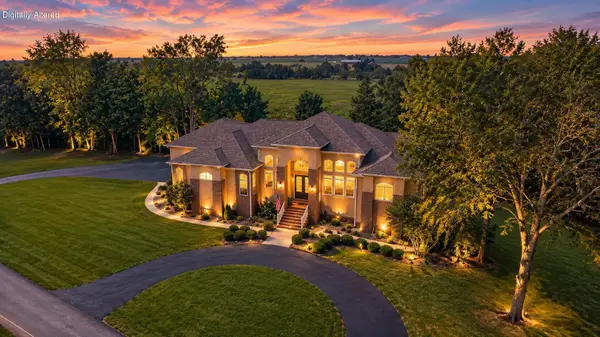 $1,150,000Active5 beds 4 baths4,768 sq. ft.
240 Beams Drive, Harrodsburg, KY 40330
MLS# 26026342Listed by: KELLER WILLIAMS BLUEGRASS REALTY 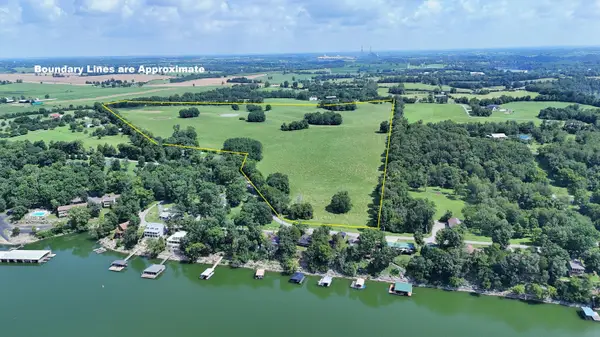 $750,000Pending74.78 Acres
1151 Paradise Camp Road, Harrodsburg, KY 40330
MLS# 26026280Listed by: RM MCGINNIS, LLC REAL EST & AUCTION PROFESSIONALS- New
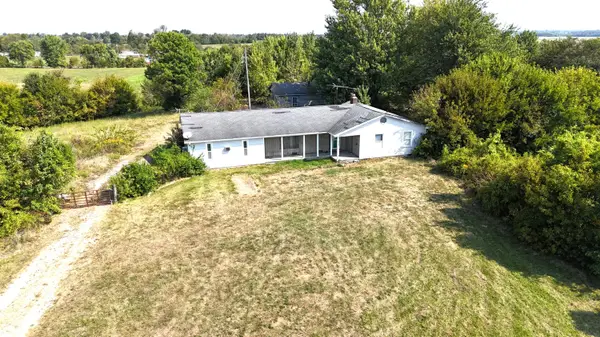 $169,500Active3 beds 2 baths1,800 sq. ft.
191 Ott Elliott Lane, Harrodsburg, KY 40330
MLS# 26026052Listed by: RM MCGINNIS, LLC REAL EST & AUCTION PROFESSIONALS - New
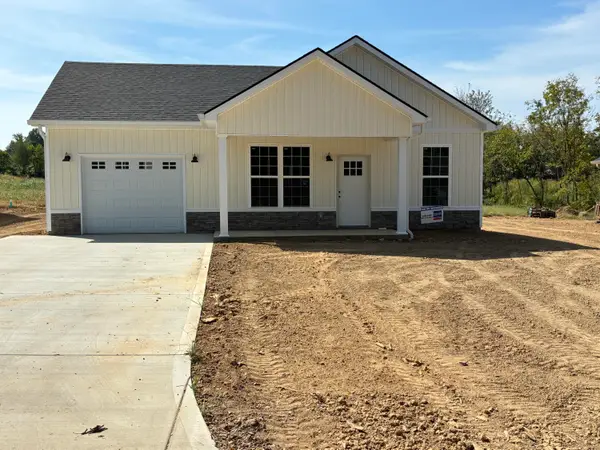 $229,000Active3 beds 2 baths1,025 sq. ft.
516 Jones Street, Harrodsburg, KY 40330
MLS# 26024580Listed by: ABRAMS REALTY, LLC - Open Sun, 2 to 4pmNew
 $407,400Active3 beds 3 baths2,020 sq. ft.
589 Harvest Lane, Harrodsburg, KY 40330
MLS# 26025978Listed by: WELCHOMES REAL ESTATE - Open Sun, 2 to 4pmNew
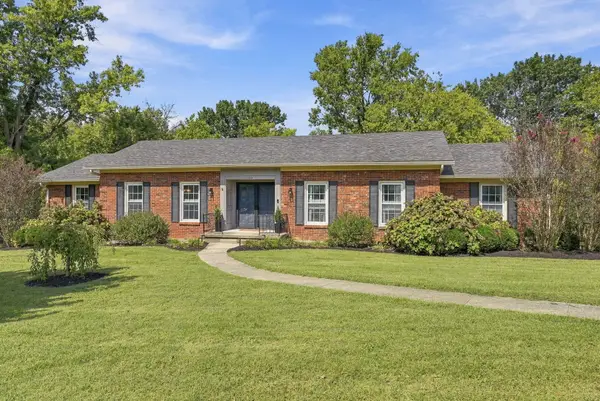 $435,000Active4 beds 2 baths3,242 sq. ft.
165 Mercer Avenue, Harrodsburg, KY 40330
MLS# 26025968Listed by: REAL BROKER, LLC - New
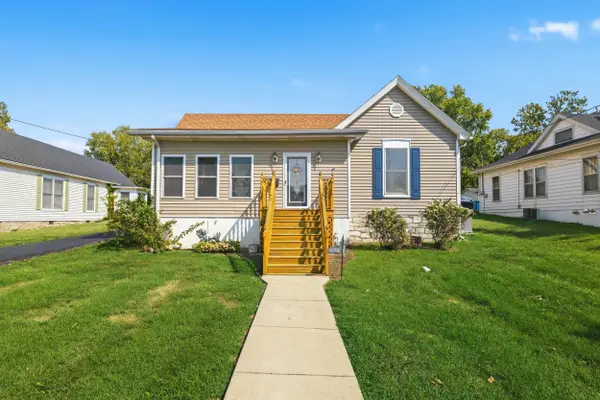 $225,000Active3 beds 2 baths1,906 sq. ft.
433 N College Street, Harrodsburg, KY 40330
MLS# 26025943Listed by: RM MCGINNIS, LLC REAL EST & AUCTION PROFESSIONALS - New
 $1Active4 beds 3 baths2,693 sq. ft.
299 Mccrosky Pike, Harrodsburg, KY 40330
MLS# 26025946Listed by: RM MCGINNIS, LLC REAL EST & AUCTION PROFESSIONALS - New
 $200,000Active2 beds 1 baths1,290 sq. ft.
345 College Manor, Harrodsburg, KY 40330
MLS# 26025861Listed by: WELCHOMES REAL ESTATE


Protect your home and budget from life's surprises with an Assurant Home Warranty, backed by a partner that supports you through every step of homeownership. Explore Plans.
© 2026 Better Homes and Gardens Real Estate LLC. An Anywhere Real Estate company. All rights reserved. Better Homes and Gardens® Real Estate is a registered trademark owned by Meredith Operations Corporation, licensed to Better Homes and Gardens Real Estate LLC and used with permission. Better Homes and Gardens Real Estate LLC fully supports the principles of the Fair Housing Act and the Equal Opportunity Act. Listing information is deemed reliable but is not guaranteed accurate.
Each office is independently owned and operated.
Any services or products provided by third parties are not provided by, affiliated with or related to Better Homes and Gardens Real Estate LLC, or its affiliated companies.