
1257 Nance Road, Hickory, KY 42051
Local realty services provided by:Better Homes and Gardens Real Estate Fern Leaf Group
1257 Nance Road,Hickory, KY 42051
$1,900,000
- 5 Beds
- 3 Baths
- 4,203 sq. ft.
- Single family
- Active
Listed by: marsha bartlett
Office: exp realty, llc.
MLS#:26022019
Source:KY_LBAR
Price summary
- Price:$1,900,000
- Price per sq. ft.:$452.06
About this home
Welcome to a truly exceptional 16.13-acre luxury Craftsman estate, where custom craftsmanship, privacy and resort-style amenities create an extraordinary place to call home. The impressive two-story main residence offers 5 bedrooms, 2.5 baths, two spacious living areas and a 2-car garage, with both primary and secondary staircases providing access to the upper level. At the heart of the home is a beautifully designed custom kitchen featuring granite countertops, custom cabinetry, double ovens, glass cooktop, stainless-steel appliances, dishwasher and ice maker. Throughout the residence, you'll find custom-painted tray ceilings, custom blinds, oversized walk-in closets and abundant storage, along with a combination of engineered hardwood, luxury vinyl and carpet. A generous formal dining room provides additional space for entertaining. The home also features a tankless water heater and generator. Two separate blacktop drives provide convenient access—one serving the main residence and garage and a second leading directly to the pool and entertainment area. Step outside and discover a spectacular resort-style outdoor paradise completed in 2025. The custom Pentair System heated saltwater pool reaches 8 feet in depth and features custom tile and liner, a sun deck designed for in-water seating, steps down to the pool feature vents to massage legs, beautiful rock surrounds and dramatic water features. The surrounding entertainment area includes three fire pits and a custom saltwater hot tub with six large jets. An impressive integrated sound system includes three tower speakers with Bluetooth and AirPlay connectivity, extending entertainment throughout the pool, outdoor kitchen, patio and guest/pool house. The property also features video surveillance and a security system, along with custom fencing surrounding the outdoor retreat. The outdoor kitchen was designed for effortless entertaining and features a fireplace, TV, stainless-steel grill, refrigerator, sink and built-in trash area. The showpiece of this property is the extraordinary 3,219-square-foot guest/pool house, offering 1 bedroom and 1 bath with an oversized walk-in shower. Custom folding doors open the front of the building to the pool, creating a seamless indoor/outdoor entertaining experience. Inside, the professional-style custom kitchen is equipped with Sub-Zero refrigerator and freezer, ice maker, griddle, two dishwashers, copper sink, microwave built into the island, marble countertops, custom cabinetry, an eight-burner range, double ovens and pot filler. A custom wet bar features extensive cabinetry and beautiful pine wood countertops. Designed with entertaining in mind, the guest/pool house also offers a pool-table area with bar ledges and an expansive living/recreation space with plenty of room for games and gatherings. TVs remain with the property. The guest/pool house is independently equipped with its own generator and tankless water heater. With 16.13 private acres, two custom kitchens, a spectacular 2025 pool and hot tub, extensive outdoor entertaining spaces, integrated audio, and an incredible 3,219-square-foot guest/pool house, this one-of-a-kind estate offers the feel of a private luxury resort with exceptional space for everyday living and unforgettable entertaining. 2-1000 tank propane tanks are in ground and remain with the property....
Contact an agent
Home facts
- Year built:2013
- Listing ID #:26022019
- Added:45 day(s) ago
- Updated:September 28, 2026 at 03:00 PM
Rooms and interior
- Bedrooms:5
- Total bathrooms:3
- Full bathrooms:2
- Half bathrooms:1
- Rooms Total:2
- Flooring:Carpet, Ceramic Tile, Hardwood
- Basement:Yes
- Basement Description:Crawl Space
- Living area:4,203 sq. ft.
Heating and cooling
- Cooling:Electric
- Heating:Heat Pump, Propane Tank Owned
- Central air:Yes
Structure and exterior
- Year built:2013
- Building area:4,203 sq. ft.
- Lot area:16.13 Acres
- Lot Features:Secluded
- Architectural Style:Craftsman
- Construction Materials:Brick
Schools
- High school:Graves Co High
- Middle school:Graves Co Middle
- Elementary school:Graves County Central
Utilities
- Water:Well
- Sewer:Septic Tank
Finances and disclosures
- Price:$1,900,000
- Price per sq. ft.:$452.06
Features and amenities
- Laundry features:Electric Dryer Hookup, Main Level, Washer Hookup
- Amenities:Blinds, Ceiling Fan(s), Wet Bar
Parking
- Parking description:Driveway, Garage Door Opener, Garage Faces Front
- Garage:Yes
- Garage spaces:2

New listings near 1257 Nance Road
- New
 Active2 beds 2 baths1,359 sq. ft.
775 Meridian Road, Hickory, KY 42051
MLS# 26026672Listed by: HARRIS REAL ESTATE & AUCTION - New
 Active0.56 Acres
00 Meridian Road, Hickory, KY 42051
MLS# 26026345Listed by: HARRIS REAL ESTATE & AUCTION  $249,900Pending3 beds 3 baths1,800 sq. ft.
4359 State Route 1241, Hickory, KY 42051
MLS# 26025306Listed by: KELLER WILLIAMS EXPERIENCE - MURRAY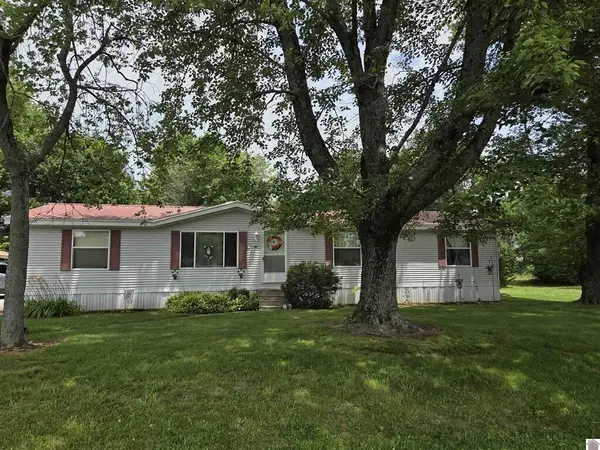 $149,900Active3 beds 2 baths1,792 sq. ft.
6780 Ky-1241, Hickory, KY 42051
MLS# 26023506Listed by: BETTER HOMES AND GARDENS FERN LEAF GROUP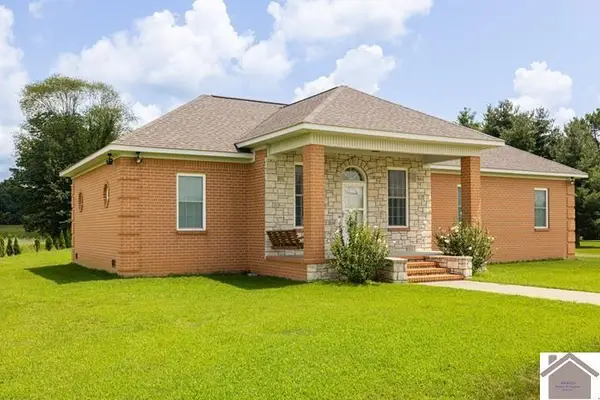 $305,000Active3 beds 2 baths1,941 sq. ft.
2616 State Route 440, Hickory, KY 42051
MLS# 26016032Listed by: BARGER REALTY CO.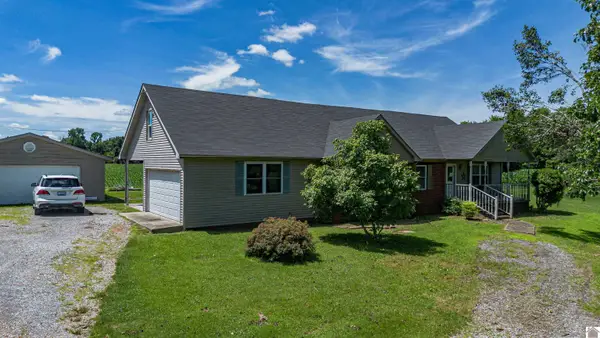 $256,000Active3 beds 2 baths1,809 sq. ft.
9570 State Route 131, Hickory, KY 42051
MLS# 137619Listed by: BENCHMARK REALTY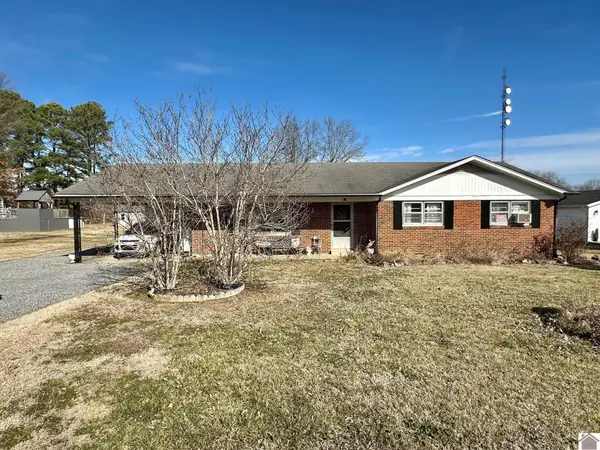 $159,900Active3 beds 2 baths1,432 sq. ft.
66 Skylark Street, Hickory, KY 42051
MLS# 135804Listed by: KELLER WILLIAMS EXPERIENCE REALTY


Protect your home and budget from life's surprises with an Assurant Home Warranty, backed by a partner that supports you through every step of homeownership. Explore Plans.
© 2026 Better Homes and Gardens Real Estate LLC. An Anywhere Real Estate company. All rights reserved. Better Homes and Gardens® Real Estate is a registered trademark owned by Meredith Operations Corporation, licensed to Better Homes and Gardens Real Estate LLC and used with permission. Better Homes and Gardens Real Estate LLC fully supports the principles of the Fair Housing Act and the Equal Opportunity Act. Listing information is deemed reliable but is not guaranteed accurate.
Each office is independently owned and operated.
Any services or products provided by third parties are not provided by, affiliated with or related to Better Homes and Gardens Real Estate LLC, or its affiliated companies.