
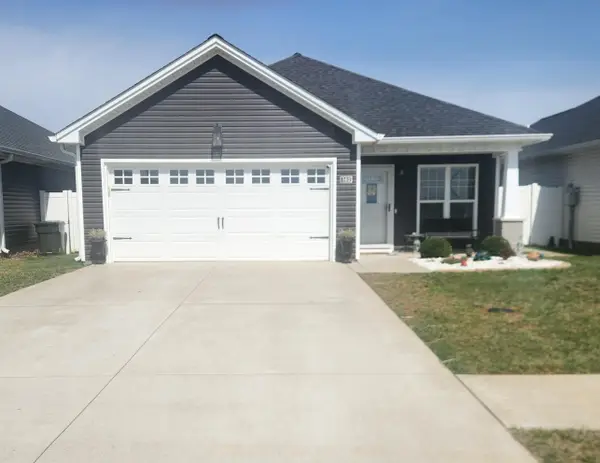
502 Bridle Way, Hopkinsville, KY 42240
Local realty services provided by:Better Homes and Gardens Real Estate Fern Leaf Group
502 Bridle Way,Hopkinsville, KY 42240
$252,900
- 3 Beds
- 2 Baths
- 1,356 sq. ft.
- Single family
- Active
Listed by: dana zordel
Office: advantage, realtors
MLS#:26017104
Source:KY_LBAR
Price summary
- Price:$252,900
- Price per sq. ft.:$186.5
About this home
Located on a beautiful corner lot in Silvey Trace, this home was built in 2011 and offers an open concept floor plan with trey ceilings and can lighting throughout, 3 spacious bedrooms and 2 bathrooms. The large utility room provides excellent storage and functionality, while the attached 2-car garage adds everyday convenience. Step outside to a cozy backyard patio ideal for entertaining or unwinding. Perfect starter home! Schedule for showing today!
Contact an agent
Home facts
- Year built:2011
- Listing ID #:26017104
- Added:1 day(s) ago
- Updated:July 10, 2026 at 12:33 AM
Rooms and interior
- Bedrooms:3
- Total bathrooms:2
- Full bathrooms:2
- Rooms Total:2
- Flooring:Carpet, Vinyl
- Living area:1,356 sq. ft.
Heating and cooling
- Heating:Electric
- Central air:Yes
Structure and exterior
- Year built:2011
- Building area:1,356 sq. ft.
- Lot area:0.18 Acres
- Construction Materials:Brick Veneer, Vinyl Siding
Schools
- High school:Christian Co
- Middle school:Hopkinsville
- Elementary school:South Christian
Utilities
- Water:Public
- Sewer:Public Sewer
Finances and disclosures
- Price:$252,900
- Price per sq. ft.:$186.5
Features and amenities
- Laundry features:Electric Dryer Hookup, Washer Hookup
- Amenities:Ceiling Fan(s)
Parking
- Parking description:Driveway
- Garage:Yes
- Garage spaces:2

New listings near 502 Bridle Way
- New
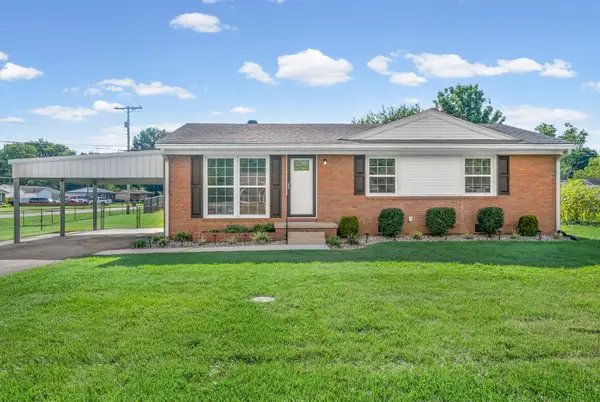 $194,900Active3 beds 1 baths1,032 sq. ft.
701 Mill Green Court, Hopkinsville, KY 42240
MLS# 26016562Listed by: HOME FRONT REAL ESTATE - New
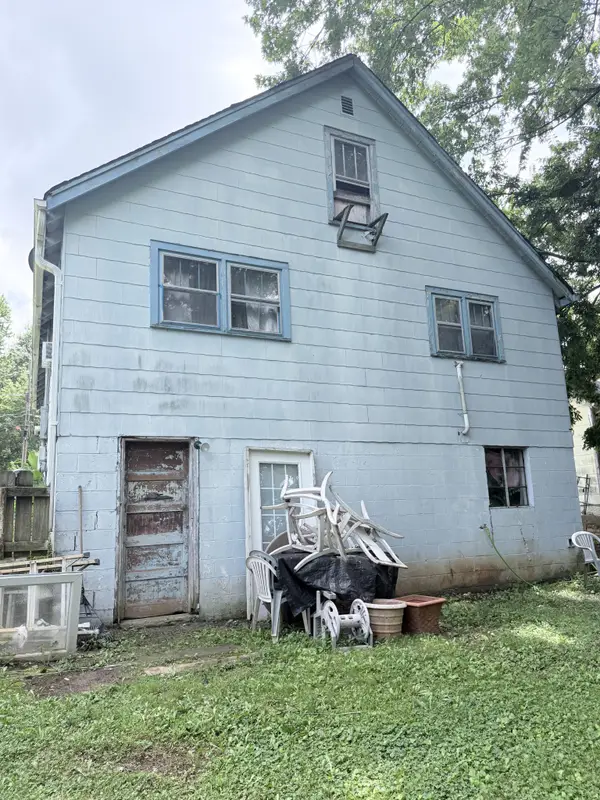 $50,000Active3 beds 1 baths800 sq. ft.
105 N Fowler Ave, Hopkinsville, KY 42240
MLS# 3262865Listed by: ADVANTAGE REALTORS - New
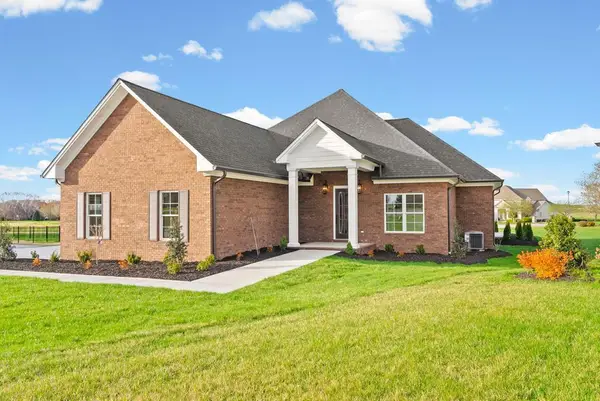 $579,900Active4 beds 4 baths3,200 sq. ft.
125 Pemberton Place, Hopkinsville, KY 42240
MLS# 26016244Listed by: TOWN & COUNTRY REALTY - New
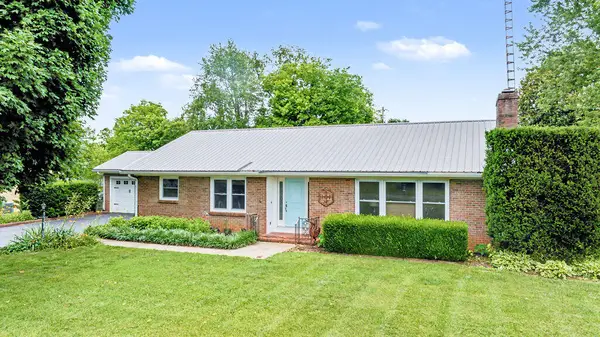 $254,900Active3 beds 2 baths2,317 sq. ft.
3614 Lafayette Road, Hopkinsville, KY 42240
MLS# 26016272Listed by: BOLINGER REAL ESTATE & AUCTION - New
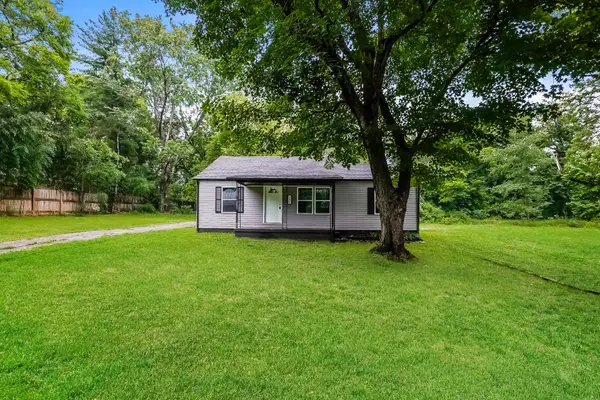 $195,000Active3 beds 1 baths1,067 sq. ft.
120 White St, Hopkinsville, KY 42240
MLS# 3260984Listed by: OPENDOOR BROKERAGE, LLC - New
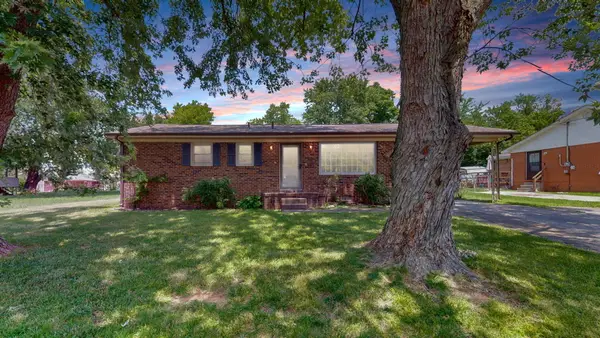 $165,000Active3 beds 2 baths1,496 sq. ft.
602 Holiday Park Drive, Hopkinsville, KY 42240
MLS# 26016175Listed by: THE STABLES REALTY GROUP - New
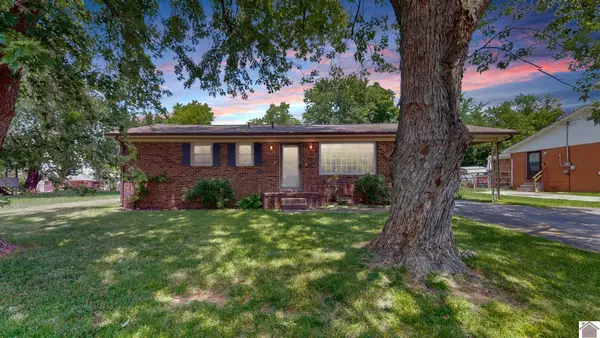 $165,000Active3 beds 2 baths1,496 sq. ft.
620 Holiday Park Dr, Hopkinsville, KY 42240
MLS# 137762Listed by: THE STABLES REALTY GROUP - New
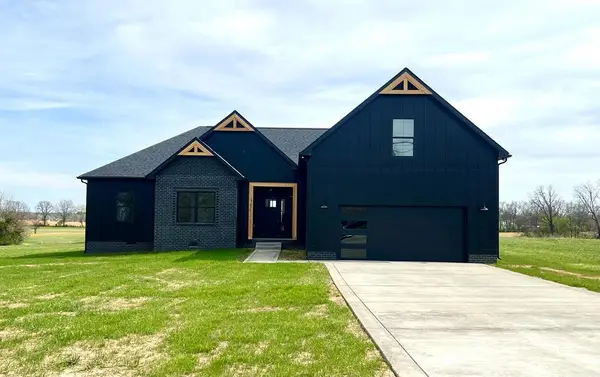 $439,900Active5 beds 3 baths2,400 sq. ft.
442 442 Old Major Ln Road, Hopkinsville, KY 42240
MLS# 26015785Listed by: HOME FRONT REAL ESTATE - New
 $253,000Active3 beds 2 baths1,401 sq. ft.
562 Justify Drive, Hopkinsville, KY 42240
MLS# 26016096Listed by: KY HOMES REALTY


Protect your home and budget from life's surprises with an Assurant Home Warranty, backed by a partner that supports you through every step of homeownership. Explore Plans.
© 2026 Better Homes and Gardens Real Estate LLC. An Anywhere Real Estate company. All rights reserved. Better Homes and Gardens® Real Estate is a registered trademark owned by Meredith Operations Corporation, licensed to Better Homes and Gardens Real Estate LLC and used with permission. Better Homes and Gardens Real Estate LLC fully supports the principles of the Fair Housing Act and the Equal Opportunity Act. Listing information is deemed reliable but is not guaranteed accurate.
Each office is independently owned and operated.
Any services or products provided by third parties are not provided by, affiliated with or related to Better Homes and Gardens Real Estate LLC, or its affiliated companies.