
6315 Old Madisonville Rd, Hopkinsville, KY 42240
Local realty services provided by:Better Homes and Gardens Real Estate Heritage Group
6315 Old Madisonville Rd,Hopkinsville, KY 42240
$175,000
- 3 Beds
- 1 Baths
- 1,320 sq. ft.
- Single family
- Active
Listed by: makenzie griffis
Office: grateful acres realty
MLS#:3628570
Source:NASHVILLE
Price summary
- Price:$175,000
- Price per sq. ft.:$132.58
About this home
Looking for acreage, space, and the opportunity to bring your own vision to life? Welcome to 6315 Old Madisonville Rd in Hopkinsville, KY! Situated on 5 acres with NO HOA, this 3-bedroom property offers plenty of potential for buyers ready to roll up their sleeves and create something special! One of the standout features is the impressive 45x11 covered front porch, offering an incredible space to relax, entertain, or simply enjoy the surrounding countryside. Inside, you'll find a spacious 19x20 living room, a 12x14 dining room, and an 11x9 kitchen. The home also features three bedrooms measuring 14x13, 15x17, and 10x9, providing generous space and flexibility. The home features oak floor joists as part of its construction, and two different types of flooring materials are included with the property, with enough material to complete one smaller bedroom and one larger room. Outside, the possibilities continue! The property features fencing in both the front and back and is livestock-ready, making it an appealing option for those looking to enjoy country living with room for animals. Approximately one acre of wooded land at the rear of the property provides additional privacy and potential recreational hunting opportunities. The property backs up to a 95-acre farm where deer activity has been observed, including sightings of mature bucks, adding to its appeal for hunting and wildlife enthusiasts. You'll also find a spacious 22x40 detached garage, ideal for storage, projects, or workshop space. Another fantastic feature is the 14x44 dimensional lumber outbuilding constructed by Kentucky Outbuildings of Murray, KY. This insulated outbuilding is equipped with electricity, offering versatile space for storage, hobbies, or other potential uses. The property is serviced by county water and septic. IMPORTANT: This home is NOT FINISHED and still requires substantial work to complete. It presents an opportunity for buyers seeking a renovation project or a property they can cus...
Contact an agent
Home facts
- Year built:1973
- Subdivision & Development:N/A
- Listing ID #:3628570
- Added:1 day(s) ago
- Updated:October 29, 2026 at 07:55 PM
Rooms and interior
- Bedrooms:3
- Total bathrooms:1
- Full bathrooms:1
- Kitchen Description:Refrigerator
- Basement Description:Crawl Space
- Living area:1,320 sq. ft.
Structure and exterior
- Year built:1973
- Building area:1,320 sq. ft.
- Lot area:5 Acres
- Exterior Features:Patio
- Levels:1 Story
Schools
- High school:Christian County High School
- Middle school:Christian County Middle School
- Elementary school:Crofton Elementary School
Utilities
- Water:Private, Water Available
- Sewer:Septic Tank
Finances and disclosures
- Price:$175,000
- Price per sq. ft.:$132.58
- Tax amount:$46
Features and amenities
- Appliances:Refrigerator
Parking
- Total parking spaces:1
- Parking description:Detached
- Garage:Yes
- Garage spaces:1
 Copyright 2026 Realtracs Mls. All rights reserved. Realtracs Mls provides content displayed here (“provided content”) on an “as is” basis and makes no representations or warranties regarding the provided content, including, but not limited to those of non-infringement, timeliness, accuracy, or completeness. Individuals and companies using information presented are responsible for verification and validation of information they utilize and present to their customers and clients. Realtracs Mls will not be liable for any damage or loss resulting from use of the provided content or the products available through Portals, IDX, VOW, and/or Syndication. Recipients of this information shall not resell, redistribute, reproduce, modify, or otherwise copy any portion thereof without the expressed written consent of Realtracs Mls.
New listings near 6315 Old Madisonville Rd
- Coming Soon
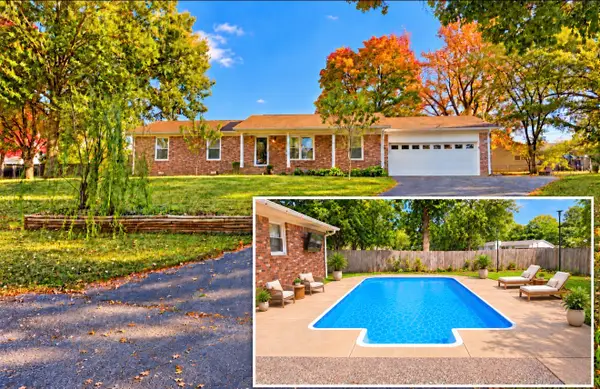 $320,000Coming Soon3 beds 2 baths2,137 sq. ft.
937 Hurst Dr, Hopkinsville, KY 42240
MLS# 3628315Listed by: EVOLVE REAL ESTATE LLC - New
 $199,000Active3 beds 2 baths1,300 sq. ft.
403 Linda Dr, Hopkinsville, KY 42240
MLS# 3627192Listed by: ADVANTAGE REALTORS - New
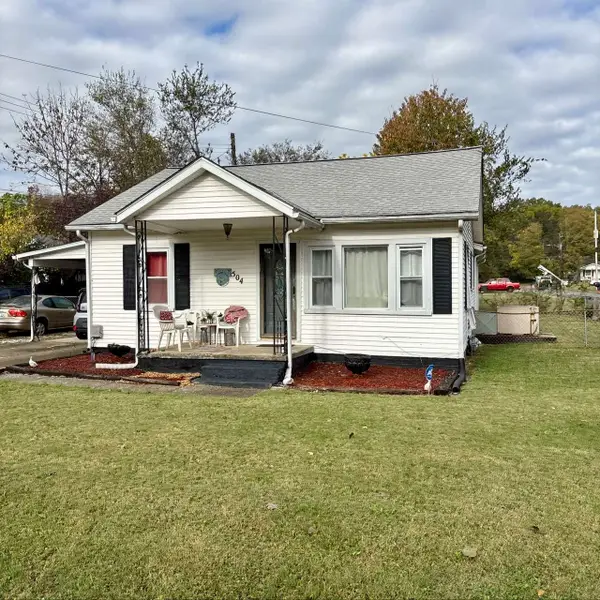 $185,000Active3 beds 2 baths1,355 sq. ft.
504 Sanderson Dr, Hopkinsville, KY 42240
MLS# 3627181Listed by: LEGACY REAL ESTATE CO. - New
 $299,900Active3 beds 3 baths3,113 sq. ft.
114 Latham Ave, Hopkinsville, KY 42240
MLS# 3627122Listed by: LEGACY REAL ESTATE CO. - New
 $185,000Active3 beds 2 baths1,335 sq. ft.
504 Sanderson Drive, Hopkinsville, KY 42240
MLS# 26029600Listed by: LEGACY REAL ESTATE CO. - New
 Active4 beds 2 baths1,440 sq. ft.
129 Country Club Ln, Hopkinsville, KY 42240
MLS# 3626787Listed by: BOLINGER REAL ESTATE & AUCTION, LLC - New
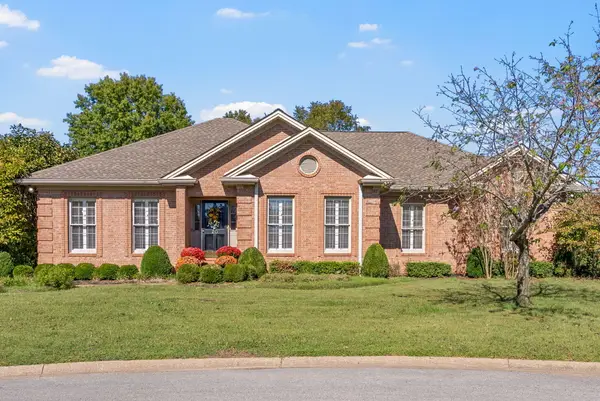 $524,900Active4 beds 3 baths3,946 sq. ft.
20 Harton Place, Hopkinsville, KY 42240
MLS# 26029511Listed by: TOWN & COUNTRY REALTY - New
 $279,999Active3 beds 3 baths1,843 sq. ft.
2634 Cox Mill Rd, Hopkinsville, KY 42240
MLS# 3626507Listed by: BLUE CORD REALTY, LLC - New
 $525,000Active5 beds 3 baths3,000 sq. ft.
3127 Kountry Spring Lane, Hopkinsville, KY 42240
MLS# 26029255Listed by: PAYNE REAL ESTATE


Protect your home and budget from life's surprises with an Assurant Home Warranty, backed by a partner that supports you through every step of homeownership. Explore Plans.
© 2026 Better Homes and Gardens Real Estate LLC. An Anywhere Real Estate company. All rights reserved. Better Homes and Gardens® Real Estate is a registered trademark owned by Meredith Operations Corporation, licensed to Better Homes and Gardens Real Estate LLC and used with permission. Better Homes and Gardens Real Estate LLC fully supports the principles of the Fair Housing Act and the Equal Opportunity Act. Listing information is deemed reliable but is not guaranteed accurate.
Each office is independently owned and operated.
Any services or products provided by third parties are not provided by, affiliated with or related to Better Homes and Gardens Real Estate LLC, or its affiliated companies.