
10540 Old Highway 60, Kevil, KY 42053
Local realty services provided by:Better Homes and Gardens Real Estate Fern Leaf Group
10540 Old Highway 60,Kevil, KY 42053
$1,800
- 1 Beds
- 1 Baths
- 720 sq. ft.
- Condominium
- Active
Listed by: bonnie fitch
Office: purchase realty group
MLS#:137769
Source:KY_WKRMLS
Price summary
- Price:$1,800
- Price per sq. ft.:$2.5
About this home
Worry free country living can be yours in this fully furnished 1 bedroom, 1 bath, with 1 car garage apartment. Single unit washer/dryer supplied. Water, electric, garbage and sewer all included in rent. Situated just 7 miles from Kentucky Oaks Mall and 1.5 miles from USEC Gate. Rent is $1,800 per month + a $1,800 deposit with a 1 year lease. Criminal and financial background checks are required for each adult, $40 each. Must provide proof of income at showing. Lease is for 1 year.
Contact an agent
Home facts
- Year built:2026
- Listing ID #:137769
- Added:2 day(s) ago
- Updated:July 09, 2026 at 03:31 PM
Rooms and interior
- Bedrooms:1
- Total bathrooms:1
- Full bathrooms:1
- Flooring:Laminate, Tile
- Dining Description:Eat-In Kitchen
- Kitchen Description:Dishwasher, Microwave, Refrigerator, Stove
- Basement Description:None
- Living area:720 sq. ft.
Heating and cooling
- Cooling:Central Air
- Heating:Electric
Structure and exterior
- Roof:Composition Shingle
- Year built:2026
- Building area:720 sq. ft.
- Lot Features:County
- Architectural Style:1 Story
- Construction Materials:Vinyl Siding
- Exterior Features:Gravel Drive, Level
- Foundation Description:Concrete Block, Crawl Space
- Levels:1 Story
Schools
- High school:McCracken Co. HS
- Middle school:Heath Middle
- Elementary school:Heath
Utilities
- Water:Water Districts
- Sewer:Septic
Finances and disclosures
- Price:$1,800
- Price per sq. ft.:$2.5
Features and amenities
- Appliances:Microwave, Stove
- Laundry features:Dryer, Washer/Dryer Hookup
- Amenities:Ceiling Fan(s), Circuit Breakers, Garage Door Opener, Gravel Drive, Smoke Alarm, Washer/Dryer Hookup
Parking
- Parking description:1 Car Garage, Attached
- Garage spaces:1
New listings near 10540 Old Highway 60
 $184,900Pending3 beds 2 baths1,692 sq. ft.
431 Wyatt Avenue, Kevil, KY 42053
MLS# 137325Listed by: ARNOLD REALTY GROUP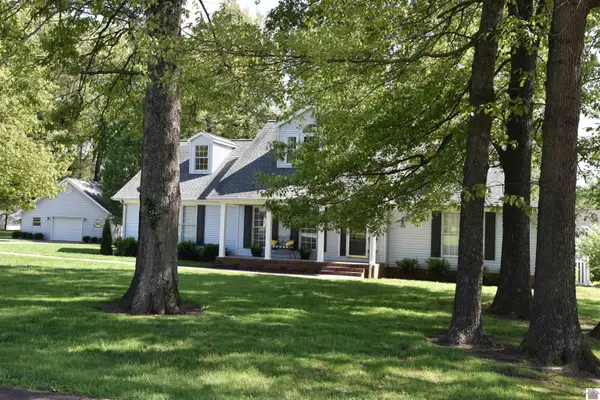 Listed by BHGRE$479,000Active3 beds 3 baths3,311 sq. ft.
101 Britton Drive, Kevil, KY 42053
MLS# 137012Listed by: BETTER HOMES & GARDENS FERN LEAF GROUP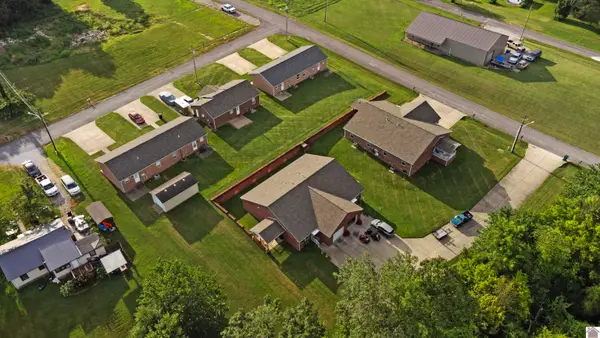 $1,400,000Active-- beds -- baths
1223/1233 Clyde Elrod Ave., Kevil, KY 42053
MLS# 133143Listed by: ARNOLD REALTY GROUP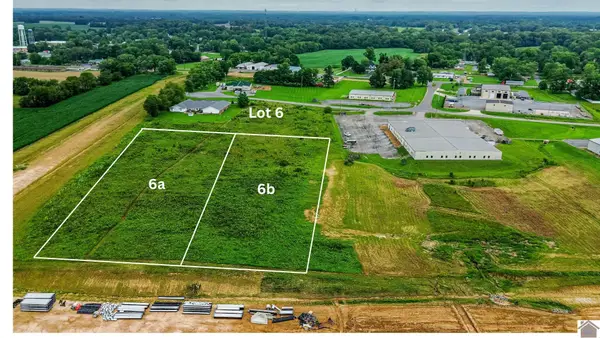 $81,000Active1.8 Acres
Liberty Dr Lot 6a, Kevil, KY 43053
MLS# 132619Listed by: ARNOLD REALTY GROUP $5,500Active0.22 Acres
173 New Liberty Church Road, Kevil, KY 42053
MLS# 23002744Listed by: WTC REALTY LLC


Protect your home and budget from life's surprises with an Assurant Home Warranty, backed by a partner that supports you through every step of homeownership. Explore Plans.
© 2026 Better Homes and Gardens Real Estate LLC. An Anywhere Real Estate company. All rights reserved. Better Homes and Gardens® Real Estate is a registered trademark owned by Meredith Operations Corporation, licensed to Better Homes and Gardens Real Estate LLC and used with permission. Better Homes and Gardens Real Estate LLC fully supports the principles of the Fair Housing Act and the Equal Opportunity Act. Listing information is deemed reliable but is not guaranteed accurate.
Each office is independently owned and operated.
Any services or products provided by third parties are not provided by, affiliated with or related to Better Homes and Gardens Real Estate LLC, or its affiliated companies.