
1478 Bill Thompson Road, Kuttawa, KY 42055
Local realty services provided by:Better Homes and Gardens Real Estate Fern Leaf Group
Listed by: melissa wynn
Office: elite realty
MLS#:26017697
Source:KY_LBAR
Price summary
- Price:$549,900
- Price per sq. ft.:$108.38
About this home
Nestled on 5 acres, this beautiful and spacious custom-built 5 bedroom/ 3.5 bath home with over 5,000 sq feet awaits a new owner!! A stocked pond and fenced yard create the perfect setting for relaxing, recreation, or simply enjoying the peaceful surroundings. The main level features a well-designed layout with a living room and gas fireplace, formal dining room, eat-in kitchen with pantry and custom oak cabinets, utility room with shower, 1/2 bath, office, primary en-suite with outside access, upstairs features 2 additional bedrooms with en-suites and a family room, the basement offers 2 bedrooms (no windows), game room, mechanical room and outdoor access to the boat/RV storage. Many extras make this a rare find... geothermal heating and air, whole-house generator, orchard, fenced area for garden with irrigation system, compost station, underground utilities, safe room, circular driveway, 2 hot water heaters, 2 propane tanks & workshop in garage w/220 plug! Now offered at $549,900
Contact an agent
Home facts
- Year built:1994
- Listing ID #:26017697
- Added:1 day(s) ago
- Updated:July 12, 2026 at 03:53 AM
Rooms and interior
- Bedrooms:5
- Total bathrooms:4
- Full bathrooms:3
- Half bathrooms:1
- Rooms Total:9
- Flooring:Carpet, Ceramic Tile, Wood
- Basement:Yes
- Basement Description:Finished, Full
- Living area:5,074 sq. ft.
Heating and cooling
- Cooling:Geothermal
- Heating:Geothermal
Structure and exterior
- Year built:1994
- Building area:5,074 sq. ft.
- Lot area:5 Acres
- Construction Materials:Vinyl Siding
Schools
- High school:Lyon County
- Middle school:Lyon County
- Elementary school:Lyon County
Utilities
- Water:Public
- Sewer:Septic Tank
Finances and disclosures
- Price:$549,900
- Price per sq. ft.:$108.38
Features and amenities
- Amenities:Screens
Parking
- Parking description:Attached Carport, Driveway, Garage Faces Side
- Garage:Yes
- Garage spaces:2
- Carport spaces:2

New listings near 1478 Bill Thompson Road
- New
 $459,900Active3 beds 2 baths1,759 sq. ft.
714 Moon Bay Drive #2, Kuttawa, KY 42055
MLS# 26017786Listed by: ELITE REALTY - New
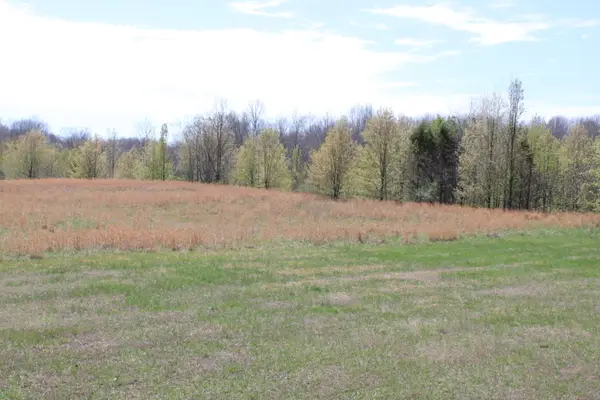 $257,500Active2.69 Acres
21A1-H-1 Beech Street, Kuttawa, KY 42055
MLS# 26017674Listed by: RE/MAX REAL ESTATE SERVICES - New
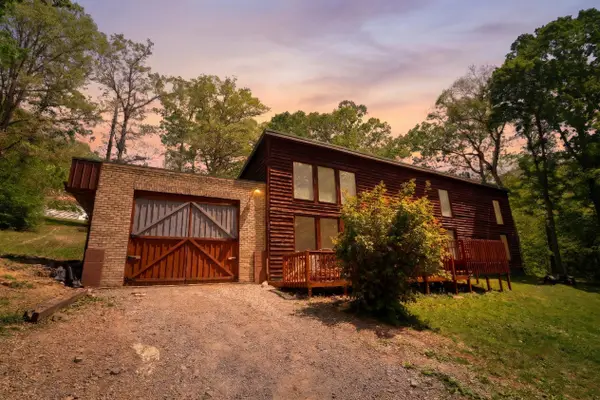 $152,000Active2 beds 1 baths2,227 sq. ft.
124 Dustin Road, Kuttawa, KY 42055
MLS# 26017557Listed by: EXP REALTY, LLC - New
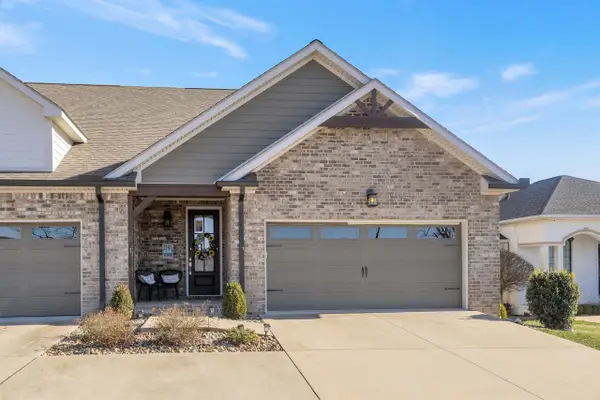 $695,000Active4 beds 3 baths2,248 sq. ft.
273 Moon Bay Drive #7, Kuttawa, KY 42055
MLS# 26017299Listed by: KY HOMES REALTY - New
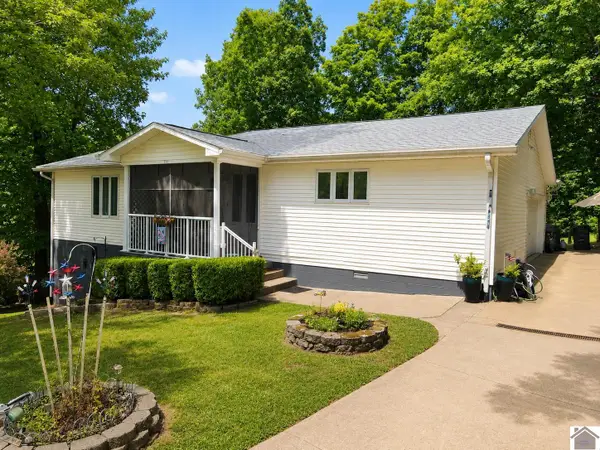 $299,000Active3 beds 3 baths1,415 sq. ft.
620 Cypress Ct, Kuttawa, KY 42055
MLS# 137756Listed by: KELLER WILLIAMS EXPERIENCE REALTY PADUCAH BRANCH - New
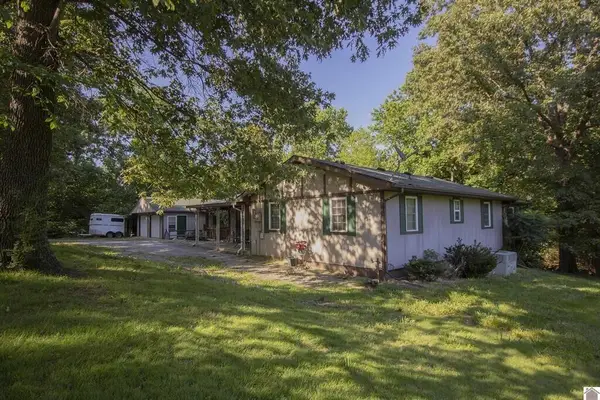 $299,900Active3 beds 2 baths1,570 sq. ft.
72 Holt Road, Kuttawa, KY 42055
MLS# 26016902Listed by: BETTER HOMES AND GARDENS FERN LEAF GROUP - New
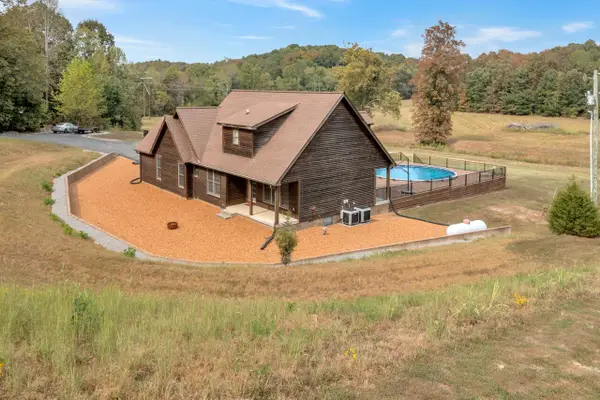 $625,000Active4 beds 3 baths2,194 sq. ft.
408 Holt Road, Kuttawa, KY 42055
MLS# 26016880Listed by: KY HOMES REALTY - New
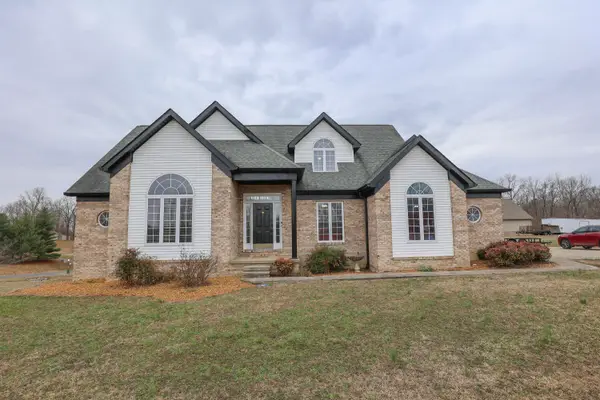 $457,500Active4 beds 4 baths2,946 sq. ft.
103 Summer Lane, Kuttawa, KY 42055
MLS# 26016777Listed by: HOUSMAN PARTNERS REAL ESTATE - New
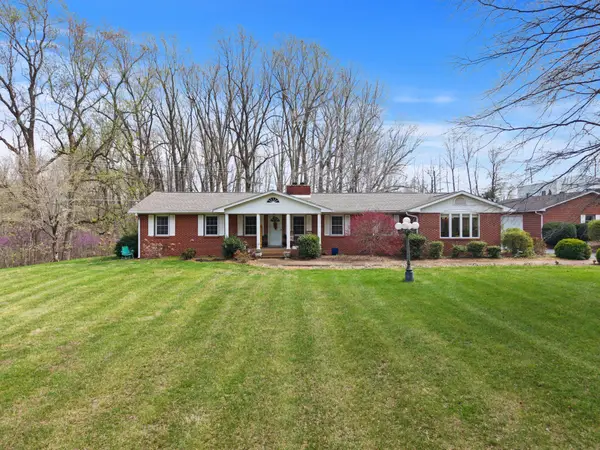 $439,000Active3 beds 2 baths2,200 sq. ft.
97 State Route 810, Kuttawa, KY 42055
MLS# 26016779Listed by: ELITE REALTY


Protect your home and budget from life's surprises with an Assurant Home Warranty, backed by a partner that supports you through every step of homeownership. Explore Plans.
© 2026 Better Homes and Gardens Real Estate LLC. An Anywhere Real Estate company. All rights reserved. Better Homes and Gardens® Real Estate is a registered trademark owned by Meredith Operations Corporation, licensed to Better Homes and Gardens Real Estate LLC and used with permission. Better Homes and Gardens Real Estate LLC fully supports the principles of the Fair Housing Act and the Equal Opportunity Act. Listing information is deemed reliable but is not guaranteed accurate.
Each office is independently owned and operated.
Any services or products provided by third parties are not provided by, affiliated with or related to Better Homes and Gardens Real Estate LLC, or its affiliated companies.