
328 Champion Hills Road Unit 11h, Kuttawa, KY 42055
Local realty services provided by:Better Homes and Gardens Real Estate Fern Leaf Group
328 Champion Hills Road Unit 11h,Kuttawa, KY 42055
$99,000
- 1 Beds
- 1 Baths
- 574 sq. ft.
- Condominium
- Active
Listed by: molly conger
Office: keller williams experience realty eddyville branch
MLS#:137156
Source:KY_WKRMLS
Price summary
- Price:$99,000
- Price per sq. ft.:$172.47
- Monthly HOA dues:$133
About this home
Experience lake life at a very budget friendly price in this charming studio condo nestled within the coveted waterfront community of Bend of the Rivers on stunning Lake Barkley. Cozy up by the wood-burning fireplace on cool evenings, then step out onto your private front deck to soak in breathtaking lake views that never get old. This well-appointed unit includes all appliances - even a convenient all-in-one washer/dryer combo. Enjoy a completely low-maintenance lifestyle with all exterior maintenance covered by the association, giving you more time to relax and enjoy the water. Steps from the community pool and clubhouse, resort-style amenities are right at your doorstep. For the boater, there is a courtesy dock available for resident use plus private slips may be available for purchase. Whether you're seeking a full-time residence or a weekend escape, this lakefront gem delivers the perfect blend of comfort, convenience, and natural beauty at an unbeatable price.
Contact an agent
Home facts
- Year built:1976
- Listing ID #:137156
- Added:1 day(s) ago
- Updated:May 22, 2026 at 11:51 PM
Rooms and interior
- Bedrooms:1
- Total bathrooms:1
- Full bathrooms:1
- Flooring:Laminate
- Dining Description:Pantry
- Kitchen Description:Microwave, Refrigerator, Stove
- Basement Description:None
- Living area:574 sq. ft.
Heating and cooling
- Cooling:Central Air
Structure and exterior
- Roof:Dimensional Shingle
- Year built:1976
- Building area:574 sq. ft.
- Lot Features:County
- Construction Materials:Vinyl Siding
- Exterior Features:Covered Porch, Dock, Patio
Schools
- High school:Lyon County
- Middle school:Lyon County
- Elementary school:Lyon County
Utilities
- Water:Public
- Sewer:Public/Municipality
Finances and disclosures
- Price:$99,000
- Price per sq. ft.:$172.47
Features and amenities
- Appliances:Microwave, Stove, Washer
- Laundry features:Dryer, Washer, Washer/Dryer Hookup
- Amenities:Covered Porch, Dock, Washer/Dryer Hookup
- Pool features:In Ground Pool
New listings near 328 Champion Hills Road Unit 11h
- New
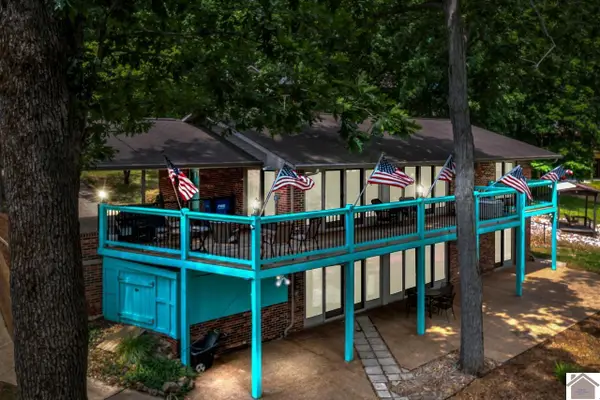 $649,000Active3 beds 3 baths2,658 sq. ft.
516 Magnolia Ct, Kuttawa, KY 42055
MLS# 137123Listed by: ELITE REALTY 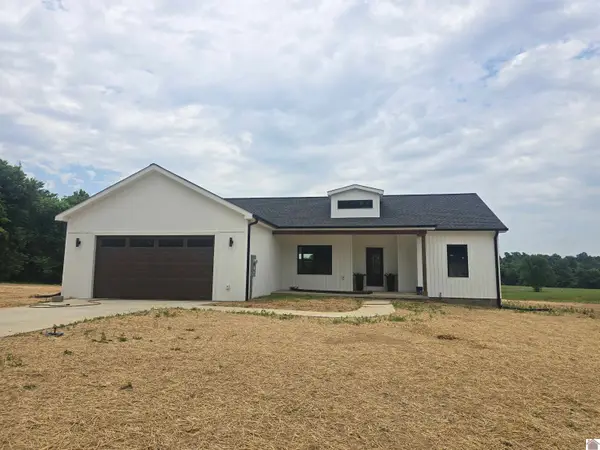 $369,900Pending3 beds 2 baths1,704 sq. ft.
3603 N St Rt 295, Kuttawa, KY 42055
MLS# 137069Listed by: THE JETER GROUP- New
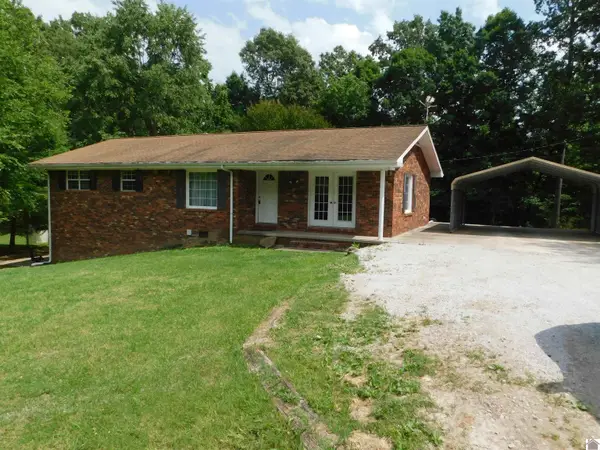 $245,000Active2 beds 1 baths2,408 sq. ft.
434 George Thomas Road, Kuttawa, KY 42055
MLS# 137057Listed by: KELLER WILLIAMS EXPERIENCE REALTY EDDYVILLE BRANCH - New
 $299,000Active1.45 Acres
1 Magnolia Dr., Kuttawa, KY 42055
MLS# 136952Listed by: KY HOMES REALTY  $279,900Active3 beds 1 baths1,192 sq. ft.
82 Hopewell Road, Kuttawa, KY 42055
MLS# 136901Listed by: PROPERTY INVESTMENT SOLUTIONS $499,900Active4 beds 3 baths3,181 sq. ft.
2643 State Route 93 N., Kuttawa, KY 42055
MLS# 136831Listed by: KELLER WILLIAMS EXPERIENCE REALTY EDDYVILLE BRANCH $264,900Active2 beds 2 baths1,298 sq. ft.
328 Champion Hills Road #2d, Kuttawa, KY 42055
MLS# 136820Listed by: THE JETER GROUP $147,500Active2 beds 1 baths1,438 sq. ft.
318 Brasher Rd, Kuttawa, KY 42055
MLS# 136760Listed by: THE JETER GROUP $243,900Active3 beds 2 baths2,250 sq. ft.
183 Fowler Road, Kuttawa, KY 42055
MLS# 136747Listed by: KELLER WILLIAMS EXPERIENCE REALTY EDDYVILLE BRANCH


Protect your home and budget from life's surprises with an Assurant Home Warranty, backed by a partner that supports you through every step of homeownership. Explore Plans.
© 2026 Better Homes and Gardens Real Estate LLC. An Anywhere Real Estate company. All rights reserved. Better Homes and Gardens® Real Estate is a registered trademark owned by Meredith Operations Corporation, licensed to Better Homes and Gardens Real Estate LLC and used with permission. Better Homes and Gardens Real Estate LLC fully supports the principles of the Fair Housing Act and the Equal Opportunity Act. Listing information is deemed reliable but is not guaranteed accurate.
Each office is independently owned and operated.
Any services or products provided by third parties are not provided by, affiliated with or related to Better Homes and Gardens Real Estate LLC, or its affiliated companies.