
403 Walnut Drive, Kuttawa, KY 42055
Local realty services provided by:Better Homes and Gardens Real Estate Fern Leaf Group
Listed by: melissa wynn
Office: elite realty
MLS#:26027437
Source:KY_LBAR
Price summary
- Price:$145,000
- Price per sq. ft.:$115.35
About this home
Location, Location, Location!! Cozy 3BR, 1BA located in Kuttawa. This ranch-style home offers living room, kitchen, family room, utility room, 3 bedrooms, 1 bathroom, covered deck, outbuildings, fenced yard, corner lot and located in a golf cart friendly area to ride to Hu-b's. Great location, great price and you get to put your personal touches on it to update and make it your own home!! Affordable starter home, perfect if you want to downsize and remodel or have a place close to the lake!! YOU DO NOT WANT TO MISS THIS ONE!!! $145,000
Contact an agent
Home facts
- Year built:1965
- Subdivision & Development:None
- Listing ID #:26027437
- Added:1 day(s) ago
- Updated:October 06, 2026 at 08:50 PM
Rooms and interior
- Bedrooms:3
- Total bathrooms:1
- Full bathrooms:1
- Rooms Total:2
- Flooring:Carpet, Vinyl, Wood
- Living area:1,257 sq. ft.
Heating and cooling
- Heating:Natural Gas
- Central air:Yes
Structure and exterior
- Year built:1965
- Building area:1,257 sq. ft.
- Lot area:0.42 Acres
- Construction Materials:Brick
Schools
- High school:Lyon County
- Middle school:Lyon County
- Elementary school:Lyon County
Utilities
- Water:Public
- Sewer:Public Sewer
Finances and disclosures
- Price:$145,000
- Price per sq. ft.:$115.35
Features and amenities
- Laundry features:Electric Dryer Hookup, Washer Hookup
- Amenities:Ceiling Fan(s)

New listings near 403 Walnut Drive
- New
 $659,000Active3 beds 3 baths2,400 sq. ft.
376 Moon Bay Drive, Kuttawa, KY 42055
MLS# 26027631Listed by: 1ST REALTY GROUP - New
 $850,000Active3 beds 3 baths2,400 sq. ft.
609 W Dogwood Drive, Kuttawa, KY 42055
MLS# 26027480Listed by: KELLER WILLIAMS EXPERIENCE - PADUCAH - New
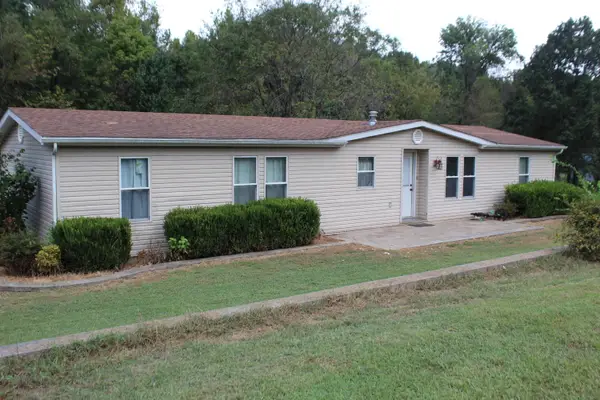 $149,000Active3 beds 2 baths1,392 sq. ft.
1280 State Highway 1271, Kuttawa, KY 42055
MLS# 26026736Listed by: RE/MAX REAL ESTATE SERVICES - New
 $375,000Active4 beds 2 baths1,852 sq. ft.
1414 Lake Barkley Drive, Kuttawa, KY 42055
MLS# 26026692Listed by: KELLER WILLIAMS EXPERIENCE - EDDYVILLE 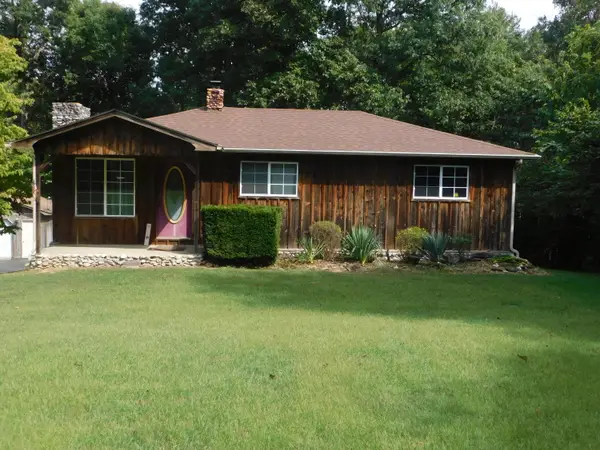 $199,000Active3 beds 2 baths1,920 sq. ft.
2064 Martin Chapel Road, Kuttawa, KY 42055
MLS# 26026378Listed by: KELLER WILLIAMS EXPERIENCE - EDDYVILLE $185,000Active1 beds 1 baths651 sq. ft.
328 Champion Hills Road #5E, Kuttawa, KY 42055
MLS# 26026043Listed by: HOUSMAN PARTNERS REAL ESTATE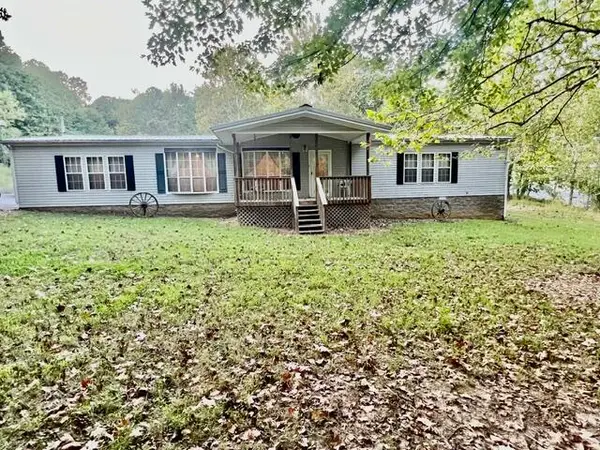 $349,900Active3 beds 2 baths2,400 sq. ft.
264 264 Chestnut Oak Rd Road #1, Kuttawa, KY 42055
MLS# 26025990Listed by: NEW HORIZONS REALTY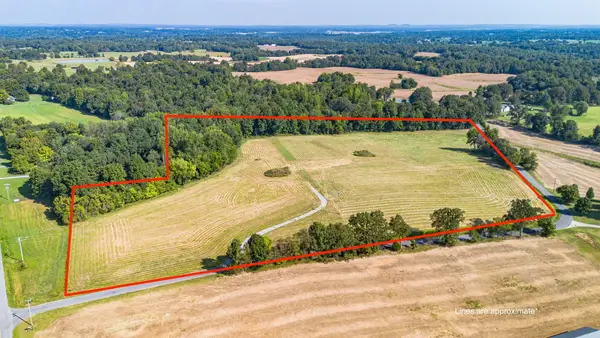 $169,900Pending18.61 Acres
1456 Glen Chapel Road, Kuttawa, KY 42055
MLS# 26025824Listed by: KELLER WILLIAMS EXPERIENCE - PADUCAH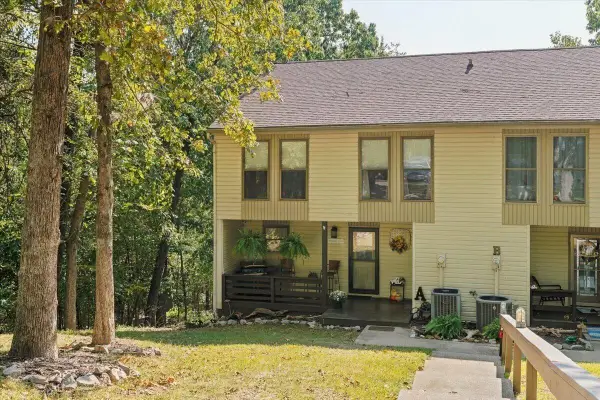 $294,000Active3 beds 3 baths1,526 sq. ft.
328 Champion Hills Road #16-A, Kuttawa, KY 42055
MLS# 26025842Listed by: ELITE REALTY


Protect your home and budget from life's surprises with an Assurant Home Warranty, backed by a partner that supports you through every step of homeownership. Explore Plans.
© 2026 Better Homes and Gardens Real Estate LLC. An Anywhere Real Estate company. All rights reserved. Better Homes and Gardens® Real Estate is a registered trademark owned by Meredith Operations Corporation, licensed to Better Homes and Gardens Real Estate LLC and used with permission. Better Homes and Gardens Real Estate LLC fully supports the principles of the Fair Housing Act and the Equal Opportunity Act. Listing information is deemed reliable but is not guaranteed accurate.
Each office is independently owned and operated.
Any services or products provided by third parties are not provided by, affiliated with or related to Better Homes and Gardens Real Estate LLC, or its affiliated companies.