
121 Hamilton Avenue, Lancaster, KY 40444
Local realty services provided by:Better Homes and Gardens Real Estate Fern Leaf Group
121 Hamilton Avenue,Lancaster, KY 40444
$169,500
- 3 Beds
- 1 Baths
- 1,400 sq. ft.
- Single family
- Pending
Listed by: stephanie t hembree
Office: century 21 pinnacle
MLS#:26024692
Source:KY_LBAR
Price summary
- Price:$169,500
- Price per sq. ft.:$121.07
About this home
Come experience this well maintained 3 bedroom/1 bath home situated on a large, partially wooded lot in city limits. This cozy home is exploding with character with classic 9 foot ceilings and large covered front porch. Enjoy a good book and cup of coffee on the sunporch located in the rear of the home for added privacy. This package comes complete with a natural spring nestled in the wooded area of the property. This could be "the one" for you!
Contact an agent
Home facts
- Year built:1958
- Subdivision & Development:Downtown
- Listing ID #:26024692
- Added:35 day(s) ago
- Updated:October 13, 2026 at 05:04 PM
Rooms and interior
- Bedrooms:3
- Total bathrooms:1
- Full bathrooms:1
- Rooms Total:6
- Flooring:Carpet, Laminate, Tile
- Basement:Yes
- Basement Description:Crawl Space
- Living area:1,400 sq. ft.
Heating and cooling
- Cooling:Electric
- Heating:Forced Air, Heat Pump, Natural Gas
Structure and exterior
- Year built:1958
- Building area:1,400 sq. ft.
- Lot area:0.37 Acres
- Lot Features:Wooded
- Architectural Style:Craftsman
- Construction Materials:Aluminum Siding
Schools
- High school:Garrard Co
- Middle school:Garrard Co
- Elementary school:Lancaster
Utilities
- Water:Cistern, Public
- Sewer:Public Sewer
Finances and disclosures
- Price:$169,500
- Price per sq. ft.:$121.07
Features and amenities
- Laundry features:Electric Dryer Hookup, Main Level, Washer Hookup
- Amenities:Blinds, Ceiling Fan(s), Storm Window(s)
Parking
- Parking description:Driveway, Off Street

New listings near 121 Hamilton Avenue
- New
 $260,000Active3 beds 2 baths1,350 sq. ft.
143 Sunrise Drive, Lancaster, KY 40444
MLS# 26028283Listed by: CENTURY 21 ADVANTAGE REALTY - New
 $147,000Active12.24 Acres
72 Lewis Ward Road, Lancaster, KY 40444
MLS# 26028235Listed by: CORNERSTONE REALTY & AUCTION - New
 $353,000Active29.42 Acres
2265 Mt Hebron Road, Lancaster, KY 40444
MLS# 26028238Listed by: CORNERSTONE REALTY & AUCTION - New
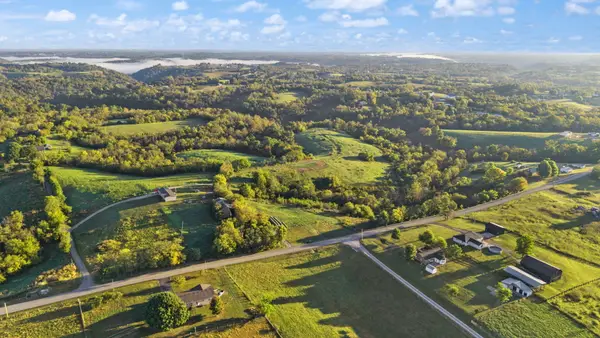 $450,000Active41.66 Acres
2265 A Mt Hebron Road, Lancaster, KY 40444
MLS# 26028241Listed by: CORNERSTONE REALTY & AUCTION - New
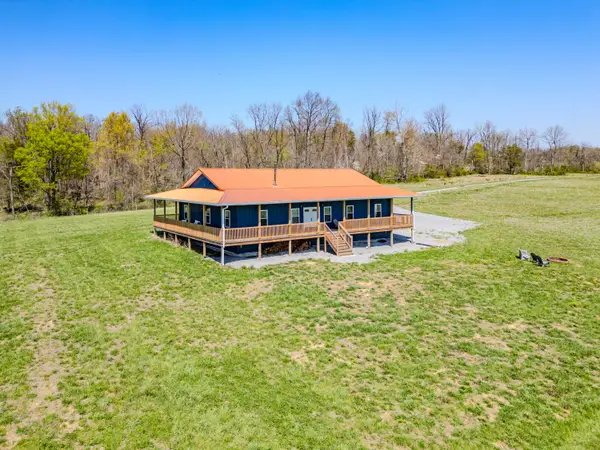 $700,000Active4 beds 3 baths2,400 sq. ft.
4174 Fall Lick Road, Lancaster, KY 40444
MLS# 26027946Listed by: RE/MAX ELITE REALTY  $325,000Pending4 beds 2 baths2,381 sq. ft.
70 Ashlock Drive, Lancaster, KY 40444
MLS# 26027781Listed by: KELLER WILLIAMS LEGACY GROUP- New
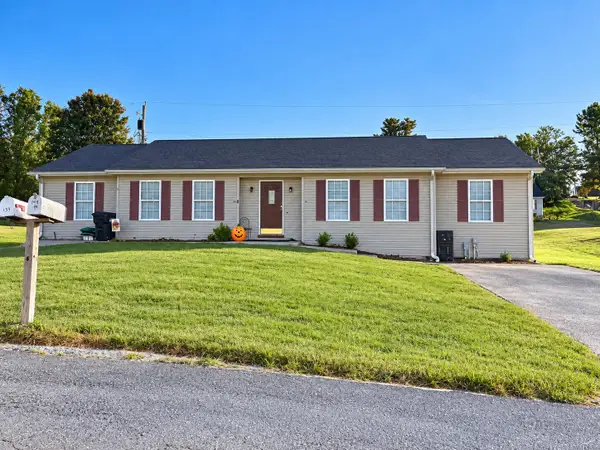 $750,000Active2 beds 1 baths832 sq. ft.
160 Cardinal Drive, Lancaster, KY 40444
MLS# 26027739Listed by: CORNERSTONE REALTY & AUCTION - New
 $695,000Active4 beds 2 baths2,624 sq. ft.
4300 Lexington Road, Lancaster, KY 40444
MLS# 26027762Listed by: JONAH MITCHELL REAL ESTATE & AUCTION 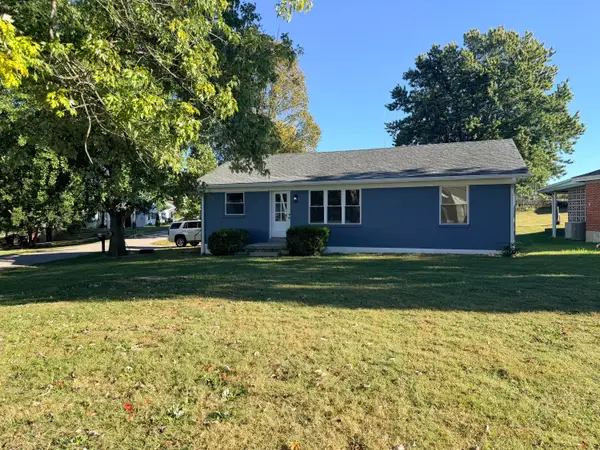 $179,900Pending3 beds 1 baths1,134 sq. ft.
203 Cowden Court, Lancaster, KY 40444
MLS# 26027609Listed by: DANNY AYRES REALTY & AUCTION- New
 $120,000Active2.73 Acres
3240 & 3286 Kennedy Bridge Road, Lancaster, KY 40444
MLS# 26027551Listed by: THE BROKERAGE


Protect your home and budget from life's surprises with an Assurant Home Warranty, backed by a partner that supports you through every step of homeownership. Explore Plans.
© 2026 Better Homes and Gardens Real Estate LLC. An Anywhere Real Estate company. All rights reserved. Better Homes and Gardens® Real Estate is a registered trademark owned by Meredith Operations Corporation, licensed to Better Homes and Gardens Real Estate LLC and used with permission. Better Homes and Gardens Real Estate LLC fully supports the principles of the Fair Housing Act and the Equal Opportunity Act. Listing information is deemed reliable but is not guaranteed accurate.
Each office is independently owned and operated.
Any services or products provided by third parties are not provided by, affiliated with or related to Better Homes and Gardens Real Estate LLC, or its affiliated companies.