
2071 Bonds Mill Road, Lawrenceburg, KY 40342
Local realty services provided by:Better Homes and Gardens Real Estate Fern Leaf Group
Listed by: janet l jones
Office: re/max elite lexington
MLS#:26029723
Source:KY_LBAR
Price summary
- Price:$550,000
- Price per sq. ft.:$247.86
About this home
See the Professional VIDEO and PICTURES 8 BEAUTIFUL ACRES • UPDATED RANCH HOME • OVERSIZED 3-CAR GARAGE • RV STORAGE BUILDING • RV INCLUDED • SOLAR ENERGY! COUNTRY LIVING WITH EXCEPTIONAL AMENITIES & BREATHTAKING VIEWS! Discover the beauty of Kentucky countryside living on 8 peaceful acres in Lawrenceburg! Surrounded by picturesque rolling farmland, abundant wildlife, and scenic rural views, this exceptional property offers privacy, versatility, and room to enjoy the outdoors, all just 3 miles north of the Bluegrass Parkway with convenient access to Lexington, Bardstown, and surrounding communities. 8-ACRES OF POSSIBILITIES! Imagine peaceful mornings overlooking the countryside, watching wildlife, enjoying outdoor hobbies, or simply appreciating the freedom of having your own acreage. Whether you're seeking a private country retreat, recreational getaway, or a property with extraordinary storage for vehicles and equipment, this one offers something special! IMPRESSIVE GARAGE & OUTBUILDINGS! One of this property's greatest assets is its exceptional collection of garage and storage facilities! OVERSIZED ATTACHED 3-CAR GARAGE (36.5' x 30.5') offering approximately 1,113 sq. ft. for vehicles, equipment, hobbies, and storage. RV STORAGE BUILDING (18' x 45') offering approximately 810 sq. ft. with 50-amp electrical service, ideal for recreational vehicles and equipment. ADDITIONAL STORAGE BUILDING (28' x 15.5')** offering approximately 434 sq. ft., perfect for tractors, lawn equipment, tools, and outdoor necessities. Together, these structures provide approximately 2,357 sq. ft. of garage and outbuilding space! AND HERE'S AN EXTRAORDINARY BONUS! THE RV CONVEYS WITH THE PROPERTY! An exciting opportunity for buyers who appreciate recreational travel and outdoor adventures! BEAUTIFUL RANCH-STYLE LIVING! Step inside this beautifully updated home featuring an impressive, spacious great room with built-in shelving, attractive laminate flooring, and expansive windows showcasing natural light and countryside views. The inviting kitchen is designed for gathering and entertaining, featuring granite countertops, an oversized center island with electrical outlets, abundant workspace, and a dining area enhanced by built-in cabinetry and shelving. SPACIOUS PRIMARY SUITE! The generously sized primary retreat features a large walk-in closet and an impressive private bathroom complete with a walk-in shower, soaking tub, double vanities, private toilet room, and excellent storage. Two additional spacious bedrooms provide comfortable accommodations, while a large mudroom and convenient breezeway add functionality and easy backyard access. ENERGY EFFICIENCY & LONG-TERM VALUE! This (5-Star Energy-rated home) features solar panels that can help reduce utility expenses, offering energy efficiency and potential long-term savings. PRIVACY, SPACE & CONVENIENCE! Enjoy the tranquility of 8 beautiful acres without sacrificing accessibility. With its updated ranch home, remarkable garage and outbuildings, RV accommodations, included RV, and convenient location, this property offers an exceptional combination of comfort, functionality, and Kentucky country living! 8 ACRES. BEAUTIFUL VIEWS. EXTRAORDINARY STORAGE. AN RV INCLUDED. ONE REMARKABLE OPPORTUNITY! Buyer to verify square footage, acreage, schools, utilities, and all information deemed important. Sunset picture of home is AI generated- professional video and drone footage coming soon!...
Contact an agent
Home facts
- Year built:2017
- Subdivision & Development:Rural
- Listing ID #:26029723
- Added:3 day(s) ago
- Updated:November 13, 2026 at 04:13 PM
Rooms and interior
- Bedrooms:3
- Total bathrooms:3
- Full bathrooms:2
- Half bathrooms:1
- Rooms Total:16
- Flooring:Carpet, Ceramic Tile, Hardwood
- Living area:2,219 sq. ft.
Heating and cooling
- Cooling:Electric, Heat Pump
- Heating:Electric, Heat Pump, Solar
- Central air:Yes
Structure and exterior
- Year built:2017
- Building area:2,219 sq. ft.
- Lot area:8 Acres
- Lot Features:Secluded
- Construction Materials:Stone, Vinyl Siding
Schools
- High school:Anderson Co
- Middle school:Anderson Co
- Elementary school:Robert B Turner
Utilities
- Water:Public
- Sewer:Lagoon System, Septic Tank
Finances and disclosures
- Price:$550,000
- Price per sq. ft.:$247.86
Features and amenities
- Laundry features:Electric Dryer Hookup, Main Level, Washer Hookup
- Amenities:Blinds, Ceiling Fan(s), Insulated Windows
Parking
- Parking description:Driveway, Garage Door Opener, Garage Faces Front, Off Street
- Garage:Yes
- Garage spaces:3

New listings near 2071 Bonds Mill Road
- New
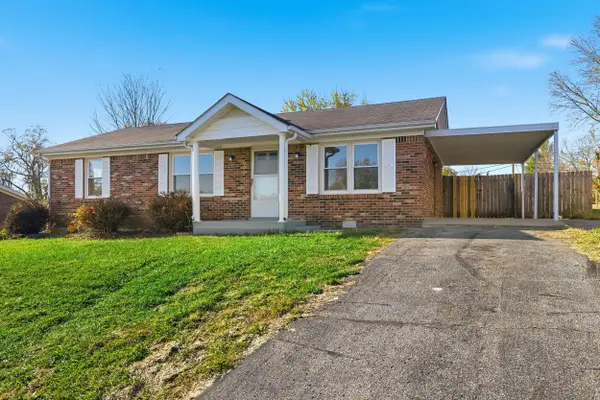 $215,000Active3 beds 2 baths1,188 sq. ft.
1007 Paula Drive, Lawrenceburg, KY 40342
MLS# 26031212Listed by: BLACK MOUNTAIN REALTY - New
 $775,000Active4 beds 3 baths2,905 sq. ft.
1600 Hickory Grove Road, Lawrenceburg, KY 40342
MLS# 26031071Listed by: TORREY SMITH REALTY CO, LLC - New
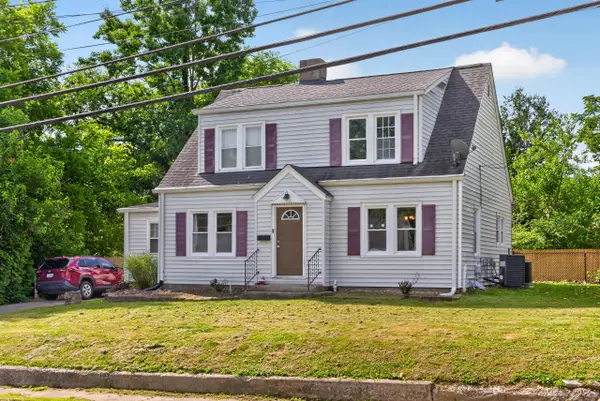 $227,000Active3 beds 2 baths1,611 sq. ft.
109 W Broadway Street, Lawrenceburg, KY 40342
MLS# 26031021Listed by: BLUEGRASS HOME GROUP - Open Sun, 1 to 3pmNew
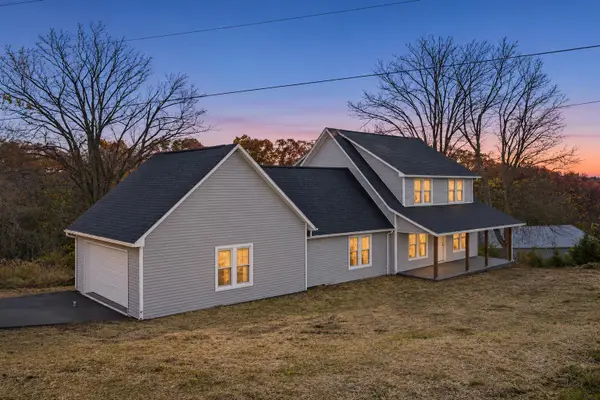 $369,000Active4 beds 2 baths1,900 sq. ft.
1095 Willisburg Road, Lawrenceburg, KY 40342
MLS# 26030930Listed by: TORREY SMITH REALTY CO, LLC - New
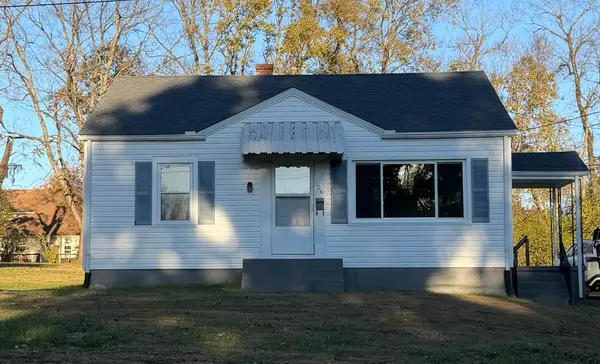 $199,900Active2 beds 1 baths812 sq. ft.
106 Humston Drive, Lawrenceburg, KY 40342
MLS# 26030880Listed by: KENTUCKY DREAMS REALTY - New
 $475,000Active28 Acres
0001 Nevin Station Road, Lawrenceburg, KY 40342
MLS# 26030859Listed by: RE/MAX CREATIVE REALTY 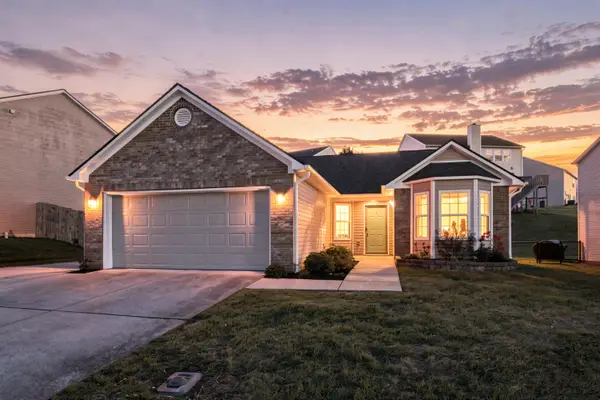 $255,000Pending3 beds 2 baths1,504 sq. ft.
4010 Briar Creek Drive, Lawrenceburg, KY 40342
MLS# 26030838Listed by: TORREY SMITH REALTY CO, LLC- Open Sat, 2 to 4pmNew
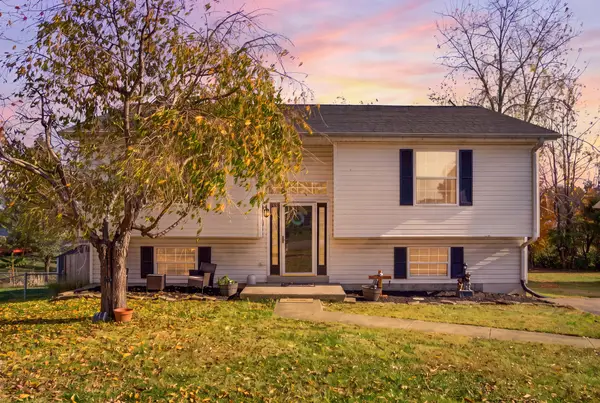 $320,000Active4 beds 2 baths2,178 sq. ft.
1441 Wendy Drive, Lawrenceburg, KY 40342
MLS# 26030823Listed by: INDIGO & CO - Open Sun, 2 to 4pmNew
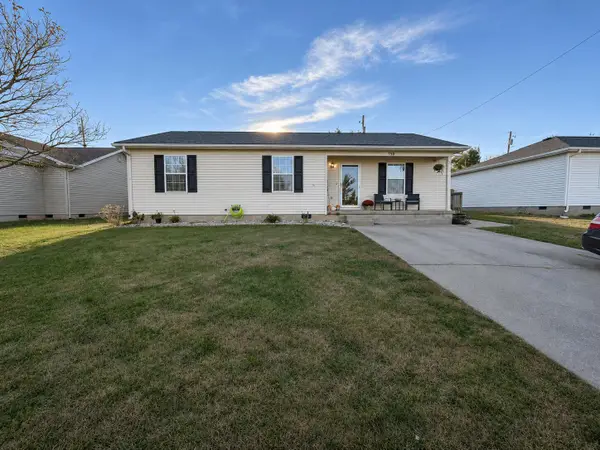 $235,000Active3 beds 2 baths1,232 sq. ft.
254 Hunter Ridge Drive, Lawrenceburg, KY 40342
MLS# 26030784Listed by: EXIT REALTY CRUTCHER


Protect your home and budget from life's surprises with an Assurant Home Warranty, backed by a partner that supports you through every step of homeownership. Explore Plans.
© 2026 Better Homes and Gardens Real Estate LLC. An Anywhere Real Estate company. All rights reserved. Better Homes and Gardens® Real Estate is a registered trademark owned by Meredith Operations Corporation, licensed to Better Homes and Gardens Real Estate LLC and used with permission. Better Homes and Gardens Real Estate LLC fully supports the principles of the Fair Housing Act and the Equal Opportunity Act. Listing information is deemed reliable but is not guaranteed accurate.
Each office is independently owned and operated.
Any services or products provided by third parties are not provided by, affiliated with or related to Better Homes and Gardens Real Estate LLC, or its affiliated companies.