
1120 Stonecrop Drive, Lexington, KY 40509
Local realty services provided by:Better Homes and Gardens Real Estate Fern Leaf Group
1120 Stonecrop Drive,Lexington, KY 40509
$529,000
- 3 Beds
- 3 Baths
- 2,830 sq. ft.
- Single family
- Active
Listed by: krystil greer
Office: century 21 advantage realty
MLS#:26024555
Source:KY_LBAR
Price summary
- Price:$529,000
- Price per sq. ft.:$186.93
- Monthly HOA dues:$14.58
About this home
Beautifully updated two-story home with a finished walkout basement in the highly desirable Chilesburg community! Offering approximately 2,830 finished square feet, 3 bedrooms and 2.5 bathrooms, this home provides an exceptional combination of space, style and convenience. Inside, you'll find beautiful LVP flooring throughout and a bright, inviting floor plan perfect for both everyday living and entertaining. The spacious living room is anchored by a cozy fireplace, while the updated kitchen features gorgeous quartz countertops, stainless steel appliances and plenty of space to gather. The updated primary suite offers a relaxing retreat with a beautifully tiled shower and stylish finishes. Two additional bedrooms and another full bathroom provide comfortable space for family, guests or a home office. The finished 864-square-foot walkout basement adds tremendous versatility with additional living and entertaining space. Basement already has roughed-in plumbing to add a bathroom. Step outside onto the back deck and enjoy the peaceful setting, with stairs leading down to your patio back yard. Located in desirable Chilesburg, this home offers easy access to I-75, Richmond Road and Hamburg, placing shopping, dining, healthcare and everyday conveniences just minutes away. Athens-Chilesburg Elementary is also nearby, adding even more appeal to this sought-after southeast Lexington location. With approximately 2,830 finished square feet, updated finishes, a fireplace, finished walkout basement, outdoor living space and an excellent location, this home offers the space and lifestyle today's buyers are searching for....
Contact an agent
Home facts
- Year built:2014
- Listing ID #:26024555
- Added:1 day(s) ago
- Updated:September 08, 2026 at 10:44 PM
Rooms and interior
- Bedrooms:3
- Total bathrooms:3
- Full bathrooms:2
- Half bathrooms:1
- Rooms Total:8
- Flooring:Tile
- Basement:Yes
- Basement Description:Finished
- Living area:2,830 sq. ft.
Heating and cooling
- Cooling:Electric
- Heating:Electric
Structure and exterior
- Year built:2014
- Building area:2,830 sq. ft.
- Lot area:0.11 Acres
- Construction Materials:Brick, Vinyl Siding
Schools
- High school:Frederick Douglass
- Middle school:Edythe J. Hayes
- Elementary school:Athens-Chilesburg
Utilities
- Water:Public
- Sewer:Public Sewer
Finances and disclosures
- Price:$529,000
- Price per sq. ft.:$186.93
Features and amenities
- Laundry features:Electric Dryer Hookup, Washer Hookup
- Amenities:Ceiling Fan(s)
Parking
- Parking description:Driveway, Garage Faces Front
- Garage:Yes
- Garage spaces:2

New listings near 1120 Stonecrop Drive
- New
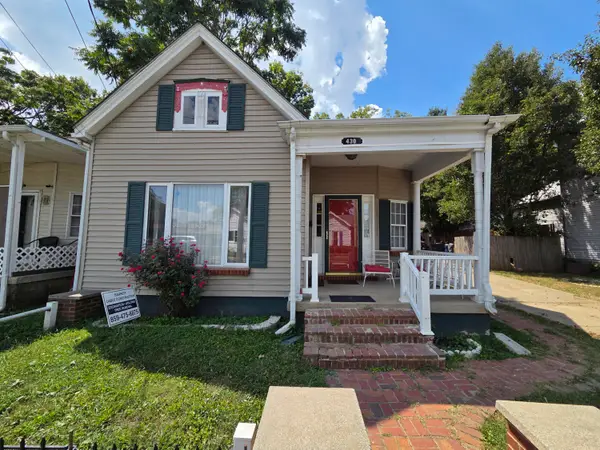 $279,900Active2 beds 2 baths1,078 sq. ft.
430 E Fourth Street, Lexington, KY 40508
MLS# 26024695Listed by: RE/MAX CREATIVE REALTY - New
 $235,000Active3 beds 2 baths1,000 sq. ft.
1893 Radcliffe Court, Lexington, KY 40505
MLS# 26024696Listed by: KELLER WILLIAMS BLUEGRASS REALTY - New
 $600,000Active4 beds 2 baths2,796 sq. ft.
356 Madison Place, Lexington, KY 40508
MLS# 26024686Listed by: THE BROKERAGE - New
 $399,900Active3 beds 3 baths2,176 sq. ft.
4904 Denmoor Court, Lexington, KY 40513
MLS# 26024689Listed by: KELLER WILLIAMS COMMONWEALTH - Open Sun, 2 to 4pmNew
 $678,000Active5 beds 4 baths4,551 sq. ft.
913 Belmere Drive, Lexington, KY 40509
MLS# 26024673Listed by: THE BROKERAGE - New
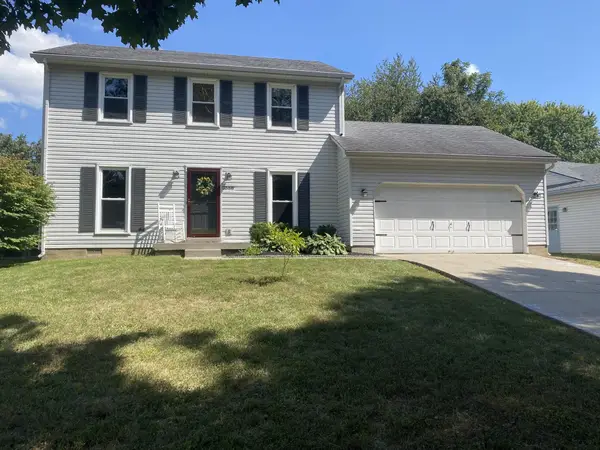 $367,000Active3 beds 3 baths1,654 sq. ft.
3558 Winthrop Drive, Lexington, KY 40514
MLS# 26024680Listed by: LISTWITHFREEDOM.COM - New
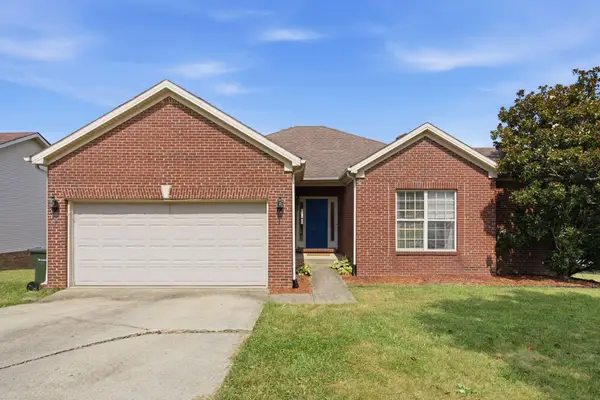 $375,000Active3 beds 3 baths1,735 sq. ft.
4737 Pompano Lane, Lexington, KY 40515
MLS# 26024663Listed by: THE BROKERAGE - Open Sun, 2 to 4pmNew
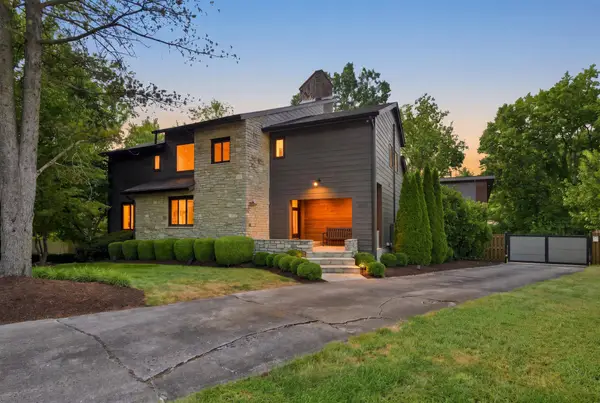 $1,650,000Active4 beds 6 baths6,054 sq. ft.
2051 Von List Court, Lexington, KY 40502
MLS# 26024666Listed by: CHRISTIES INTERNATIONAL REAL ESTATE BLUEGRASS - New
 $480,000Active4 beds 4 baths3,207 sq. ft.
717 Maple Ridge Lane, Lexington, KY 40509
MLS# 26024657Listed by: KELLER WILLIAMS LEGACY GROUP


Protect your home and budget from life's surprises with an Assurant Home Warranty, backed by a partner that supports you through every step of homeownership. Explore Plans.
© 2026 Better Homes and Gardens Real Estate LLC. An Anywhere Real Estate company. All rights reserved. Better Homes and Gardens® Real Estate is a registered trademark owned by Meredith Operations Corporation, licensed to Better Homes and Gardens Real Estate LLC and used with permission. Better Homes and Gardens Real Estate LLC fully supports the principles of the Fair Housing Act and the Equal Opportunity Act. Listing information is deemed reliable but is not guaranteed accurate.
Each office is independently owned and operated.
Any services or products provided by third parties are not provided by, affiliated with or related to Better Homes and Gardens Real Estate LLC, or its affiliated companies.