
1353 Angus Trail, Lexington, KY 40509
Local realty services provided by:Better Homes and Gardens Real Estate Fern Leaf Group
1353 Angus Trail,Lexington, KY 40509
$559,000
- 4 Beds
- 3 Baths
- 2,528 sq. ft.
- Single family
- Active
Listed by: sandra thomas
Office: private properties
MLS#:26030395
Source:KY_LBAR
Price summary
- Price:$559,000
- Price per sq. ft.:$221.12
- Monthly HOA dues:$9.17
About this home
The Keene Cottage. 4 bedrooms, 3 full baths, 2528 square feet. Photos include a completed Keene Cottage with similar finishings and photos of 1353 Angus Trail state of completion on 10/28/2026. lst floor Primary Suite with deep soaking tub, walk in shower, water closet, walk in closet. A second lst floor Bedroom Suite is located off the entry foyer where it would also make a great Home Office. 2nd floor features a good size loft or media room, 2 spacious bedrooms with walk in closets that share a spacious full bath. 18x19 Great Room with vaulted ceiling and natural gas fireplace. Beautiful white kitchen, tall cabinets, farmhouse sink, huge granite island seating 4 or more, walk in pantry, choice of gas or electric range. Formal dining room fits a big family for holiday meals. Covered back porch 19x10.5. Walk in attic storage! Outlet for electric vehicle. Zoned all electric heating and air. Photos show stage of construction as of October 28, also photos showing similar finishings in a completed Keene Cottage. Backyard is already fenced on both sides and rear by neighbors....
Contact an agent
Home facts
- Year built:2026
- Subdivision & Development:The Home Place
- Listing ID #:26030395
- Added:1 day(s) ago
- Updated:November 05, 2026 at 04:54 PM
Rooms and interior
- Bedrooms:4
- Total bathrooms:3
- Full bathrooms:3
- Rooms Total:15
- Flooring:Carpet, Ceramic Tile
- Living area:2,528 sq. ft.
Heating and cooling
- Cooling:Electric, Heat Pump, Zoned
- Heating:Electric, Forced Air, Heat Pump, Zoned
- Central air:Yes
Structure and exterior
- Year built:2026
- Building area:2,528 sq. ft.
- Lot area:0.14 Acres
- Architectural Style:Craftsman
- Construction Materials:Brick Veneer, Stone, Vinyl Siding
Schools
- High school:Frederick Douglass
- Middle school:Mary E Britton
- Elementary school:Athens-Chilesburg
Utilities
- Water:Public
- Sewer:Public Sewer
Finances and disclosures
- Price:$559,000
- Price per sq. ft.:$221.12
Features and amenities
- Laundry features:Electric Dryer Hookup, Main Level, Washer Hookup
- Amenities:Ceiling Fan(s), Insulated Windows, Screens
Parking
- Parking description:Driveway, Garage Door Opener, Garage Faces Front, Off Street
- Garage:Yes
- Garage spaces:2

New listings near 1353 Angus Trail
- New
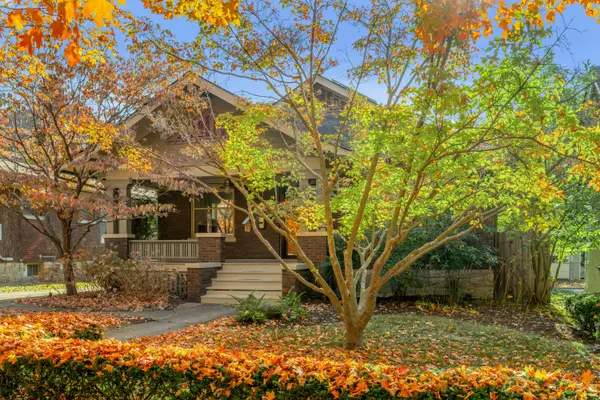 $850,000Active4 beds 2 baths2,337 sq. ft.
220 Irvine Road, Lexington, KY 40502
MLS# 26030300Listed by: BLUEGRASS SOTHEBY'S INTERNATIONAL REALTY - Open Sat, 12 to 3pmNew
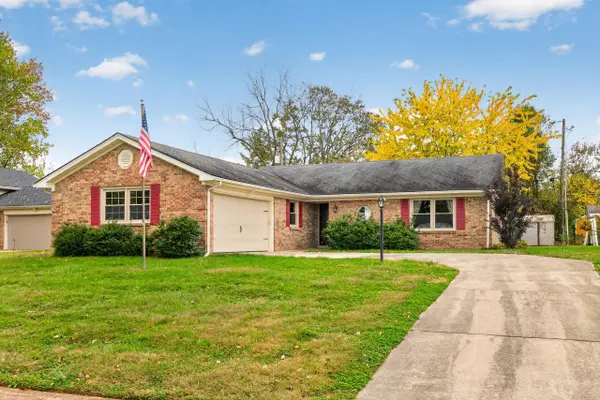 $305,000Active3 beds 2 baths1,628 sq. ft.
488 Glendora Court, Lexington, KY 40505
MLS# 26030491Listed by: RE/MAX ELITE REALTY - New
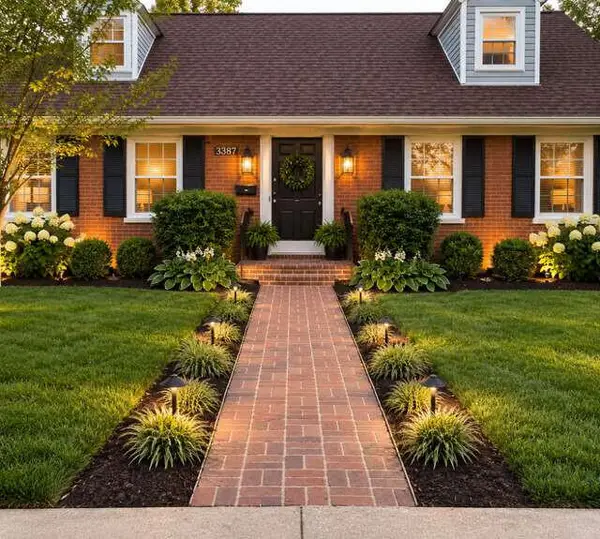 $450,000Active4 beds 2 baths3,276 sq. ft.
3387 Sutherland Drive, Lexington, KY 40517
MLS# 26030492Listed by: DIY FLAT FEE.COM - New
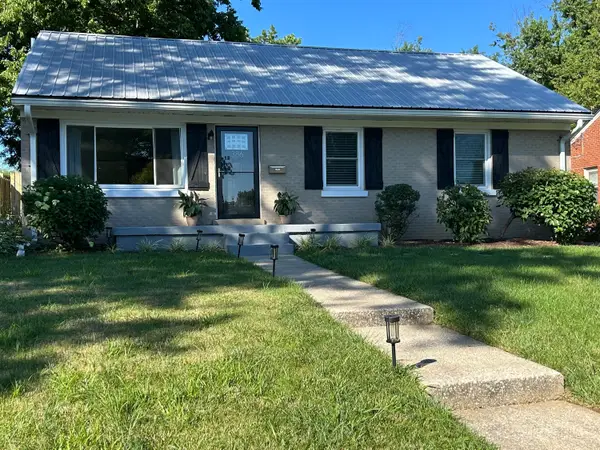 $325,000Active3 beds 1 baths1,276 sq. ft.
386 Bradford Drive, Lexington, KY 40503
MLS# 26030453Listed by: FC TUCKER BLUEGRASS - New
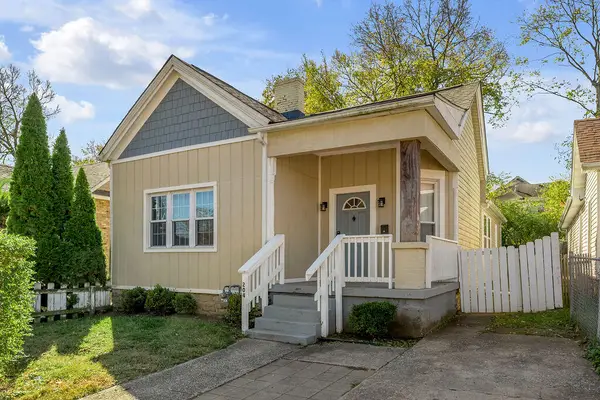 $249,900Active3 beds 2 baths1,260 sq. ft.
204 E Sixth Street, Lexington, KY 40508
MLS# 26030461Listed by: KELLER WILLIAMS COMMONWEALTH - New
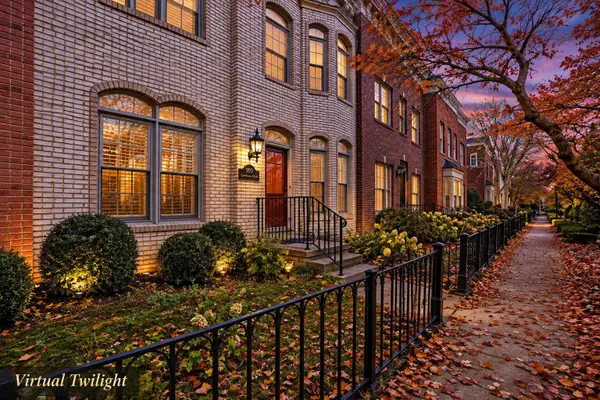 $370,000Active3 beds 3 baths1,996 sq. ft.
993 Star Shoot Parkway, Lexington, KY 40509
MLS# 26030416Listed by: CHRISTIES INTERNATIONAL REAL ESTATE BLUEGRASS - New
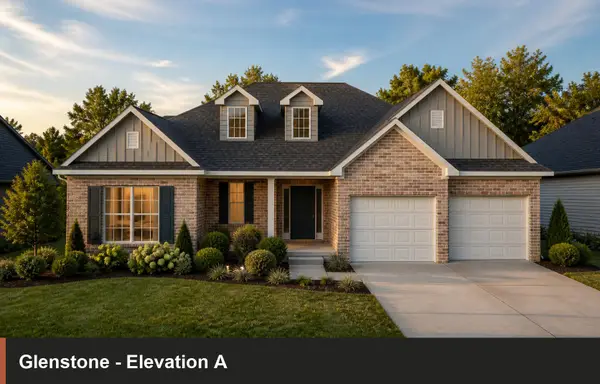 $553,985Active3 beds 4 baths2,930 sq. ft.
2108 Carnation Drive, Lexington, KY 40511
MLS# 26030426Listed by: CHRISTIES INTERNATIONAL REAL ESTATE BLUEGRASS - New
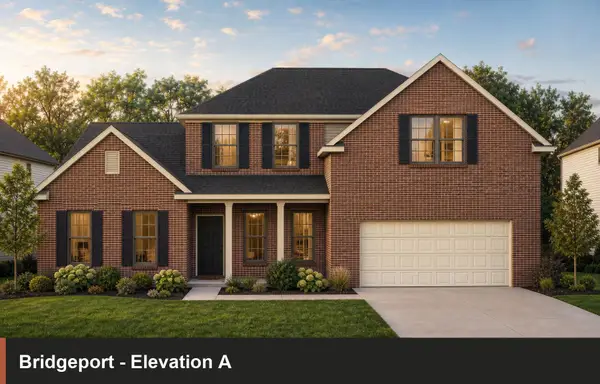 $610,854Active4 beds 4 baths2,942 sq. ft.
2848 Seneca Lake Road, Lexington, KY 40509
MLS# 26030431Listed by: CHRISTIES INTERNATIONAL REAL ESTATE BLUEGRASS - New
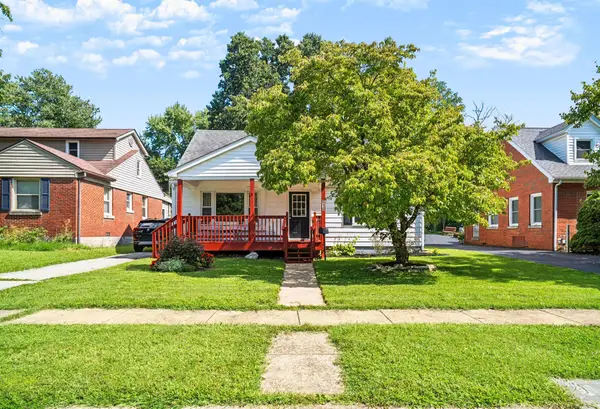 $239,900Active4 beds 1 baths1,450 sq. ft.
810 Marcellus Drive, Lexington, KY 40505
MLS# 26030405Listed by: RO&CO REAL ESTATE


Protect your home and budget from life's surprises with an Assurant Home Warranty, backed by a partner that supports you through every step of homeownership. Explore Plans.
© 2026 Better Homes and Gardens Real Estate LLC. An Anywhere Real Estate company. All rights reserved. Better Homes and Gardens® Real Estate is a registered trademark owned by Meredith Operations Corporation, licensed to Better Homes and Gardens Real Estate LLC and used with permission. Better Homes and Gardens Real Estate LLC fully supports the principles of the Fair Housing Act and the Equal Opportunity Act. Listing information is deemed reliable but is not guaranteed accurate.
Each office is independently owned and operated.
Any services or products provided by third parties are not provided by, affiliated with or related to Better Homes and Gardens Real Estate LLC, or its affiliated companies.