
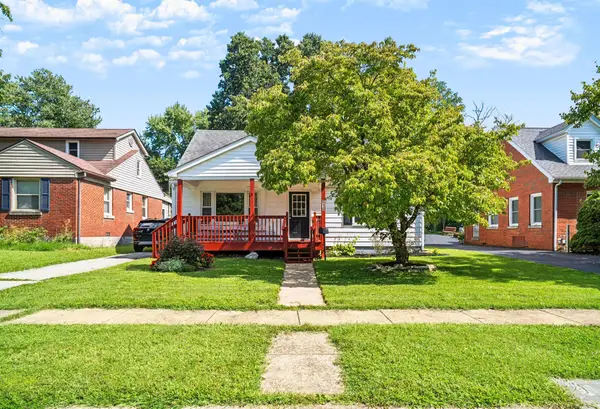
386 Bradford Drive, Lexington, KY 40503
Local realty services provided by:Better Homes and Gardens Real Estate Fern Leaf Group
386 Bradford Drive,Lexington, KY 40503
$325,000
- 3 Beds
- 1 Baths
- 1,276 sq. ft.
- Single family
- Active
Listed by: markus cross
Office: fc tucker bluegrass
MLS#:26030453
Source:KY_LBAR
Price summary
- Price:$325,000
- Price per sq. ft.:$254.7
About this home
This sweet property in truly 'Move In Ready' condition packs a lot into a small space. An ample front porch provides a great spot for chairs and plants setting the stage for a homey interior. The living space with beautiful hardwood floors has been opened up to create a large open area for entertaining, watching the big game with friends or unwinding after a stressful day at work. A reworked and sophisticated full bath is just a little ways down the hallway, with three bedrooms rounding out the space. Right behind the kitchen is the utility room which accesses the back yard. The large back yard consists mainly of grass, ready for your green thumb or gardening expertise. A large patio adjoins the back door and a covered side space off the one car garage is yet another option for reading or entertaining. And beyond the great attributes of this property, the location is super convenient: close to all the amazing shops and businesses of Southland Drive and the Sunday Farmers Market, Trader Joes and Kroger nearby on Nicholasville and St Joseph and Baptist Health Hospitals. Come see this gem today!...
Contact an agent
Home facts
- Year built:1956
- Subdivision & Development:Southland
- Listing ID #:26030453
- Added:1 day(s) ago
- Updated:November 05, 2026 at 04:54 PM
Rooms and interior
- Bedrooms:3
- Total bathrooms:1
- Full bathrooms:1
- Rooms Total:4
- Flooring:Hardwood, Tile
- Basement:Yes
- Basement Description:Crawl Space
- Living area:1,276 sq. ft.
Heating and cooling
- Cooling:Electric
- Heating:Forced Air, Natural Gas
Structure and exterior
- Year built:1956
- Building area:1,276 sq. ft.
- Lot area:0.23 Acres
- Architectural Style:Cape Cod
- Construction Materials:Brick Veneer
Schools
- High school:Lafayette
- Middle school:Jessie Clark
- Elementary school:Clays Mill
Utilities
- Water:Public
- Sewer:Public Sewer
Finances and disclosures
- Price:$325,000
- Price per sq. ft.:$254.7
Features and amenities
- Laundry features:Electric Dryer Hookup, Main Level, Washer Hookup
- Amenities:Blinds, Ceiling Fan(s), Insulated Windows
Parking
- Parking description:Driveway, Garage Faces Front, Off Street
- Garage:Yes
- Garage spaces:1

New listings near 386 Bradford Drive
- New
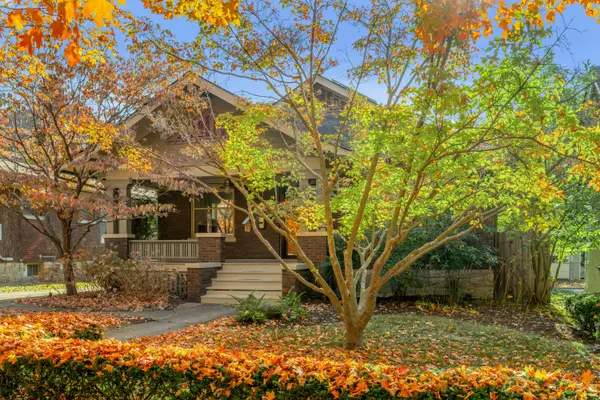 $850,000Active4 beds 2 baths2,337 sq. ft.
220 Irvine Road, Lexington, KY 40502
MLS# 26030300Listed by: BLUEGRASS SOTHEBY'S INTERNATIONAL REALTY - Open Sat, 12 to 3pmNew
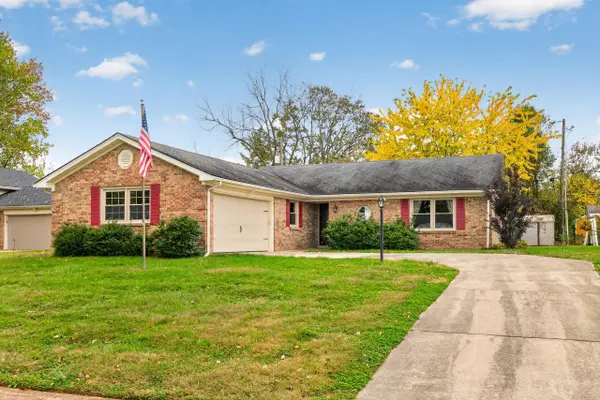 $305,000Active3 beds 2 baths1,628 sq. ft.
488 Glendora Court, Lexington, KY 40505
MLS# 26030491Listed by: RE/MAX ELITE REALTY - New
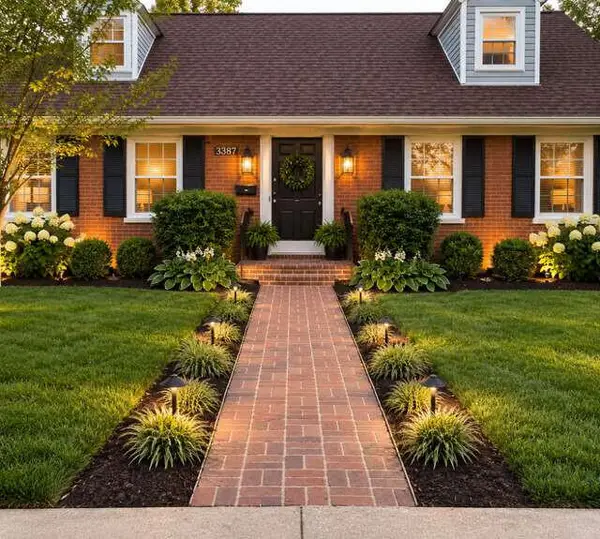 $450,000Active4 beds 2 baths3,276 sq. ft.
3387 Sutherland Drive, Lexington, KY 40517
MLS# 26030492Listed by: DIY FLAT FEE.COM - New
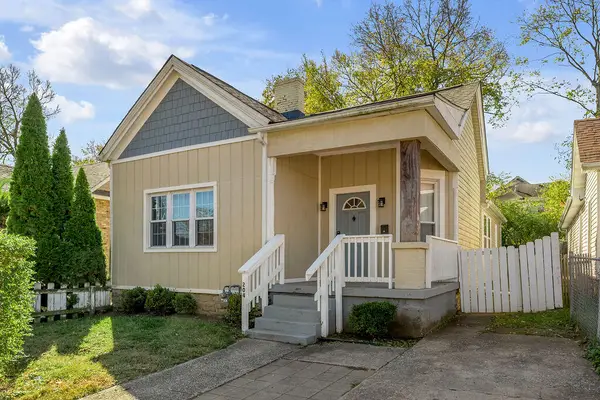 $249,900Active3 beds 2 baths1,260 sq. ft.
204 E Sixth Street, Lexington, KY 40508
MLS# 26030461Listed by: KELLER WILLIAMS COMMONWEALTH - New
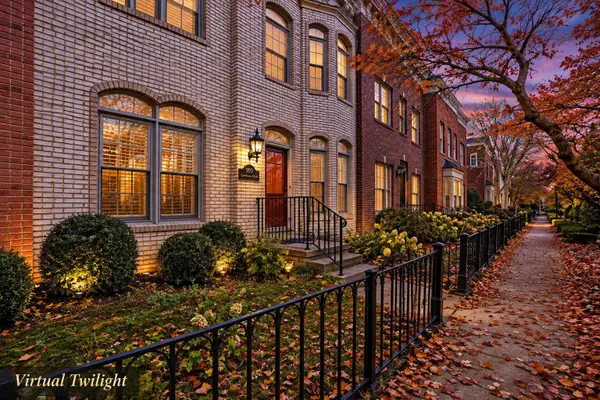 $370,000Active3 beds 3 baths1,996 sq. ft.
993 Star Shoot Parkway, Lexington, KY 40509
MLS# 26030416Listed by: CHRISTIES INTERNATIONAL REAL ESTATE BLUEGRASS - New
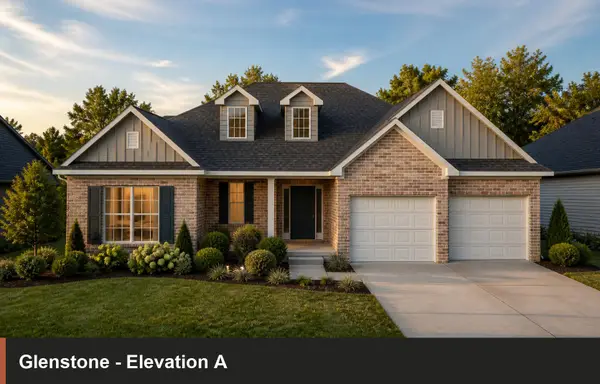 $553,985Active3 beds 4 baths2,930 sq. ft.
2108 Carnation Drive, Lexington, KY 40511
MLS# 26030426Listed by: CHRISTIES INTERNATIONAL REAL ESTATE BLUEGRASS - New
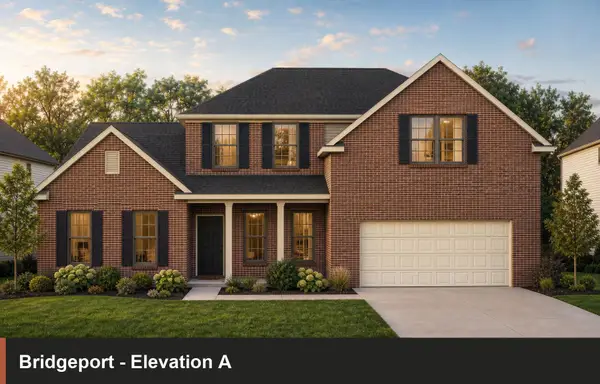 $610,854Active4 beds 4 baths2,942 sq. ft.
2848 Seneca Lake Road, Lexington, KY 40509
MLS# 26030431Listed by: CHRISTIES INTERNATIONAL REAL ESTATE BLUEGRASS - New
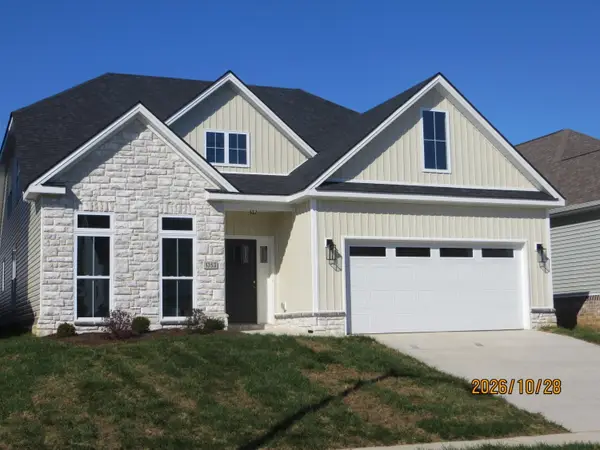 $559,000Active4 beds 3 baths2,528 sq. ft.
1353 Angus Trail, Lexington, KY 40509
MLS# 26030395Listed by: PRIVATE PROPERTIES - New
 $239,900Active4 beds 1 baths1,450 sq. ft.
810 Marcellus Drive, Lexington, KY 40505
MLS# 26030405Listed by: RO&CO REAL ESTATE


Protect your home and budget from life's surprises with an Assurant Home Warranty, backed by a partner that supports you through every step of homeownership. Explore Plans.
© 2026 Better Homes and Gardens Real Estate LLC. An Anywhere Real Estate company. All rights reserved. Better Homes and Gardens® Real Estate is a registered trademark owned by Meredith Operations Corporation, licensed to Better Homes and Gardens Real Estate LLC and used with permission. Better Homes and Gardens Real Estate LLC fully supports the principles of the Fair Housing Act and the Equal Opportunity Act. Listing information is deemed reliable but is not guaranteed accurate.
Each office is independently owned and operated.
Any services or products provided by third parties are not provided by, affiliated with or related to Better Homes and Gardens Real Estate LLC, or its affiliated companies.