
1945 Vicksburg Road, Lexington, KY 40504
Local realty services provided by:Better Homes and Gardens Real Estate Fern Leaf Group
1945 Vicksburg Road,Lexington, KY 40504
$395,000
- 5 Beds
- 3 Baths
- 2,277 sq. ft.
- Single family
- Active
Listed by: erica l clay kinkead
Office: team pannell real estate
MLS#:26020703
Source:KY_LBAR
Price summary
- Price:$395,000
- Price per sq. ft.:$173.47
About this home
PHOTOS COMING!! Welcome home to Gardenside! Nestled in the highly sought-after Gardenside neighborhood this charming 5-bedroom, 2.5 bath brick Cape Cod offers the perfect blend of timeless character and thoughtful updates. Step inside to discover a beautifully renovated kitchen featuring elegant quartz countertops, classic subway tile backsplash, and all-new stainless steel appliances- a space designed both for everyday living and entertaining. With two cosy fireplaces, this home offers warm and inviting gathering spaces on both levels. The full finished walkout basement provides lots of natural light and exceptional flexibility for a family room, home office, guest suite, gym, or recreation area. Outside, you'll find your own private retreat. The new wood fence surrounds a backyard that feels like a wooded oasis, complete with beautiful annual flowers that create a colorful, peaceful setting throughout the seasons. Additional updates include newer roof and gutters (2024), newer heating and air (2022), new gutter guards, and replacement windows in basement. Conveniently located just minutes from the University of Kentucky, top medical facilities, Blue Grass Airport, and all that vibrant downtown Lexington has to offer. Schedule your private showing today!...
Contact an agent
Home facts
- Year built:1956
- Subdivision & Development:Gardenside
- Listing ID #:26020703
- Added:1 day(s) ago
- Updated:August 08, 2026 at 04:40 AM
Rooms and interior
- Bedrooms:5
- Total bathrooms:3
- Full bathrooms:2
- Half bathrooms:1
- Rooms Total:9
- Flooring:Hardwood, Laminate, Tile
- Basement:Yes
- Basement Description:Finished, Full
- Living area:2,277 sq. ft.
Heating and cooling
- Cooling:Electric
- Heating:Forced Air, Natural Gas
Structure and exterior
- Year built:1956
- Building area:2,277 sq. ft.
- Lot area:0.25 Acres
- Architectural Style:Cape Cod
- Construction Materials:Brick Veneer, Vinyl Siding
Schools
- High school:Lafayette
- Middle school:Beaumont
- Elementary school:Lane Allen
Utilities
- Water:Public
- Sewer:Public Sewer
Finances and disclosures
- Price:$395,000
- Price per sq. ft.:$173.47
Features and amenities
- Laundry features:Electric Dryer Hookup, Washer Hookup
- Amenities:Ceiling Fan(s)
Parking
- Parking description:Driveway

New listings near 1945 Vicksburg Road
- New
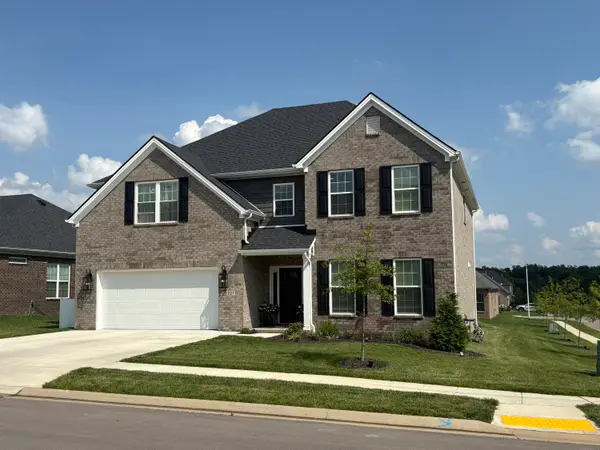 $699,500Active5 beds 3 baths3,402 sq. ft.
227 Squires Circle, Lexington, KY 40515
MLS# 26021418Listed by: TOP TEN REALTY - New
 $379,900Active4 beds 3 baths2,066 sq. ft.
3709 Cali Court, Lexington, KY 40517
MLS# 26021415Listed by: BLUEGRASS PROPERTY EXCHANGE - New
 $400,000Active4 beds 2 baths2,341 sq. ft.
1961 Vicksburg Road, Lexington, KY 40504
MLS# 26021404Listed by: EAST OF ELM - New
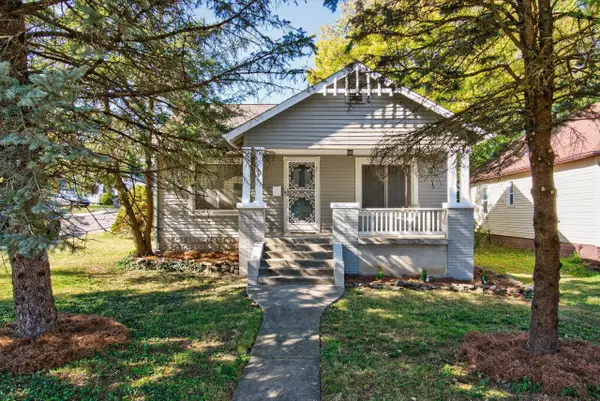 $259,000Active2 beds 2 baths1,156 sq. ft.
1401 N Limestone, Lexington, KY 40505
MLS# 26021382Listed by: THE BROKERAGE - New
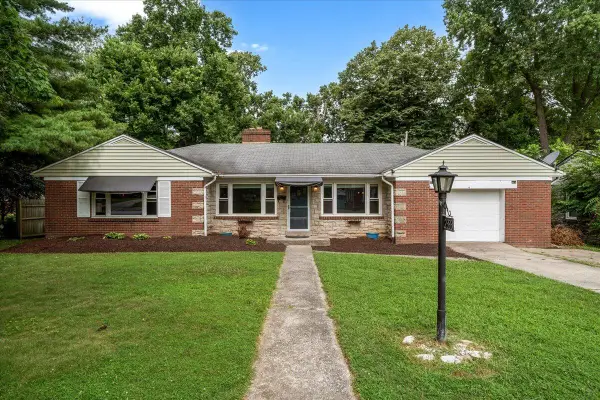 $375,000Active3 beds 2 baths1,808 sq. ft.
2333 Southview Drive, Lexington, KY 40503
MLS# 26021389Listed by: THE REAL ESTATE GROUP - New
 $424,900Active4 beds 2 baths1,512 sq. ft.
613 Portland Drive, Lexington, KY 40503
MLS# 26020691Listed by: TOP TEN REALTY - New
 $135,000Active2 beds 2 baths867 sq. ft.
342 Waller Avenue #5F, Lexington, KY 40504
MLS# 26021332Listed by: CLASSIC REAL ESTATE - New
 $285,000Active3 beds 2 baths1,200 sq. ft.
3255 Sutherland Drive, Lexington, KY 40517
MLS# 26021339Listed by: HENDRICKS REAL ESTATE TEAM - New
 $259,900Active3 beds 2 baths1,059 sq. ft.
3533 King Arthur Drive, Lexington, KY 40517
MLS# 26021341Listed by: BLUEGRASS PROPERTIES GROUP


Protect your home and budget from life's surprises with an Assurant Home Warranty, backed by a partner that supports you through every step of homeownership. Explore Plans.
© 2026 Better Homes and Gardens Real Estate LLC. An Anywhere Real Estate company. All rights reserved. Better Homes and Gardens® Real Estate is a registered trademark owned by Meredith Operations Corporation, licensed to Better Homes and Gardens Real Estate LLC and used with permission. Better Homes and Gardens Real Estate LLC fully supports the principles of the Fair Housing Act and the Equal Opportunity Act. Listing information is deemed reliable but is not guaranteed accurate.
Each office is independently owned and operated.
Any services or products provided by third parties are not provided by, affiliated with or related to Better Homes and Gardens Real Estate LLC, or its affiliated companies.