
1961 Vicksburg Road, Lexington, KY 40504
Local realty services provided by:Better Homes and Gardens Real Estate Fern Leaf Group
1961 Vicksburg Road,Lexington, KY 40504
$400,000
- 4 Beds
- 2 Baths
- 2,341 sq. ft.
- Single family
- Active
Listed by: shaun ring
Office: east of elm
MLS#:26021404
Source:KY_LBAR
Price summary
- Price:$400,000
- Price per sq. ft.:$170.87
About this home
Your Gardenside DREAM home is here. This updated Cape Cod on a basement sits on a huge corner lot in a coveted Lexington neighborhood, complete with popular schools, Gardenside Park, Wolf Run Creek, shopping nearby, and a very active neighborhood association (voluntary, but you'll appreciate it---give it a quick search online). Even before going inside this home, you've already won. *** Inside you'll find everything you want. * NEW KITCHEN with stylish cabinets, LG smart appliances, and a thoughtful layout designed to maximize storage and countertop space (this quartzite is gorgeous!) * gas fireplace in the bonus area of the kitchen (would make a great conversation area or reading nook) * neutral paint colors * upgraded lighting * hardwood floors * large, window-lit living room * spacious dining room * basement with plenty of finished space for hanging out, as well as some unfinished space currently being used for a home gym *** Now for the icing on the cake. Head out the back door, and you'll fall in love: a covered patio space (with ceiling fans, string lights, and a bird nesting box—currently occupied) * fire pit * expansive flat yard * custom wood privacy fence * and MY FAVORITE feature—a gigantic detached garage built in 2019 (28 x 30 ft.!) *** Whether you're a homebody or an entertainer, this home's many zones and easy flow will make you glad to come home. Come see quickly. Properties like this one don't come around often!...
Contact an agent
Home facts
- Year built:1957
- Subdivision & Development:Gardenside
- Listing ID #:26021404
- Added:1 day(s) ago
- Updated:August 08, 2026 at 12:48 AM
Rooms and interior
- Bedrooms:4
- Total bathrooms:2
- Full bathrooms:2
- Rooms Total:8
- Flooring:Carpet, Hardwood, Tile, Vinyl
- Basement:Yes
- Basement Description:Full, Partially Finished
- Living area:2,341 sq. ft.
Heating and cooling
- Cooling:Electric
- Heating:Forced Air, Natural Gas
Structure and exterior
- Year built:1957
- Building area:2,341 sq. ft.
- Lot area:0.28 Acres
- Construction Materials:Brick Veneer, Vinyl Siding
Schools
- High school:Lafayette
- Middle school:Beaumont
- Elementary school:Lane Allen
Utilities
- Water:Public
- Sewer:Public Sewer
Finances and disclosures
- Price:$400,000
- Price per sq. ft.:$170.87
Features and amenities
- Laundry features:Electric Dryer Hookup, Gas Dryer Hookup, Washer Hookup
Parking
- Parking description:Garage Door Opener, Garage Faces Side
- Garage:Yes
- Garage spaces:2

New listings near 1961 Vicksburg Road
- New
 $395,000Active5 beds 3 baths2,277 sq. ft.
1945 Vicksburg Road, Lexington, KY 40504
MLS# 26020703Listed by: TEAM PANNELL REAL ESTATE - New
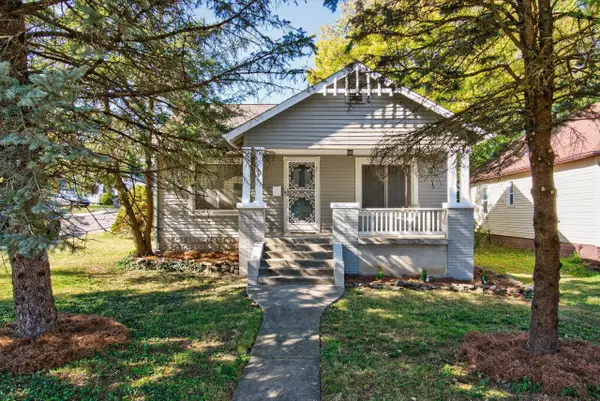 $259,000Active2 beds 2 baths1,156 sq. ft.
1401 N Limestone, Lexington, KY 40505
MLS# 26021382Listed by: THE BROKERAGE - New
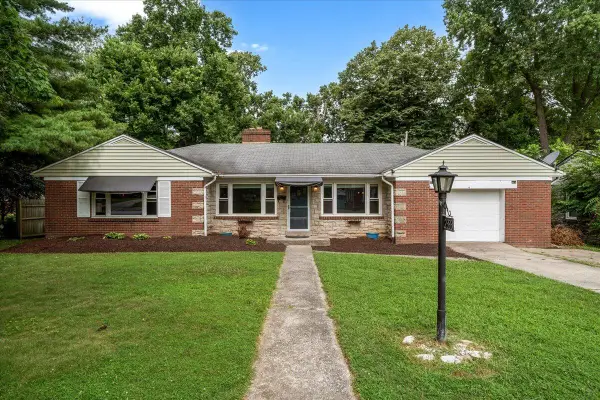 $375,000Active3 beds 2 baths1,808 sq. ft.
2333 Southview Drive, Lexington, KY 40503
MLS# 26021389Listed by: THE REAL ESTATE GROUP - New
 $424,900Active4 beds 2 baths1,512 sq. ft.
613 Portland Drive, Lexington, KY 40503
MLS# 26020691Listed by: TOP TEN REALTY - New
 $135,000Active2 beds 2 baths867 sq. ft.
342 Waller Avenue #5F, Lexington, KY 40504
MLS# 26021332Listed by: CLASSIC REAL ESTATE - New
 $285,000Active3 beds 2 baths1,200 sq. ft.
3255 Sutherland Drive, Lexington, KY 40517
MLS# 26021339Listed by: HENDRICKS REAL ESTATE TEAM - New
 $259,900Active3 beds 2 baths1,059 sq. ft.
3533 King Arthur Drive, Lexington, KY 40517
MLS# 26021341Listed by: BLUEGRASS PROPERTIES GROUP - New
 $749,000Active4 beds 4 baths3,433 sq. ft.
333 Lakeshore Drive, Lexington, KY 40502
MLS# 26021346Listed by: THE BROKERAGE - New
 $475,000Active4 beds 2 baths2,304 sq. ft.
1909 Nicholasville Road, Lexington, KY 40503
MLS# 26021347Listed by: CENTURY 21 PINNACLE


Protect your home and budget from life's surprises with an Assurant Home Warranty, backed by a partner that supports you through every step of homeownership. Explore Plans.
© 2026 Better Homes and Gardens Real Estate LLC. An Anywhere Real Estate company. All rights reserved. Better Homes and Gardens® Real Estate is a registered trademark owned by Meredith Operations Corporation, licensed to Better Homes and Gardens Real Estate LLC and used with permission. Better Homes and Gardens Real Estate LLC fully supports the principles of the Fair Housing Act and the Equal Opportunity Act. Listing information is deemed reliable but is not guaranteed accurate.
Each office is independently owned and operated.
Any services or products provided by third parties are not provided by, affiliated with or related to Better Homes and Gardens Real Estate LLC, or its affiliated companies.