
2284 Shannawood Drive, Lexington, KY 40513
Local realty services provided by:Better Homes and Gardens Real Estate Fern Leaf Group
2284 Shannawood Drive,Lexington, KY 40513
$709,900
- 5 Beds
- 3 Baths
- 2,894 sq. ft.
- Single family
- Active
Listed by: dawn severt, kassie bennett
Office: kassie & associates
MLS#:26029995
Source:KY_LBAR
Price summary
- Price:$709,900
- Price per sq. ft.:$245.3
- Monthly HOA dues:$70
About this home
Welcome To This Beautifully Maintained, One-Owner, Custom Built, All Brick Two Story Home Offering 5 Bedrooms, 2.5 Bathrooms, A 2 Car Side-Entry Garage Situated On An Unfinished Basement. From The Moment You Enter, You'll Appreciate The Quality Craftsmanship And Attention To Detail Throughout. The Main Level Features Beautiful Real Hardwood Flooring, Extensive Trim Work, And A Warm, Inviting Atmosphere. The Formal Dining Room Showcases Elegant Wainscoting, Chair Rail Molding And A Tray Ceiling, Adding Architectural Character And Timeless Charm. A Separate Formal Living Room Offers Versatility And Could Easily Serve As A Home Office, While The Inviting Great Room Features Built-In Bookshelves And A Gas Fireplace, Creating The Perfect Setting For Relaxing Or Entertaining. Hardwood Flooring Continues Up The Staircase And Throughout The Second-Floor Hallway And Landing. The Spacious Kitchen Features Granite Countertops, Updated LG Appliances, And Tile Flooring. Tile Flooring Also Extends Into All Bathrooms And The Laundry Room. Both Full Bathrooms Feature Raised-Height Granite Countertops And Double Vanities, Offering Added Comfort And Convenience. The Laundry Room Is Complete With A Utility Sink And A Window Providing Natural Light. Upstairs, You'll Find All Bedrooms, Featuring Carpeting And Ceiling Fans. The Spacious Primary Suite Offers An Elegant Tray Ceiling And A Private Bath Complete With A Jacuzzi Jetted Soaking Tub, Tiled Shower, Double Vanity, Linen Closet And Walk In Closet; Along With An Additional Bonus Room With A Window Provides Flexible Space For A Home Office, Hobby Room Or Additional Storage. The 2nd Full Bathroom Features A Tub With Tile Surround, Adding Both Style And Practicality. Pride Of Ownership Shines Throughout This Home! Meticulously Cared For Over The Years, The Property Has Benefited From Numerous Updates And Improvements. Within The Past 5 Years, The Back Deck, Accessibility Ramp, Fencing, Original Windows And Garage Door Opener Have All Been Replaced. Additional Features Include A Water Heater Installed Approximately 4 Months Ago And HVAC Systems Installed In 2018. A Security System Protects the Exterior Doors and Ground-Floor Windows. The Unfinished Basement Offers Incredible Potential For Future Expansion And Is Already Plumbed For A Full Bathroom, Providing A Head-Start For Creating Additional Living Space, A Recreation Room Or A Personalized Retreat. Whether You Envision Finishing The Space Or Utilizing It For Abundant Storage, The Possibilities Are Plentiful. Custom-Built Quality, Thoughtful Updates AND Exceptional Care Make This One-Owner Home A Wonderful Opportunity For It's Next Owner!...
Contact an agent
Home facts
- Year built:1993
- Subdivision & Development:Palomar
- Listing ID #:26029995
- Added:1 day(s) ago
- Updated:October 30, 2026 at 06:59 PM
Rooms and interior
- Bedrooms:5
- Total bathrooms:3
- Full bathrooms:2
- Half bathrooms:1
- Rooms Total:14
- Flooring:Carpet, Hardwood, Tile
- Basement:Yes
- Basement Description:Full, Unfinished
- Living area:2,894 sq. ft.
Heating and cooling
- Heating:Electric, Heat Pump
- Central air:Yes
Structure and exterior
- Year built:1993
- Building area:2,894 sq. ft.
- Lot area:0.26 Acres
- Construction Materials:Brick
Schools
- High school:Dunbar
- Middle school:Beaumont
- Elementary school:Rosa Parks
Utilities
- Water:Public
- Sewer:Public Sewer
Finances and disclosures
- Price:$709,900
- Price per sq. ft.:$245.3
Features and amenities
- Amenities:Ceiling Fan(s)
Parking
- Parking description:Driveway, Garage Door Opener, Garage Faces Side
- Garage:Yes
- Garage spaces:2

New listings near 2284 Shannawood Drive
- New
 $440,000Active4 beds 3 baths2,481 sq. ft.
4536 Pebble Brook Circle, Lexington, KY 40509
MLS# 26030043Listed by: THE BROKERAGE - New
 $330,000Active3 beds 2 baths1,416 sq. ft.
2207 Furlani Court, Lexington, KY 40513
MLS# 26029716Listed by: UNITED REAL ESTATE BLUEGRASS - New
 $1,000,000Active4 beds 3 baths4,033 sq. ft.
3513 Harper Woods Lane, Lexington, KY 40515
MLS# 26029818Listed by: TEAM PANNELL REAL ESTATE - New
 $225,000Active3 beds 3 baths1,457 sq. ft.
2537 Danielle Lane, Lexington, KY 40509
MLS# 26030002Listed by: BLUEGRASS SOTHEBY'S INTERNATIONAL REALTY - New
 $410,000Active3 beds 3 baths1,825 sq. ft.
925 Winding Oak Trail, Lexington, KY 40511
MLS# 26029991Listed by: OMEGA REAL ESTATE BROKERAGE LLC - New
 $259,900Active4 beds 2 baths1,858 sq. ft.
3276 Mount Foraker Drive, Lexington, KY 40515
MLS# 26029996Listed by: TNT REALTY - New
 $1,400,000Active3 beds 3 baths2,740 sq. ft.
519 W Main Street, Lexington, KY 40507
MLS# 26029769Listed by: ERA SELECT REAL ESTATE - New
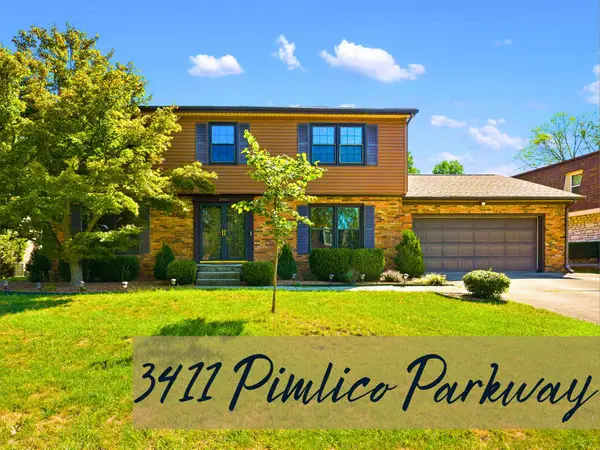 $374,000Active4 beds 3 baths2,422 sq. ft.
3411 Pimlico Parkway, Lexington, KY 40517
MLS# 26029976Listed by: THE BROKERAGE - New
 $199,000Active2 beds 2 baths1,044 sq. ft.
579 El Paseo Place, Lexington, KY 40517
MLS# 26029957Listed by: THE AGENCY


Protect your home and budget from life's surprises with an Assurant Home Warranty, backed by a partner that supports you through every step of homeownership. Explore Plans.
© 2026 Better Homes and Gardens Real Estate LLC. An Anywhere Real Estate company. All rights reserved. Better Homes and Gardens® Real Estate is a registered trademark owned by Meredith Operations Corporation, licensed to Better Homes and Gardens Real Estate LLC and used with permission. Better Homes and Gardens Real Estate LLC fully supports the principles of the Fair Housing Act and the Equal Opportunity Act. Listing information is deemed reliable but is not guaranteed accurate.
Each office is independently owned and operated.
Any services or products provided by third parties are not provided by, affiliated with or related to Better Homes and Gardens Real Estate LLC, or its affiliated companies.