
519 W Main Street, Lexington, KY 40507
Local realty services provided by:Better Homes and Gardens Real Estate Fern Leaf Group
Listed by: greggery w buchanan
Office: era select real estate
MLS#:26029769
Source:KY_LBAR
Price summary
- Price:$1,400,000
- Price per sq. ft.:$510.95
- Monthly HOA dues:$429
About this home
Urban sophistication meets unforgettable entertaining in the heart of downtown Lexington! Welcome to an extraordinary loft-style condo at 519 W. Main Street, where contemporary design, industrial character, and an unbeatable location come together to create a truly unique living experience. From the moment you enter, you'll be captivated by the dramatic two-story layout, soaring ceilings, exposed brick accents, beautiful hardwood floors, and striking spiral staircase. The spacious, open-concept living area flows seamlessly into a stunning kitchen featuring an oversized island with seating, stainless steel appliances, stylish cabinetry, and generous counter space—perfect for gathering with friends and family. But what truly sets this property apart is its incredible entertainment potential! An impressive upper-level bar and lounge area features a large custom bar, abundant seating, and an open view overlooking the main living space. Downstairs, a dedicated recreation area offers room for shuffleboard, relaxing, and hosting unforgettable game nights. Step outside to enjoy exceptional covered outdoor living spaces overlooking Main Street, complete with room for comfortable seating and entertaining. The combination of exposed brick, expansive glass, modern finishes, and industrial architectural details creates a sophisticated urban atmosphere throughout. Located just moments from Rupp Arena, Central Bank Center, Lexington's finest restaurants, shopping, and nightlife, this property puts the best of downtown right at your doorstep. Whether you're looking for an exciting full-time residence or the ultimate downtown retreat, this exceptional condo offers a lifestyle that's anything but ordinary. Live downtown. Entertain in style. Experience Lexington like never before!...
Contact an agent
Home facts
- Year built:2006
- Subdivision & Development:Downtown
- Listing ID #:26029769
- Added:1 day(s) ago
- Updated:October 30, 2026 at 04:42 PM
Rooms and interior
- Bedrooms:3
- Total bathrooms:3
- Full bathrooms:2
- Half bathrooms:1
- Rooms Total:2
- Flooring:Ceramic Tile, Hardwood
- Living area:2,740 sq. ft.
Heating and cooling
- Cooling:Electric
- Heating:Electric
Structure and exterior
- Year built:2006
- Building area:2,740 sq. ft.
- Construction Materials:Brick
Schools
- High school:Lafayette
- Middle school:Lexington Trad
- Elementary school:Harrison
Utilities
- Water:Public
- Sewer:Public Sewer
Finances and disclosures
- Price:$1,400,000
- Price per sq. ft.:$510.95
Features and amenities
- Laundry features:Main Level
- Amenities:Ceiling Fan(s), Wet Bar
Parking
- Garage:Yes
- Garage spaces:1

New listings near 519 W Main Street
- New
 $440,000Active4 beds 3 baths2,481 sq. ft.
4536 Pebble Brook Circle, Lexington, KY 40509
MLS# 26030043Listed by: THE BROKERAGE - New
 $330,000Active3 beds 2 baths1,416 sq. ft.
2207 Furlani Court, Lexington, KY 40513
MLS# 26029716Listed by: UNITED REAL ESTATE BLUEGRASS - New
 $1,000,000Active4 beds 3 baths4,033 sq. ft.
3513 Harper Woods Lane, Lexington, KY 40515
MLS# 26029818Listed by: TEAM PANNELL REAL ESTATE - New
 $225,000Active3 beds 3 baths1,457 sq. ft.
2537 Danielle Lane, Lexington, KY 40509
MLS# 26030002Listed by: BLUEGRASS SOTHEBY'S INTERNATIONAL REALTY - New
 $410,000Active3 beds 3 baths1,825 sq. ft.
925 Winding Oak Trail, Lexington, KY 40511
MLS# 26029991Listed by: OMEGA REAL ESTATE BROKERAGE LLC - New
 $709,900Active5 beds 3 baths2,894 sq. ft.
2284 Shannawood Drive, Lexington, KY 40513
MLS# 26029995Listed by: KASSIE & ASSOCIATES - New
 $259,900Active4 beds 2 baths1,858 sq. ft.
3276 Mount Foraker Drive, Lexington, KY 40515
MLS# 26029996Listed by: TNT REALTY - New
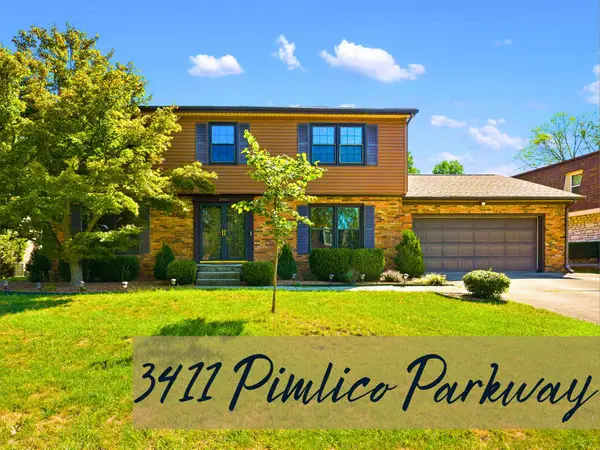 $374,000Active4 beds 3 baths2,422 sq. ft.
3411 Pimlico Parkway, Lexington, KY 40517
MLS# 26029976Listed by: THE BROKERAGE - New
 $199,000Active2 beds 2 baths1,044 sq. ft.
579 El Paseo Place, Lexington, KY 40517
MLS# 26029957Listed by: THE AGENCY


Protect your home and budget from life's surprises with an Assurant Home Warranty, backed by a partner that supports you through every step of homeownership. Explore Plans.
© 2026 Better Homes and Gardens Real Estate LLC. An Anywhere Real Estate company. All rights reserved. Better Homes and Gardens® Real Estate is a registered trademark owned by Meredith Operations Corporation, licensed to Better Homes and Gardens Real Estate LLC and used with permission. Better Homes and Gardens Real Estate LLC fully supports the principles of the Fair Housing Act and the Equal Opportunity Act. Listing information is deemed reliable but is not guaranteed accurate.
Each office is independently owned and operated.
Any services or products provided by third parties are not provided by, affiliated with or related to Better Homes and Gardens Real Estate LLC, or its affiliated companies.