
2702 Stetson Lane, Lexington, KY 40517
Local realty services provided by:Better Homes and Gardens Real Estate Fern Leaf Group
2702 Stetson Lane,Lexington, KY 40517
$289,000
- 3 Beds
- 2 Baths
- 1,053 sq. ft.
- Single family
- Active
Listed by: m justin riddell
Office: rector hayden realtors
MLS#:26023546
Source:KY_LBAR
Price summary
- Price:$289,000
- Price per sq. ft.:$274.45
About this home
A beautiful all brick 3-bedroom 2 full bathroom ranch just hit the market! This move in ready house sits on a gorgeous corner lot with a huge privately fenced backyard that is perfect for entertaining. The property also features an enormous detached oversized 1 car garage with ample room for storage. Inside the house you will find an updated kitchen with granite countertops, white cabinetry and stainless appliances. Luxury plank flooring runs throughout the house and it even boasts a true primary suite with an attached full bathroom! Come schedule your showing today to see this immaculate house situated on a cul-de-sac in a desirable neighborhood!
Contact an agent
Home facts
- Year built:1970
- Subdivision & Development:Mt Tabor Heights
- Listing ID #:26023546
- Added:1 day(s) ago
- Updated:August 29, 2026 at 02:42 AM
Rooms and interior
- Bedrooms:3
- Total bathrooms:2
- Full bathrooms:2
- Rooms Total:7
- Living area:1,053 sq. ft.
Heating and cooling
- Cooling:Electric
- Heating:Forced Air, Natural Gas
Structure and exterior
- Year built:1970
- Building area:1,053 sq. ft.
- Lot area:0.24 Acres
- Construction Materials:Brick Veneer, Vinyl Siding
Schools
- High school:Henry Clay
- Middle school:Morton
- Elementary school:Cassidy
Utilities
- Water:Public
- Sewer:Public Sewer
Finances and disclosures
- Price:$289,000
- Price per sq. ft.:$274.45
Features and amenities
- Laundry features:Electric Dryer Hookup, Washer Hookup
- Amenities:Insulated Windows
Parking
- Parking description:Driveway, Garage Door Opener
- Garage:Yes
- Garage spaces:1

New listings near 2702 Stetson Lane
- New
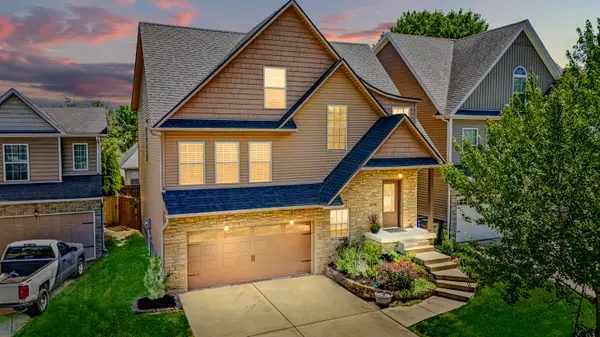 $427,000Active4 beds 3 baths2,423 sq. ft.
3309 Hibernia Pass, Lexington, KY 40509
MLS# 26023661Listed by: CENTURY 21 ADVANTAGE REALTY - New
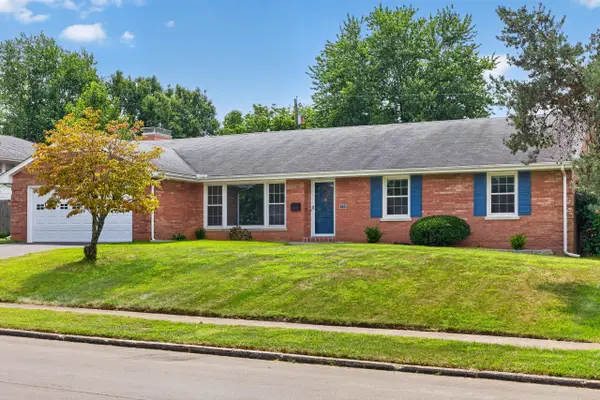 $310,000Active3 beds 2 baths2,001 sq. ft.
508 Bryanwood Parkway, Lexington, KY 40505
MLS# 26023662Listed by: ERA SELECT REAL ESTATE - New
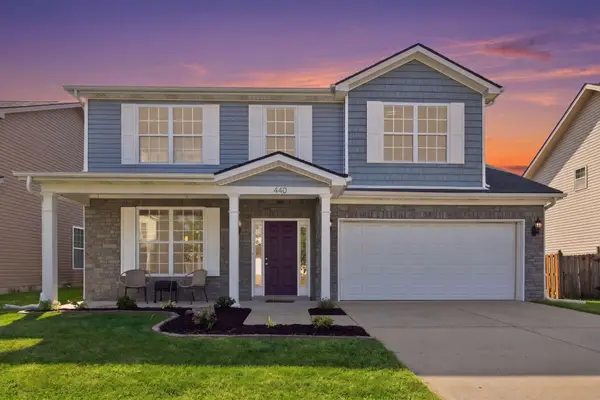 $315,000Active3 beds 3 baths1,534 sq. ft.
440 Cunningham Lane, Lexington, KY 40508
MLS# 26023642Listed by: ROCK N' REALTY LLC - New
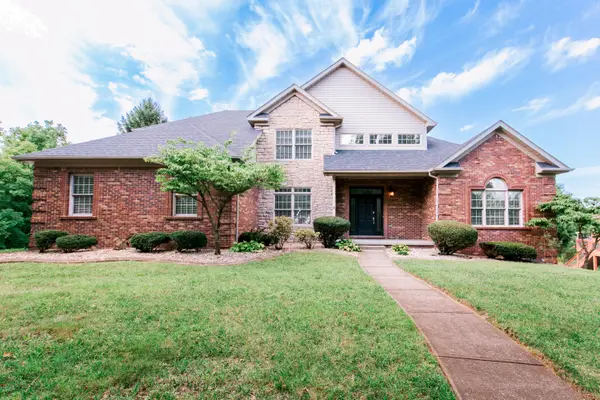 $895,000Active6 beds 5 baths4,376 sq. ft.
1273 Litchfield Lane, Lexington, KY 40513
MLS# 26023639Listed by: ATKINS REAL ESTATE - New
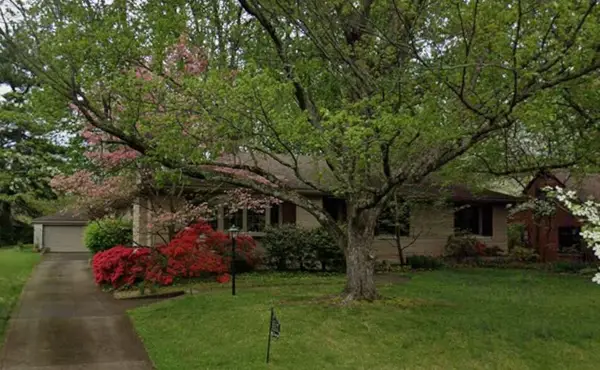 $500,000Active3 beds 3 baths2,820 sq. ft.
317 Greenbriar Road, Lexington, KY 40503
MLS# 26022818Listed by: BERKSHIRE HATHAWAY DE MOVELLAN PROPERTIES - New
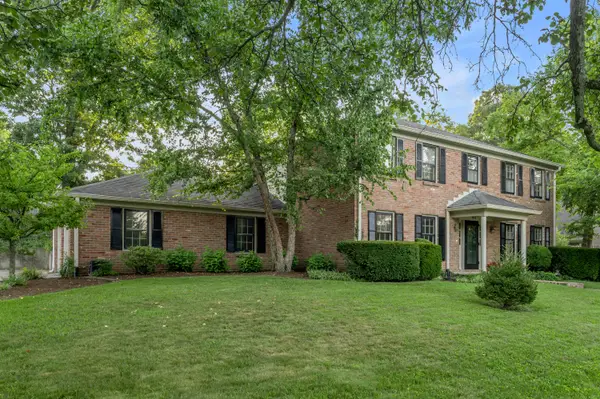 $599,000Active4 beds 3 baths2,401 sq. ft.
3405 Heritage Place, Lexington, KY 40502
MLS# 26023616Listed by: TURF TOWN PROPERTIES - New
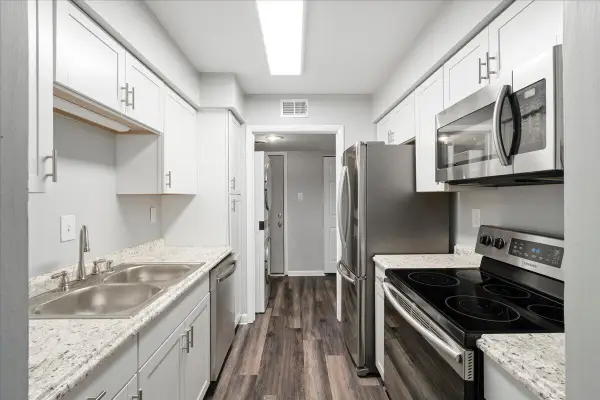 $175,995Active2 beds 1 baths1,039 sq. ft.
750 Shaker Drive #423, Lexington, KY 40504
MLS# 26023630Listed by: THE AGENCY - New
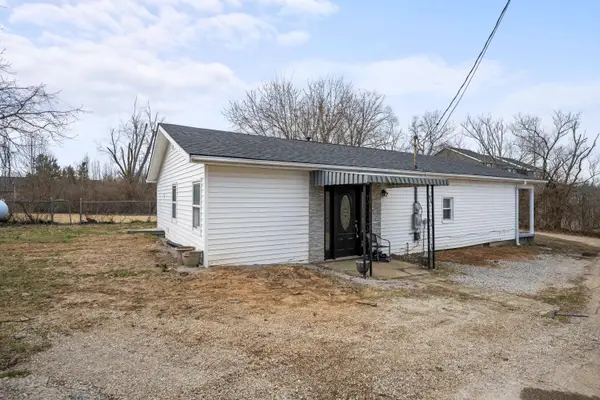 $250,000Active4 beds 2 baths2,894 sq. ft.
1177 Jones Trail, Lexington, KY 40517
MLS# 26023590Listed by: DIAMOND KEY REALTORS - Open Sun, 2 to 4pmNew
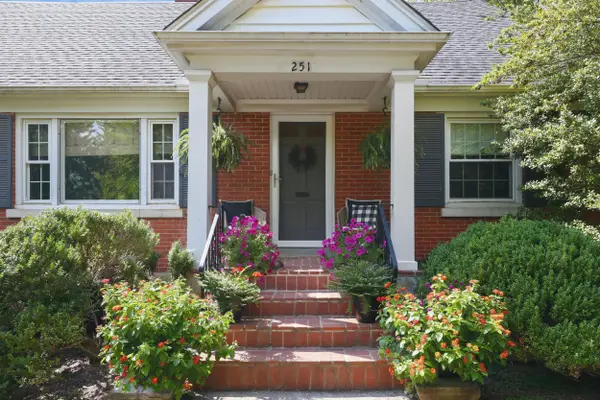 $499,900Active5 beds 2 baths3,191 sq. ft.
251 Larch Lane, Lexington, KY 40511
MLS# 26023595Listed by: COLDWELL BANKER MCMAHAN - Open Sat, 2 to 4pmNew
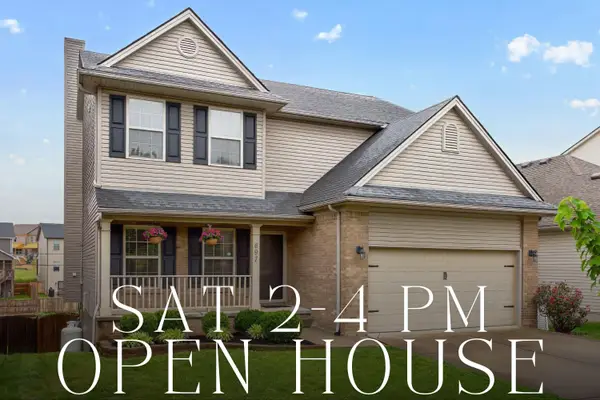 $435,000Active4 beds 4 baths3,333 sq. ft.
697 Lucille Drive, Lexington, KY 40511
MLS# 26023611Listed by: KELLER WILLIAMS BLUEGRASS REALTY


Protect your home and budget from life's surprises with an Assurant Home Warranty, backed by a partner that supports you through every step of homeownership. Explore Plans.
© 2026 Better Homes and Gardens Real Estate LLC. An Anywhere Real Estate company. All rights reserved. Better Homes and Gardens® Real Estate is a registered trademark owned by Meredith Operations Corporation, licensed to Better Homes and Gardens Real Estate LLC and used with permission. Better Homes and Gardens Real Estate LLC fully supports the principles of the Fair Housing Act and the Equal Opportunity Act. Listing information is deemed reliable but is not guaranteed accurate.
Each office is independently owned and operated.
Any services or products provided by third parties are not provided by, affiliated with or related to Better Homes and Gardens Real Estate LLC, or its affiliated companies.