
2861 Kearney Creek Lane, Lexington, KY 40511
Local realty services provided by:Better Homes and Gardens Real Estate Fern Leaf Group
2861 Kearney Creek Lane,Lexington, KY 40511
$444,900
- 4 Beds
- 3 Baths
- 2,941 sq. ft.
- Single family
- Active
Listed by: steven c wathen, thomas m buckley
Office: turf town properties
MLS#:26017373
Source:KY_LBAR
Price summary
- Price:$444,900
- Price per sq. ft.:$151.28
- Monthly HOA dues:$16.67
About this home
Outstanding Updated Ranch in Kearney Ridge! Welcome to this beautifully updated 4-bedroom, 3-bath ranch in the desirable Kearney Ridge neighborhood. This move-in-ready home offers spacious bedrooms with new carpet, durable luxury vinyl plank flooring throughout the main living areas, and a stylish kitchen featuring granite countertops. The finished walk out basement provides exceptional additional living space, complete with a large family room, a fourth bedroom, and a full bath—perfect for guests, a home office, or multi-generational living. Additional updates include a new HVAC system installed in 2023, providing added comfort and peace of mind. With modern updates, generous living space, and a sought-after location, this home is ready for its next owner. Don't miss your opportunity to make it yours!
Contact an agent
Home facts
- Year built:2007
- Listing ID #:26017373
- Added:1 day(s) ago
- Updated:July 13, 2026 at 03:56 PM
Rooms and interior
- Bedrooms:4
- Total bathrooms:3
- Full bathrooms:3
- Rooms Total:2
- Flooring:Carpet, Hardwood, Tile
- Basement:Yes
- Basement Description:Partially Finished
- Living area:2,941 sq. ft.
Heating and cooling
- Cooling:Electric
- Heating:Forced Air, Natural Gas
Structure and exterior
- Year built:2007
- Building area:2,941 sq. ft.
- Lot area:0.28 Acres
- Construction Materials:Brick Veneer, Vinyl Siding
Schools
- High school:Bryan Station
- Middle school:Winburn
- Elementary school:Booker T Washington
Utilities
- Water:Public
- Sewer:Public Sewer
Finances and disclosures
- Price:$444,900
- Price per sq. ft.:$151.28
Features and amenities
- Laundry features:Electric Dryer Hookup, Gas Dryer Hookup, Main Level, Washer Hookup
- Amenities:Blinds, Ceiling Fan(s), Insulated Windows, Screens
Parking
- Parking description:Garage Door Opener
- Garage:Yes
- Garage spaces:2

New listings near 2861 Kearney Creek Lane
- New
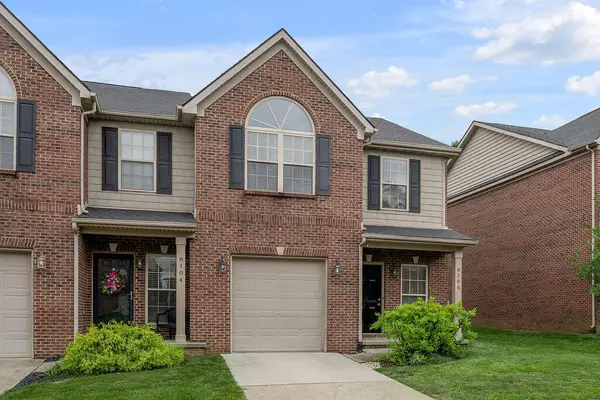 $325,000Active3 beds 3 baths1,824 sq. ft.
4464 Stuart Hall Boulevard #8105, Lexington, KY 40509
MLS# 26017972Listed by: CHRISTIES INTERNATIONAL REAL ESTATE BLUEGRASS - New
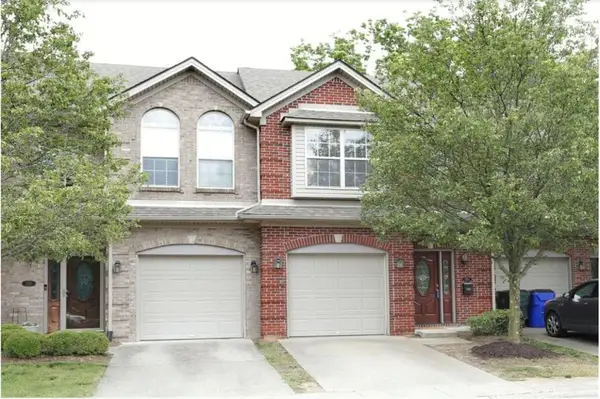 $315,000Active3 beds 3 baths1,472 sq. ft.
350 Broadleaf Lane, Lexington, KY 40503
MLS# 26017955Listed by: EXP REALTY, LLC - New
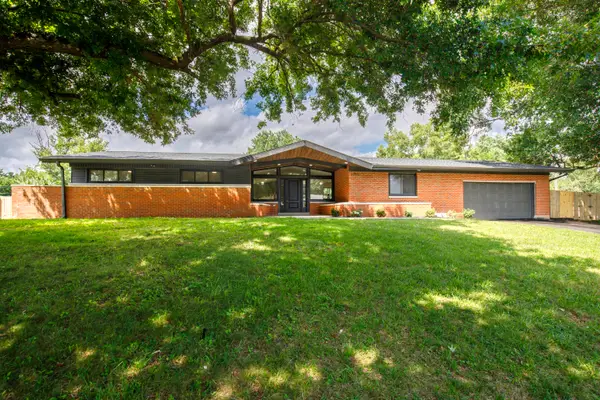 $495,000Active3 beds 2 baths2,046 sq. ft.
3273 Saxon Drive, Lexington, KY 40503
MLS# 26017961Listed by: BUILDING THE BLUEGRASS REALTY - New
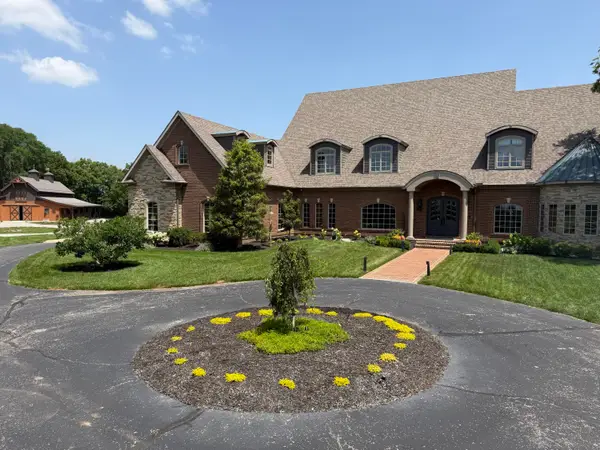 $2,995,000Active4 beds 5 baths10,348 sq. ft.
1261 Todds Station, Lexington, KY 40509
MLS# 26015575Listed by: JUSTICE REAL ESTATE - New
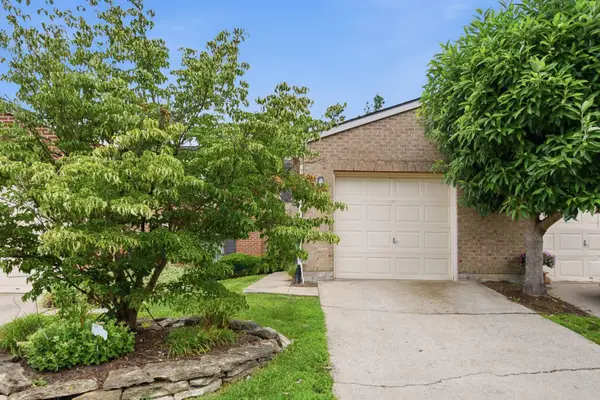 $218,000Active2 beds 2 baths1,078 sq. ft.
2507 Knightsbridge Lane, Lexington, KY 40509
MLS# 26017794Listed by: RE/MAX ELITE LEXINGTON - New
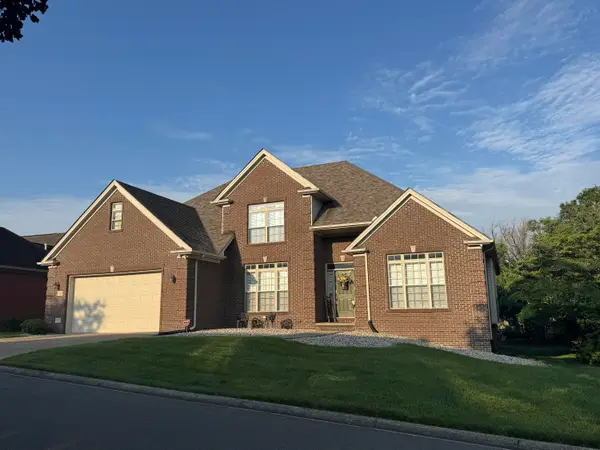 $650,000Active4 beds 4 baths2,750 sq. ft.
1369 Estates Hill Circle, Lexington, KY 40511
MLS# 26017803Listed by: PRESTIGE INVESTMENTS - New
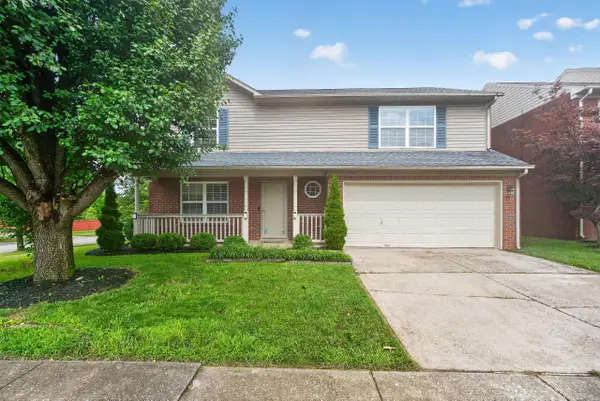 $450,000Active3 beds 3 baths2,352 sq. ft.
2149 Sovereign Lane, Lexington, KY 40513
MLS# 26017170Listed by: RE/MAX ELITE LEXINGTON - New
 $850,000Active5 beds 3 baths2,648 sq. ft.
3471 Houston Antioch Road, Lexington, KY 40516
MLS# 26017762Listed by: HEART OF KY REAL ESTATE - New
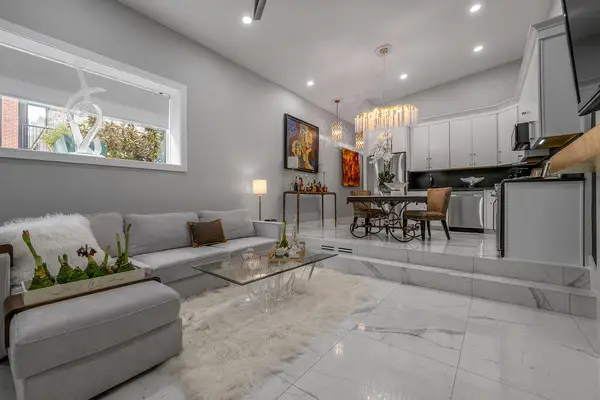 $480,000Active1 beds 1 baths1,413 sq. ft.
514 W Short Street #103, Lexington, KY 40507
MLS# 26017728Listed by: RE/MAX CREATIVE REALTY


Protect your home and budget from life's surprises with an Assurant Home Warranty, backed by a partner that supports you through every step of homeownership. Explore Plans.
© 2026 Better Homes and Gardens Real Estate LLC. An Anywhere Real Estate company. All rights reserved. Better Homes and Gardens® Real Estate is a registered trademark owned by Meredith Operations Corporation, licensed to Better Homes and Gardens Real Estate LLC and used with permission. Better Homes and Gardens Real Estate LLC fully supports the principles of the Fair Housing Act and the Equal Opportunity Act. Listing information is deemed reliable but is not guaranteed accurate.
Each office is independently owned and operated.
Any services or products provided by third parties are not provided by, affiliated with or related to Better Homes and Gardens Real Estate LLC, or its affiliated companies.