
2922 Cadentown Road, Lexington, KY 40509
Local realty services provided by:Better Homes and Gardens Real Estate Fern Leaf Group
2922 Cadentown Road,Lexington, KY 40509
$284,900
- 4 Beds
- 3 Baths
- 1,920 sq. ft.
- Single family
- Active
Listed by: e wayne reed, j. scott reed
Office: calumet realty
MLS#:26030793
Source:KY_LBAR
Price summary
- Price:$284,900
- Price per sq. ft.:$148.39
About this home
Discover the charm of this renovated two-story home at 2922 Cadentown Road! Offering 4 bedrooms, 3 bathrooms, and approximately 1,920 square feet of living space, this property combines historic character with modern updates. Features include a spacious living area, updated interior finishes, a first-floor bedroom and half bath, and an inviting covered front porch. Conveniently located near Hamburg shopping, restaurants, and major highways. Vacant and ready for its next owner!
Contact an agent
Home facts
- Year built:1900
- Subdivision & Development:The Shetlands
- Listing ID #:26030793
- Added:1 day(s) ago
- Updated:November 09, 2026 at 05:49 PM
Rooms and interior
- Bedrooms:4
- Total bathrooms:3
- Full bathrooms:2
- Half bathrooms:1
- Rooms Total:3
- Flooring:Carpet, Laminate, Tile
- Basement:Yes
- Basement Description:Crawl Space
- Living area:1,920 sq. ft.
Heating and cooling
- Cooling:Heat Pump
- Heating:Heat Pump
Structure and exterior
- Year built:1900
- Building area:1,920 sq. ft.
- Lot area:0.05 Acres
- Construction Materials:Wood Siding
Schools
- High school:Henry Clay
- Middle school:Crawford
- Elementary school:Liberty
Utilities
- Water:Public
- Sewer:Public Sewer
Finances and disclosures
- Price:$284,900
- Price per sq. ft.:$148.39
Features and amenities
- Laundry features:Electric Dryer Hookup, Washer Hookup
Parking
- Parking description:Off Street

New listings near 2922 Cadentown Road
- New
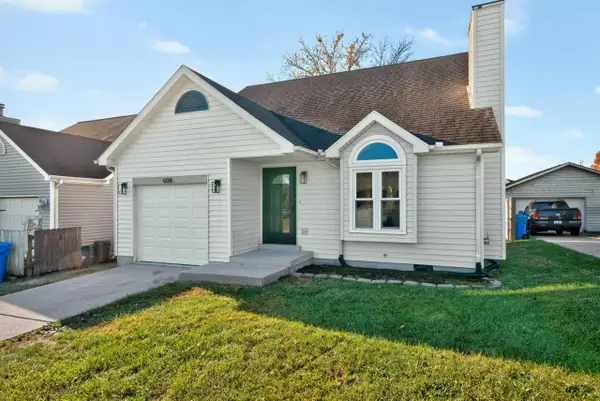 $259,900Active3 beds 2 baths1,216 sq. ft.
608 Waxwing Way, Lexington, KY 40517
MLS# 26030815Listed by: THE BROKERAGE - New
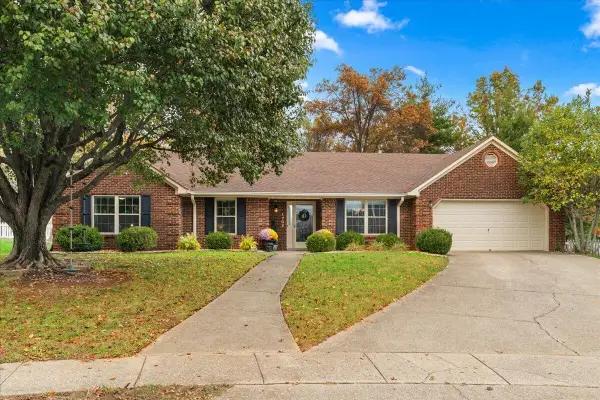 $499,000Active4 beds 2 baths1,834 sq. ft.
1705 Kenning Place, Lexington, KY 40514
MLS# 26030802Listed by: THE BROKERAGE - New
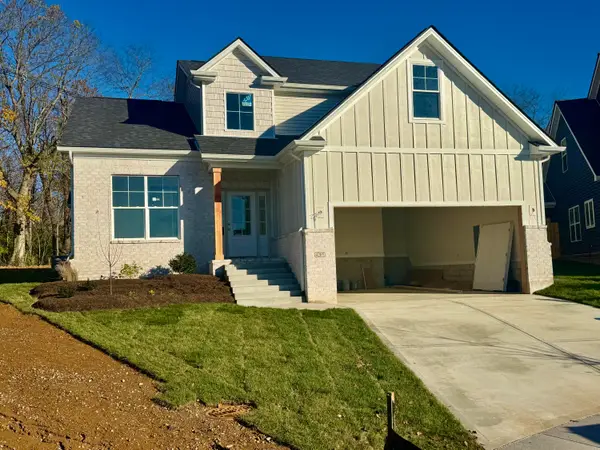 $725,000Active4 beds 4 baths2,944 sq. ft.
4205 Buttermilk Road, Lexington, KY 40509
MLS# 26030807Listed by: AMERICAN REALTY GROUP - New
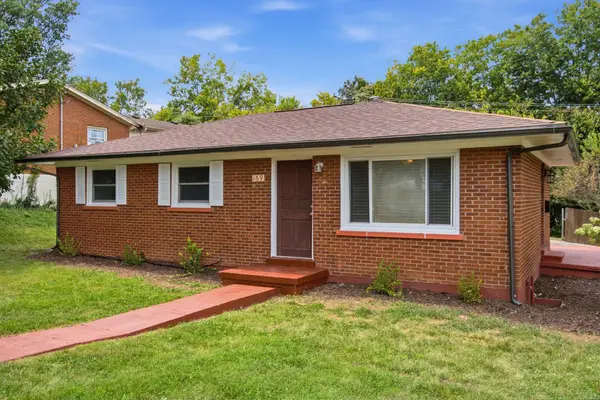 $294,500Active4 beds 2 baths2,101 sq. ft.
169 Newcastle Street, Lexington, KY 40504
MLS# 26030808Listed by: KELLER WILLIAMS LEGACY GROUP - New
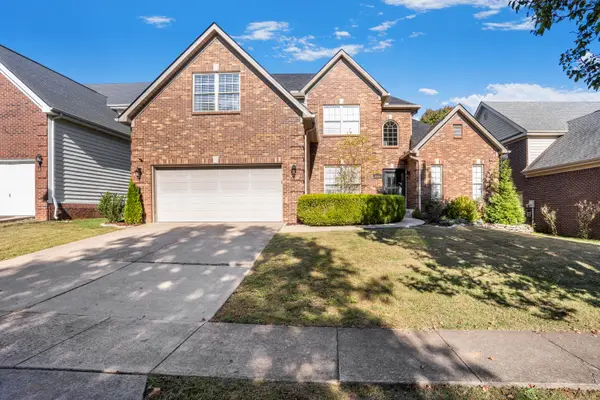 $650,000Active4 beds 4 baths4,352 sq. ft.
3753 Ridge View Way, Lexington, KY 40509
MLS# 26030127Listed by: EXP REALTY, LLC - New
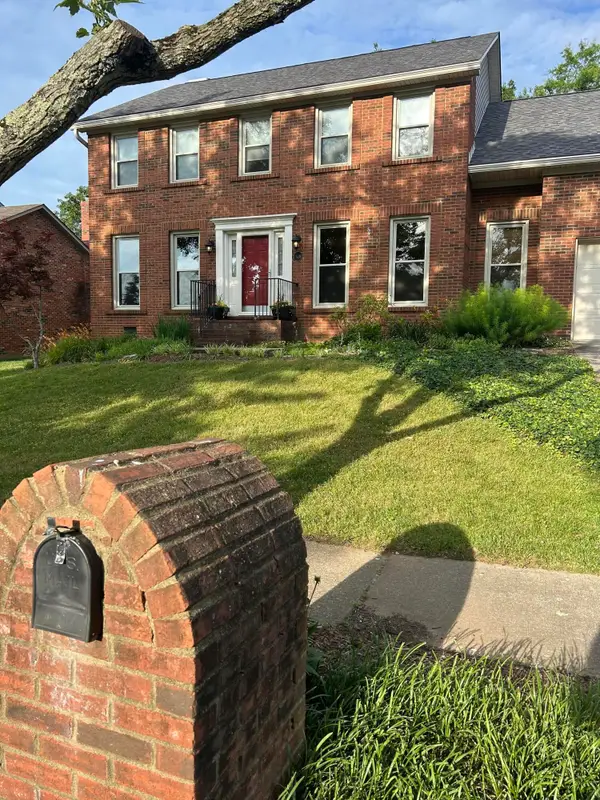 $469,000Active4 beds 3 baths2,546 sq. ft.
520 Ridgewater Court, Lexington, KY 40515
MLS# 26030780Listed by: FC TUCKER BLUEGRASS - New
 $650,000Active5 beds 3 baths3,150 sq. ft.
3433 Gingertree Circle, Lexington, KY 40502
MLS# 26030766Listed by: RECTOR HAYDEN REALTORS - New
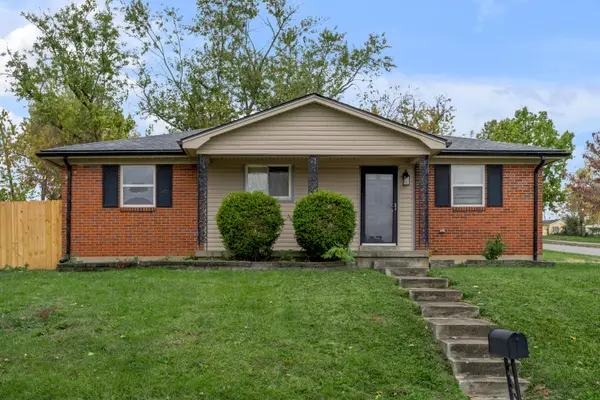 $199,000Active3 beds 1 baths1,025 sq. ft.
3600 Olympia Circle, Lexington, KY 40517
MLS# 26030754Listed by: BLUEGRASS SOTHEBY'S INTERNATIONAL REALTY - Open Sun, 1 to 3pmNew
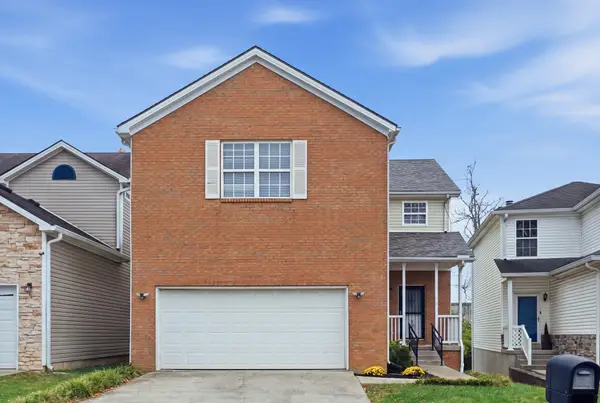 $339,000Active4 beds 3 baths3,047 sq. ft.
2448 Checkerberry Drive, Lexington, KY 40509
MLS# 26030751Listed by: RE/MAX ELITE LEXINGTON


Protect your home and budget from life's surprises with an Assurant Home Warranty, backed by a partner that supports you through every step of homeownership. Explore Plans.
© 2026 Better Homes and Gardens Real Estate LLC. An Anywhere Real Estate company. All rights reserved. Better Homes and Gardens® Real Estate is a registered trademark owned by Meredith Operations Corporation, licensed to Better Homes and Gardens Real Estate LLC and used with permission. Better Homes and Gardens Real Estate LLC fully supports the principles of the Fair Housing Act and the Equal Opportunity Act. Listing information is deemed reliable but is not guaranteed accurate.
Each office is independently owned and operated.
Any services or products provided by third parties are not provided by, affiliated with or related to Better Homes and Gardens Real Estate LLC, or its affiliated companies.