
3753 Ridge View Way, Lexington, KY 40509
Local realty services provided by:Better Homes and Gardens Real Estate Fern Leaf Group
3753 Ridge View Way,Lexington, KY 40509
$650,000
- 4 Beds
- 4 Baths
- 4,352 sq. ft.
- Single family
- Active
Listed by: kim buckner
Office: exp realty, llc.
MLS#:26030127
Source:KY_LBAR
Price summary
- Price:$650,000
- Price per sq. ft.:$149.36
- Monthly HOA dues:$15.58
About this home
Welcome home to 3753 Ridge View Way, where beautiful spaces, thoughtful updates & room for everyone come together! This meticulously maintained 4 bedroom home offers the perfect balance of comfortable everyday living & space to gather the people you love. From the moment you step inside, you'll appreciate the soaring 2-story foyer, beautiful natural light & inviting great room with coffered ceilings & a cozy gas fireplace. The kitchen truly feels like the heart of the home, featuring granite countertops, stainless appliances, a sunny breakfast area & adjoining sitting room that's perfect for morning coffee or catching up at the end of the day. A formal dining room offers the perfect setting for holidays & special occasions. The first floor primary suite provides a peaceful retreat, complete with spacious bath & walk-in closet. Upstairs, three generously sized bedrooms offer plenty of room for family, guests or a home office. And just when you think you've seen it all, the finished basement offers even more space to enjoy! Imagine movie nights in your own home theater, hosting friends around the wet bar, or creating the perfect game room, workout space or guest retreat. Outside, you'll love the beautiful curb appeal, mature landscaping & charming neighborhood setting directly across from a small park. With major updates already completed, including a new roof, updated HVAC system, water heater, gutters, flooring & more, you can spend less time worrying about projects & more time enjoying your home. Sellers have an out of state job transfer or they'd stay forever! Conveniently located near Hamburg shopping, dining & I-75, this is a home that offers so much more than beautiful finishes. It's a place to settle in, spread out, make memories & truly feel at home! Schedule your private showing today....
Contact an agent
Home facts
- Year built:2004
- Subdivision & Development:Andover Hills
- Listing ID #:26030127
- Added:1 day(s) ago
- Updated:November 09, 2026 at 01:30 PM
Rooms and interior
- Bedrooms:4
- Total bathrooms:4
- Full bathrooms:3
- Half bathrooms:1
- Rooms Total:19
- Flooring:Carpet, Hardwood, Tile, Vinyl
- Basement:Yes
- Basement Description:Finished
- Living area:4,352 sq. ft.
Heating and cooling
- Cooling:Electric, Zoned
- Heating:Dual Fuel, Electric, Forced Air, Heat Pump, Natural Gas, Wood Stove, Zoned
Structure and exterior
- Year built:2004
- Building area:4,352 sq. ft.
- Lot area:0.17 Acres
- Construction Materials:Brick Veneer, Vinyl Siding
Schools
- High school:Frederick Douglass
- Middle school:Edythe J. Hayes
- Elementary school:Athens-Chilesburg
Utilities
- Water:Public
- Sewer:Public Sewer
Finances and disclosures
- Price:$650,000
- Price per sq. ft.:$149.36
Features and amenities
- Laundry features:Electric Dryer Hookup, Gas Dryer Hookup, Main Level, Washer Hookup
- Amenities:Blinds, Ceiling Fan(s), Insulated Windows, Screens, Wet Bar, Window Treatments
Parking
- Parking description:Driveway, Garage Door Opener, Garage Faces Front
- Garage:Yes
- Garage spaces:2

New listings near 3753 Ridge View Way
- New
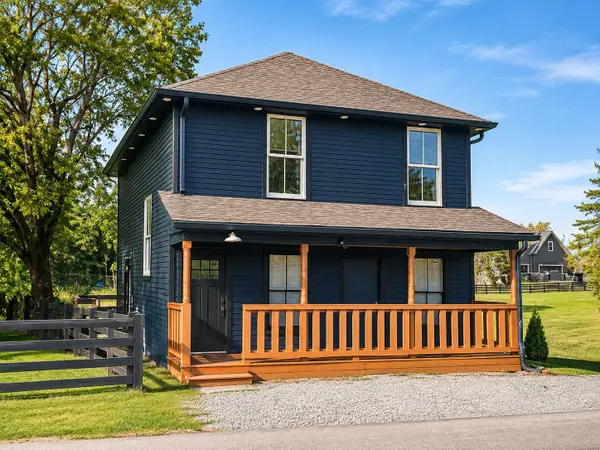 $284,900Active4 beds 3 baths1,920 sq. ft.
2922 Cadentown Road, Lexington, KY 40509
MLS# 26030793Listed by: CALUMET REALTY - New
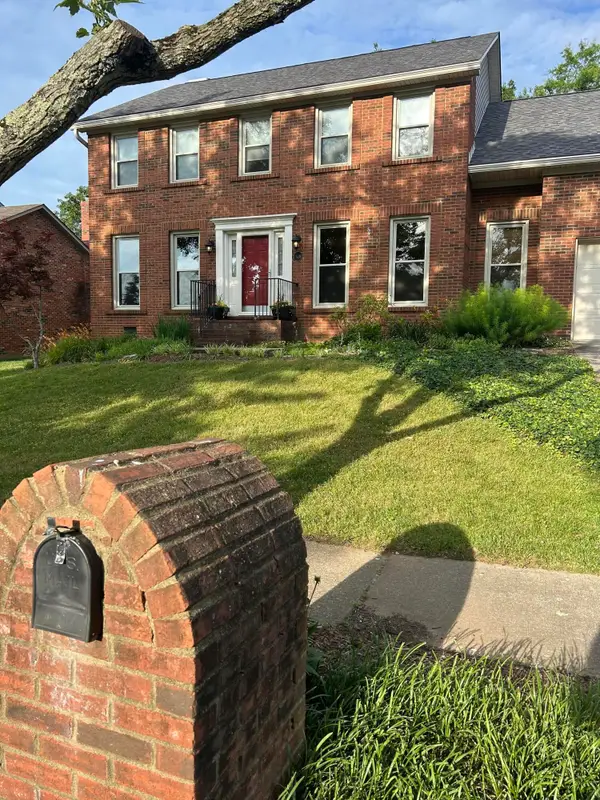 $469,000Active4 beds 3 baths2,546 sq. ft.
520 Ridgewater Court, Lexington, KY 40515
MLS# 26030780Listed by: FC TUCKER BLUEGRASS - New
 $650,000Active5 beds 3 baths3,150 sq. ft.
3433 Gingertree Circle, Lexington, KY 40502
MLS# 26030766Listed by: RECTOR HAYDEN REALTORS - New
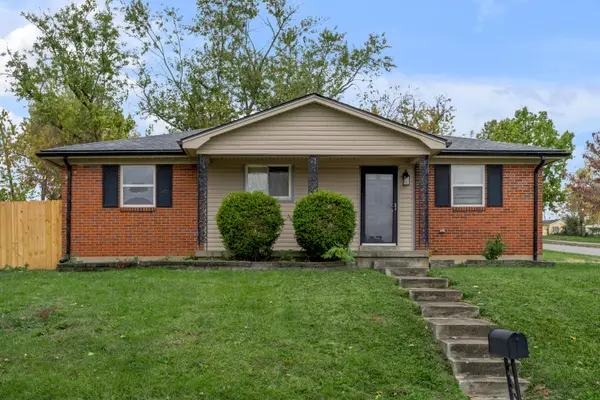 $199,000Active3 beds 1 baths1,025 sq. ft.
3600 Olympia Circle, Lexington, KY 40517
MLS# 26030754Listed by: BLUEGRASS SOTHEBY'S INTERNATIONAL REALTY - Open Sun, 1 to 3pmNew
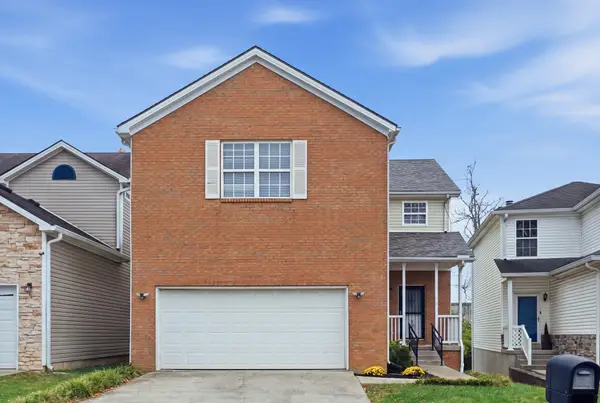 $339,000Active4 beds 3 baths3,047 sq. ft.
2448 Checkerberry Drive, Lexington, KY 40509
MLS# 26030751Listed by: RE/MAX ELITE LEXINGTON - New
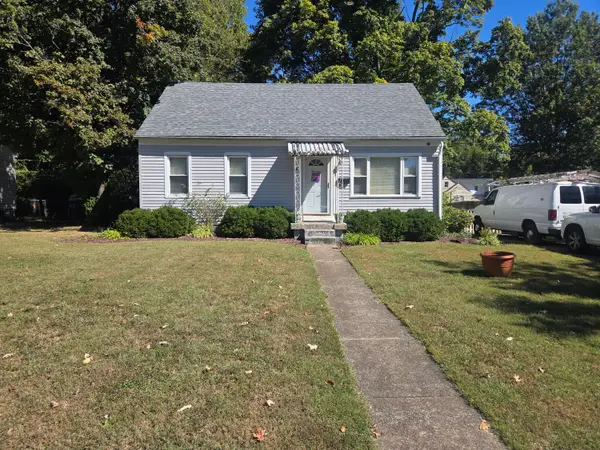 $225,000Active4 beds 2 baths1,109 sq. ft.
1639 Strader Drive, Lexington, KY 40505
MLS# 26030748Listed by: RE/MAX CREATIVE REALTY - New
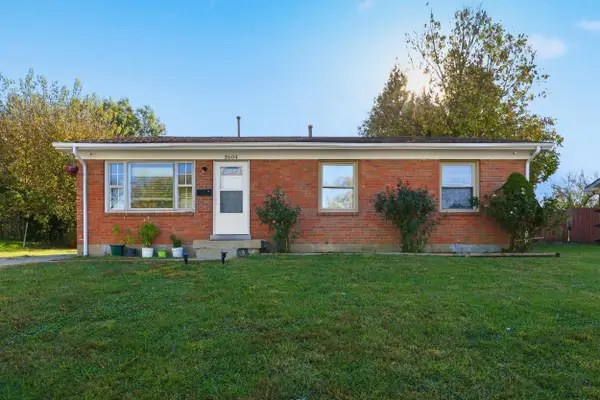 $259,900Active4 beds 2 baths1,560 sq. ft.
3604 Niles Drive, Lexington, KY 40517
MLS# 26030732Listed by: ALLIED REALTY - New
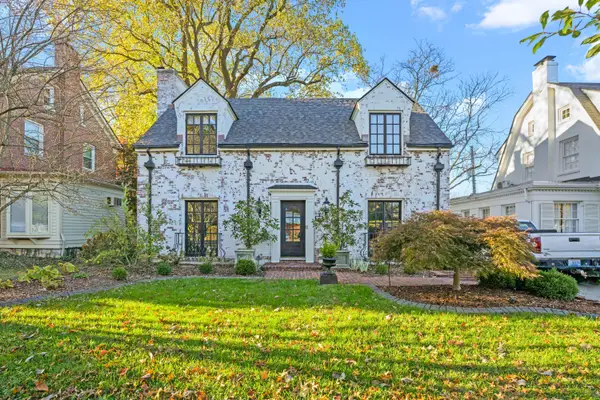 $750,000Active3 beds 2 baths2,013 sq. ft.
305 Henry Clay Boulevard, Lexington, KY 40502
MLS# 26030722Listed by: THE BROKERAGE - New
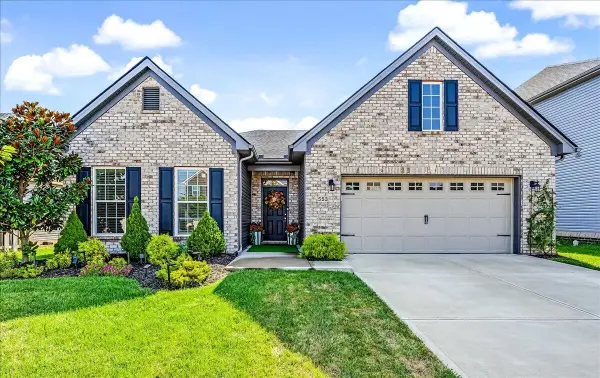 $449,000Active3 beds 2 baths2,024 sq. ft.
553 Windflower Way, Lexington, KY 40511
MLS# 26030724Listed by: UNITED REAL ESTATE BLUEGRASS


Protect your home and budget from life's surprises with an Assurant Home Warranty, backed by a partner that supports you through every step of homeownership. Explore Plans.
© 2026 Better Homes and Gardens Real Estate LLC. An Anywhere Real Estate company. All rights reserved. Better Homes and Gardens® Real Estate is a registered trademark owned by Meredith Operations Corporation, licensed to Better Homes and Gardens Real Estate LLC and used with permission. Better Homes and Gardens Real Estate LLC fully supports the principles of the Fair Housing Act and the Equal Opportunity Act. Listing information is deemed reliable but is not guaranteed accurate.
Each office is independently owned and operated.
Any services or products provided by third parties are not provided by, affiliated with or related to Better Homes and Gardens Real Estate LLC, or its affiliated companies.