
3509 Branchwood Place, Lexington, KY 40503
Local realty services provided by:Better Homes and Gardens Real Estate Fern Leaf Group
3509 Branchwood Place,Lexington, KY 40503
$295,000
- 2 Beds
- 2 Baths
- 1,408 sq. ft.
- Single family
- Active
Upcoming open houses
- Sun, Oct 1101:00 pm - 03:00 pm
Listed by: sarah b espinosa
Office: re/max creative realty
MLS#:26027845
Source:KY_LBAR
Price summary
- Price:$295,000
- Price per sq. ft.:$209.52
About this home
Welcome to 3509 Branchwood Place, a refreshed ranch offering one-level living with the updates buyers want. Inside, easy care flooring flows throughout the home, and the kitchen features updated cabinetry, countertops, and stainless-steel appliances. Both full baths are move-in ready, and the primary bath features a tiled shower. The standout is a new 12 x 20 bonus room with its own mini-split heating and air, giving you flexible space for a 3rd bedroom, home office, workout room, guest retreat, or hobby studio. Two bedrooms and two full baths keep the floor plan practical and comfortable. Step outside to a fully fenced backyard featuring professionally installed artificial turf, creating a beautiful, low-maintenance outdoor space perfect for play, pets, and entertaining. The location seals the deal: restaurants, parks, and shopping are close by, with Shillito Park, Fayette Mall, Millpond Center, and The Summit all are minutes away. Move-in-ready ranch living, freshly updated, and positioned for South Lexington convenience. It may be time to stop filling your landlords pockets and build wealth in home ownership. Call today for a private showing!...
Contact an agent
Home facts
- Year built:1990
- Subdivision & Development:Manowar Village
- Listing ID #:26027845
- Added:1 day(s) ago
- Updated:October 08, 2026 at 10:49 PM
Rooms and interior
- Bedrooms:2
- Total bathrooms:2
- Full bathrooms:2
- Rooms Total:9
- Flooring:Carpet, Tile, Vinyl
- Living area:1,408 sq. ft.
Heating and cooling
- Cooling:Electric, Other
- Heating:Electric, Forced Air, Natural Gas
Structure and exterior
- Year built:1990
- Building area:1,408 sq. ft.
- Lot area:0.12 Acres
- Construction Materials:Brick Veneer, Vinyl Siding
Schools
- High school:Lafayette
- Middle school:Jessie Clark
- Elementary school:Wellington
Utilities
- Water:Public
- Sewer:Public Sewer
Finances and disclosures
- Price:$295,000
- Price per sq. ft.:$209.52
Features and amenities
- Laundry features:Electric Dryer Hookup, Main Level, Washer Hookup
- Amenities:Blinds, Ceiling Fan(s)
Parking
- Parking description:Driveway

New listings near 3509 Branchwood Place
- New
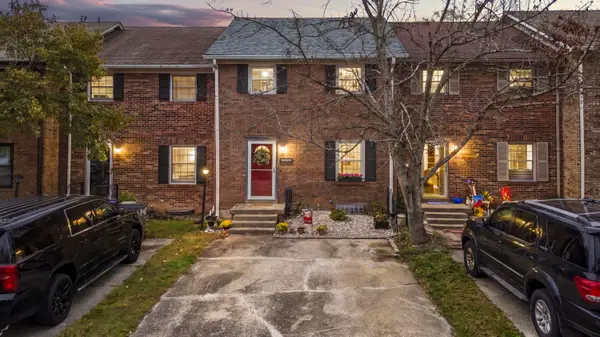 $260,000Active3 beds 3 baths1,525 sq. ft.
3593 Laredo Drive, Lexington, KY 40517
MLS# 26027886Listed by: KENTUCKY LAND AND HOME - New
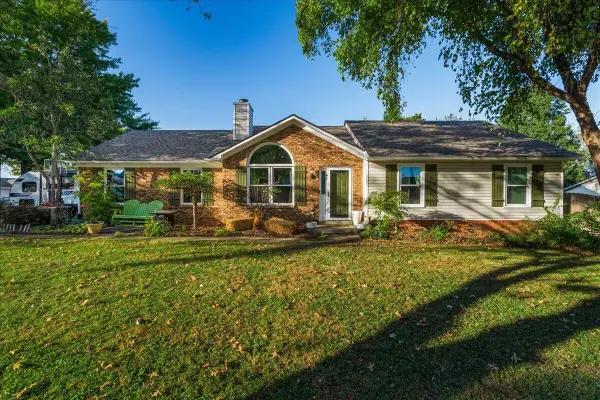 $400,000Active3 beds 2 baths1,730 sq. ft.
4044 Hillside Drive, Lexington, KY 40514
MLS# 26027889Listed by: KELLER WILLIAMS BLUEGRASS REALTY - New
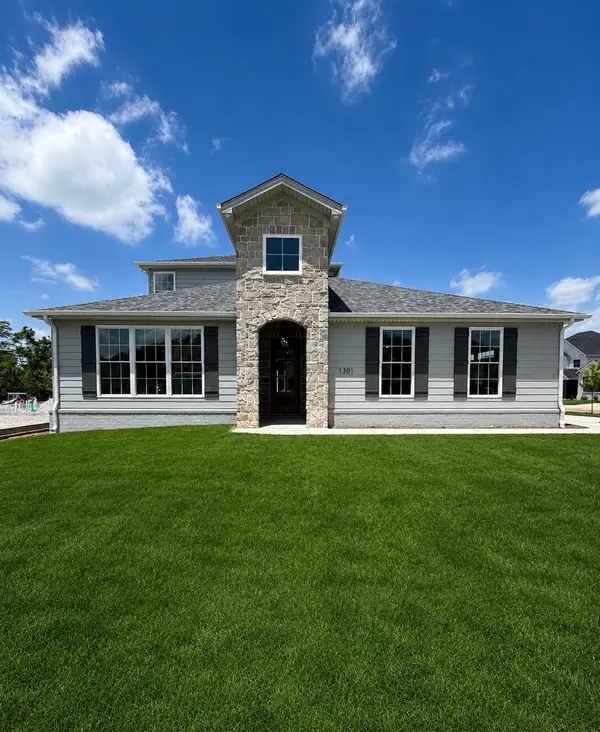 $835,000Active4 beds 3 baths3,184 sq. ft.
4133 Buttermilk Road, Lexington, KY 40509
MLS# 26027894Listed by: NAPIER REALTORS - New
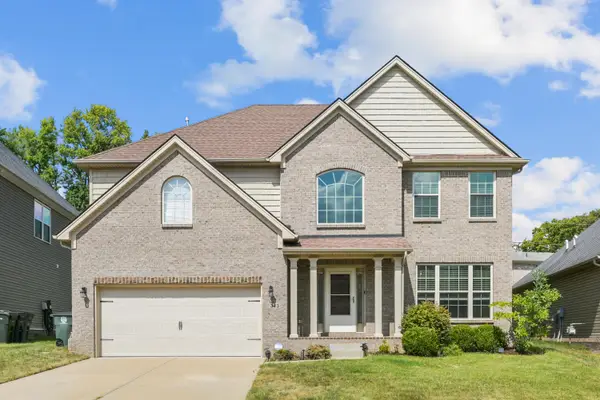 $489,990Active3 beds 3 baths2,736 sq. ft.
343 Manitoba Lane, Lexington, KY 40515
MLS# 26027899Listed by: THE BROKERAGE - New
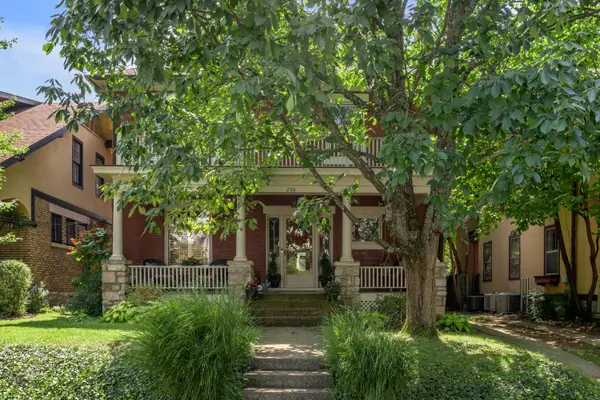 $900,000Active4 beds 3 baths3,559 sq. ft.
230 E Bell Court, Lexington, KY 40508
MLS# 26027855Listed by: BLUEGRASS SOTHEBY'S INTERNATIONAL REALTY - New
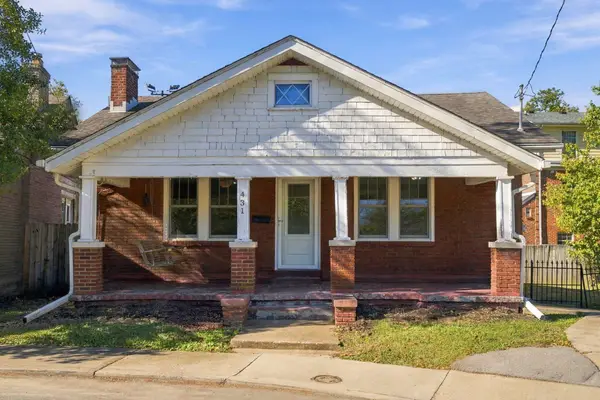 $329,900Active3 beds 2 baths1,125 sq. ft.
431 Kentucky Court, Lexington, KY 40502
MLS# 26027859Listed by: COLDWELL BANKER MCMAHAN - New
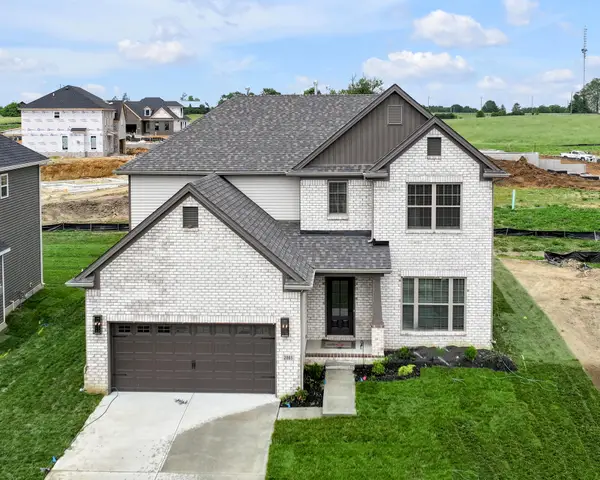 $533,327Active4 beds 3 baths2,711 sq. ft.
2865 Blackford Parkway, Lexington, KY 40509
MLS# 26027840Listed by: CHRISTIES INTERNATIONAL REAL ESTATE BLUEGRASS - New
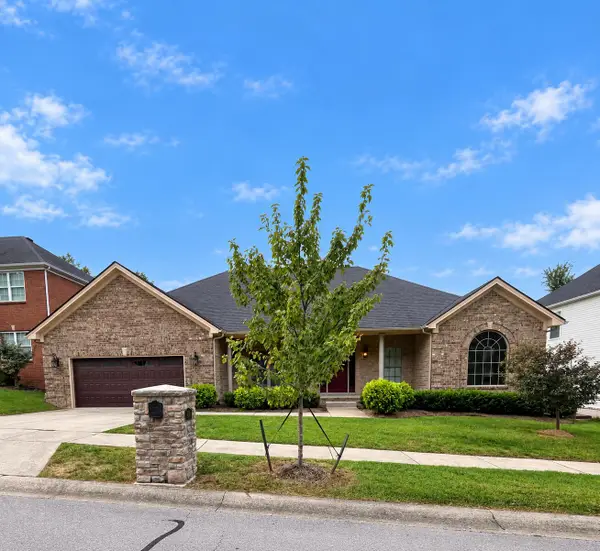 $600,000Active3 beds 2 baths1,964 sq. ft.
2148 Palomar Trace Drive, Lexington, KY 40513
MLS# 26027849Listed by: LOCAL FIRST REALTY, LLC - New
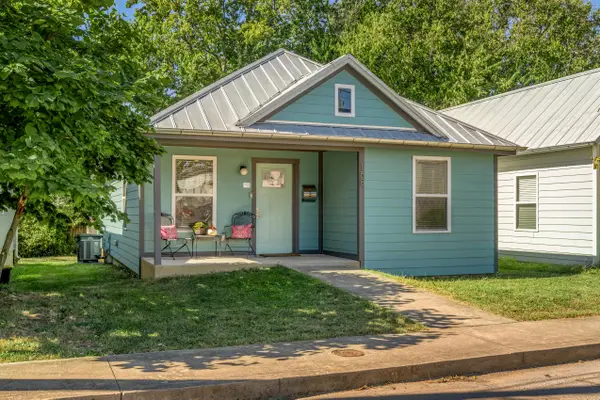 $225,000Active3 beds 2 baths978 sq. ft.
158 York Street, Lexington, KY 40508
MLS# 26027812Listed by: BLUEGRASS SOTHEBY'S INTERNATIONAL REALTY


Protect your home and budget from life's surprises with an Assurant Home Warranty, backed by a partner that supports you through every step of homeownership. Explore Plans.
© 2026 Better Homes and Gardens Real Estate LLC. An Anywhere Real Estate company. All rights reserved. Better Homes and Gardens® Real Estate is a registered trademark owned by Meredith Operations Corporation, licensed to Better Homes and Gardens Real Estate LLC and used with permission. Better Homes and Gardens Real Estate LLC fully supports the principles of the Fair Housing Act and the Equal Opportunity Act. Listing information is deemed reliable but is not guaranteed accurate.
Each office is independently owned and operated.
Any services or products provided by third parties are not provided by, affiliated with or related to Better Homes and Gardens Real Estate LLC, or its affiliated companies.