
4044 Hillside Drive, Lexington, KY 40514
Local realty services provided by:Better Homes and Gardens Real Estate Fern Leaf Group
4044 Hillside Drive,Lexington, KY 40514
$400,000
- 3 Beds
- 2 Baths
- 1,730 sq. ft.
- Single family
- Active
Listed by: brandon l hedinger
Office: keller williams bluegrass realty
MLS#:26027889
Source:KY_LBAR
Price summary
- Price:$400,000
- Price per sq. ft.:$231.21
About this home
Updated, stylish, and perfectly positioned on a desirable corner lot, 4044 Hillside is the kind of home that immediately catches your eye—and keeps you wanting more. Thoughtfully updated throughout, this home blends modern touches with everyday comfort, creating a space that feels fresh, inviting, and truly move-in ready. The corner-lot setting adds extra curb appeal, privacy, and outdoor space, giving you more room to enjoy both the home and the property. Inside, the updates create a clean, contemporary feel while maintaining the warmth and character that make this more than just a house. Whether you're entertaining friends, enjoying a quiet evening, or making memories with family, there's a wonderful sense of comfort throughout. And outside, the generous corner lot offers endless possibilities—from relaxing and entertaining to gardening, play, or simply enjoying the extra space. This is the kind of home that checks the boxes, stands out from the crowd, and makes you want to move right in. Don't miss your chance to make 4044 Hillside your next home....
Contact an agent
Home facts
- Year built:1990
- Subdivision & Development:Wyndham Hills
- Listing ID #:26027889
- Added:1 day(s) ago
- Updated:October 08, 2026 at 10:41 PM
Rooms and interior
- Bedrooms:3
- Total bathrooms:2
- Full bathrooms:2
- Rooms Total:6
- Flooring:Carpet, Tile
- Basement:Yes
- Basement Description:Crawl Space
- Living area:1,730 sq. ft.
Heating and cooling
- Cooling:Electric, Heat Pump
- Heating:Forced Air, Natural Gas
Structure and exterior
- Year built:1990
- Building area:1,730 sq. ft.
- Lot area:0.21 Acres
- Construction Materials:Brick Veneer, Vinyl Siding
Schools
- High school:Lafayette
- Middle school:Jessie Clark
- Elementary school:Wellington
Utilities
- Water:Public
- Sewer:Public Sewer
Finances and disclosures
- Price:$400,000
- Price per sq. ft.:$231.21
Features and amenities
- Laundry features:Electric Dryer Hookup, Washer Hookup
- Amenities:Blinds, Ceiling Fan(s), Insulated Windows
Parking
- Parking description:Garage Door Opener, Garage Faces Rear, Garage Faces Side
- Garage:Yes
- Garage spaces:2

New listings near 4044 Hillside Drive
- New
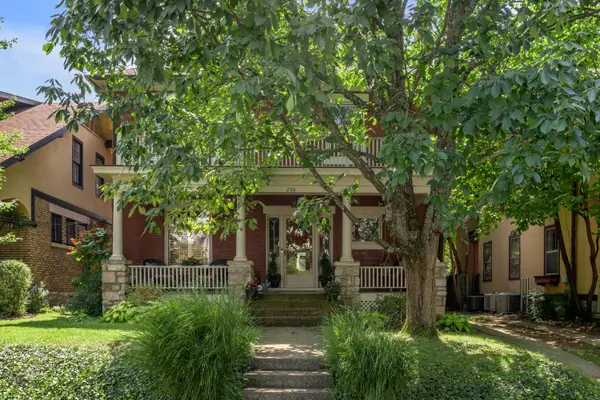 $900,000Active4 beds 3 baths3,559 sq. ft.
230 E Bell Court, Lexington, KY 40508
MLS# 26027855Listed by: BLUEGRASS SOTHEBY'S INTERNATIONAL REALTY - New
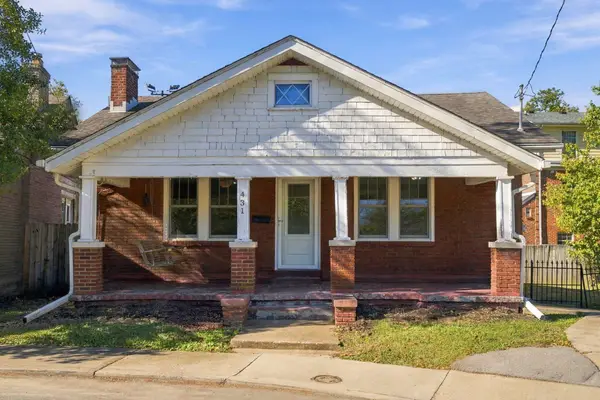 $329,900Active3 beds 2 baths1,125 sq. ft.
431 Kentucky Court, Lexington, KY 40502
MLS# 26027859Listed by: COLDWELL BANKER MCMAHAN - New
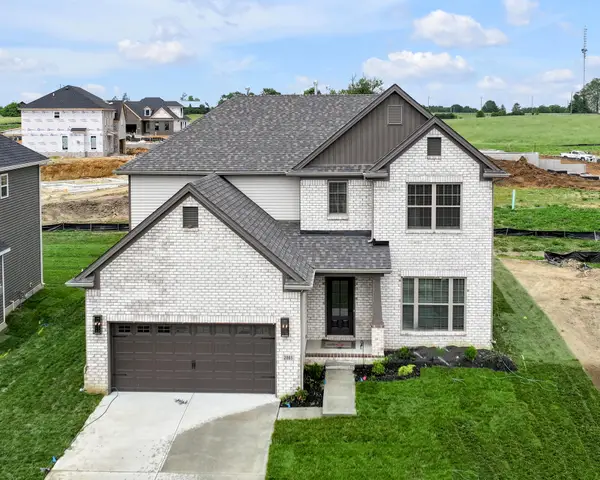 $533,327Active4 beds 3 baths2,711 sq. ft.
2865 Blackford Parkway, Lexington, KY 40509
MLS# 26027840Listed by: CHRISTIES INTERNATIONAL REAL ESTATE BLUEGRASS - Open Sun, 1 to 3pmNew
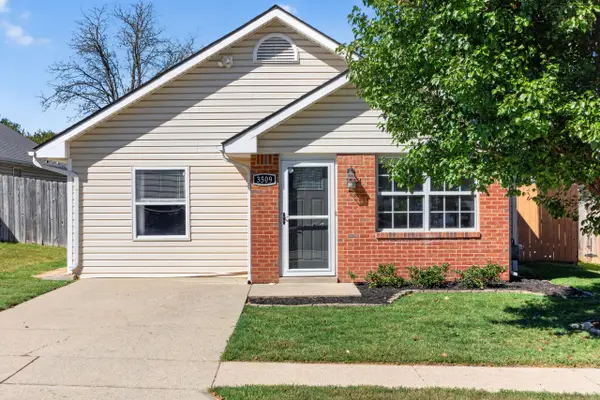 $295,000Active2 beds 2 baths1,408 sq. ft.
3509 Branchwood Place, Lexington, KY 40503
MLS# 26027845Listed by: RE/MAX CREATIVE REALTY - New
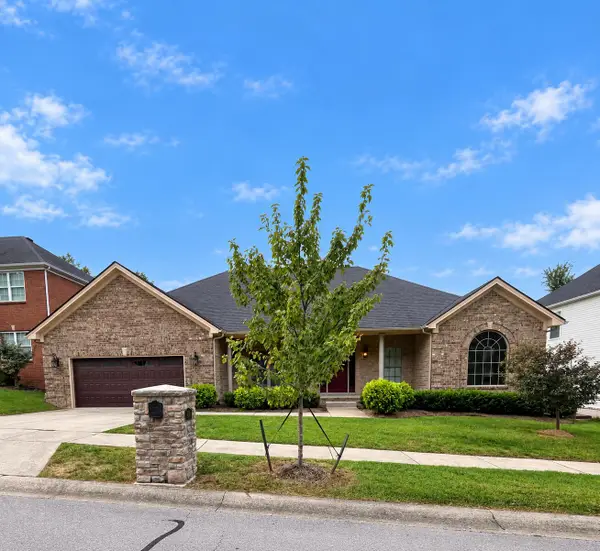 $600,000Active3 beds 2 baths1,964 sq. ft.
2148 Palomar Trace Drive, Lexington, KY 40513
MLS# 26027849Listed by: LOCAL FIRST REALTY, LLC - New
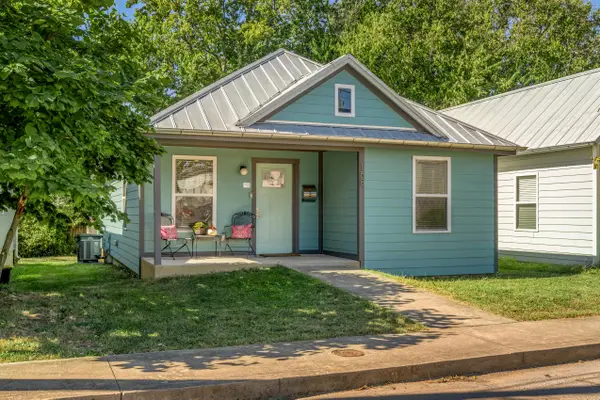 $225,000Active3 beds 2 baths978 sq. ft.
158 York Street, Lexington, KY 40508
MLS# 26027812Listed by: BLUEGRASS SOTHEBY'S INTERNATIONAL REALTY - New
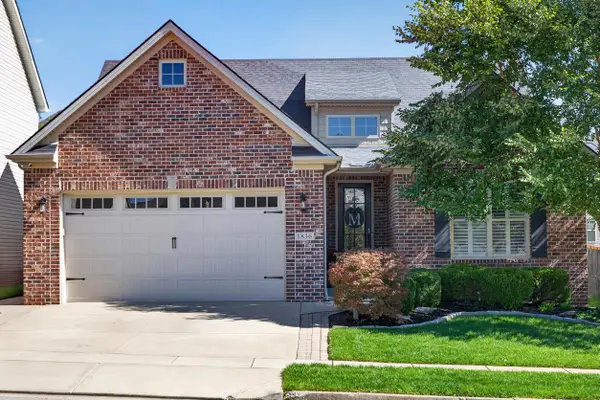 $499,500Active4 beds 3 baths2,103 sq. ft.
1836 Battery Street, Lexington, KY 40509
MLS# 26027819Listed by: WEICHERT REALTORS - ABG PROPERTIES - New
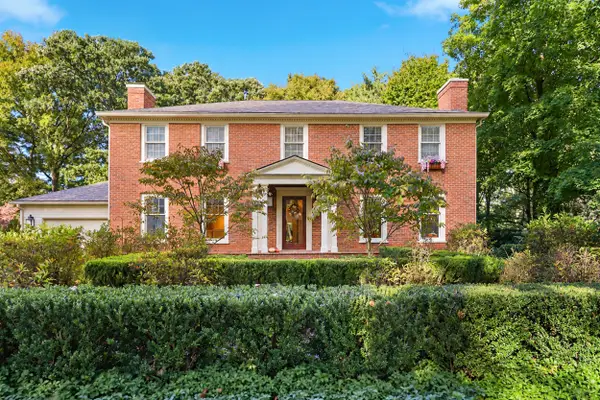 $1,395,000Active4 beds 5 baths4,910 sq. ft.
609 Teakwood Drive, Lexington, KY 40502
MLS# 26027824Listed by: BLUEGRASS SOTHEBY'S INTERNATIONAL REALTY - New
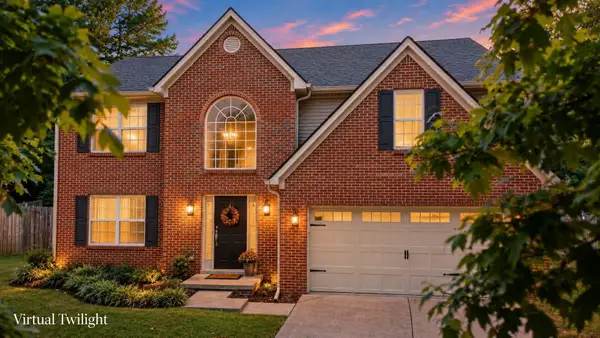 $529,900Active4 beds 3 baths2,620 sq. ft.
2108 Dresden Court, Lexington, KY 40514
MLS# 26026696Listed by: WEESNER PROPERTIES, INC. - Open Sun, 2 to 4pmNew
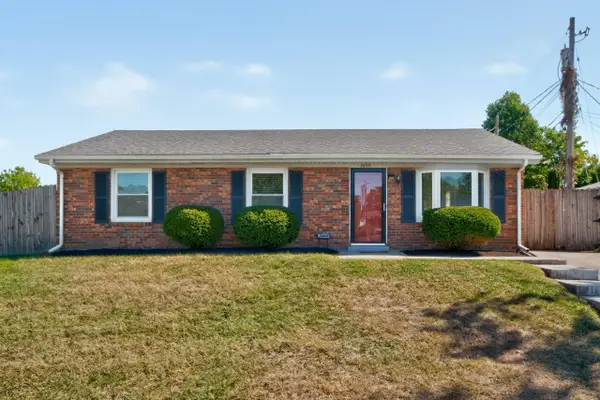 $257,500Active3 beds 2 baths1,122 sq. ft.
3800 Wem Drive, Lexington, KY 40517
MLS# 26027403Listed by: METRO MAX REALTY


Protect your home and budget from life's surprises with an Assurant Home Warranty, backed by a partner that supports you through every step of homeownership. Explore Plans.
© 2026 Better Homes and Gardens Real Estate LLC. An Anywhere Real Estate company. All rights reserved. Better Homes and Gardens® Real Estate is a registered trademark owned by Meredith Operations Corporation, licensed to Better Homes and Gardens Real Estate LLC and used with permission. Better Homes and Gardens Real Estate LLC fully supports the principles of the Fair Housing Act and the Equal Opportunity Act. Listing information is deemed reliable but is not guaranteed accurate.
Each office is independently owned and operated.
Any services or products provided by third parties are not provided by, affiliated with or related to Better Homes and Gardens Real Estate LLC, or its affiliated companies.