
3669 Sundart Drive, Lexington, KY 40517
Local realty services provided by:Better Homes and Gardens Real Estate Fern Leaf Group
3669 Sundart Drive,Lexington, KY 40517
$239,900
- 3 Beds
- 2 Baths
- 1,160 sq. ft.
- Single family
- Active
Listed by: ed sarfo, quanisha gilmore
Office: commonwealth real estate professionals
MLS#:26020844
Source:KY_LBAR
Price summary
- Price:$239,900
- Price per sq. ft.:$206.81
About this home
Welcome home to this beautiful all-brick ranch offering 3 bedrooms, 2 full bathrooms, and timeless charm throughout. Hardwood flooring flows through the home, creating a warm and inviting atmosphere. The spacious kitchen features stainless steel appliances, abundant cabinetry, and plenty of workspace for everyday living and entertaining. Step outside to the covered patio, perfect for relaxing or hosting family and friends. Conveniently located and move-in ready, this home is one you won't want to miss. Schedule your private showing today!
Contact an agent
Home facts
- Year built:1978
- Listing ID #:26020844
- Added:1 day(s) ago
- Updated:August 04, 2026 at 04:43 AM
Rooms and interior
- Bedrooms:3
- Total bathrooms:2
- Full bathrooms:2
- Rooms Total:8
- Flooring:Laminate, Tile
- Basement:Yes
- Basement Description:Crawl Space
- Living area:1,160 sq. ft.
Heating and cooling
- Cooling:Electric
- Heating:Heat Pump
Structure and exterior
- Year built:1978
- Building area:1,160 sq. ft.
- Lot area:0.19 Acres
- Construction Materials:Brick Veneer
Schools
- High school:Tates Creek
- Middle school:Tates Creek
- Elementary school:Tates Creek
Utilities
- Water:Public
- Sewer:Public Sewer
Finances and disclosures
- Price:$239,900
- Price per sq. ft.:$206.81
Features and amenities
- Amenities:Blinds
Parking
- Parking description:Driveway, Off Street

New listings near 3669 Sundart Drive
- New
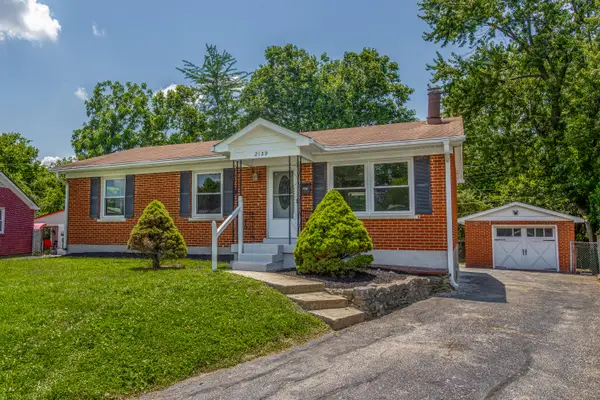 $310,000Active3 beds 2 baths1,851 sq. ft.
2129 Palms Drive, Lexington, KY 40504
MLS# 26020838Listed by: LIFSTYL REAL ESTATE - New
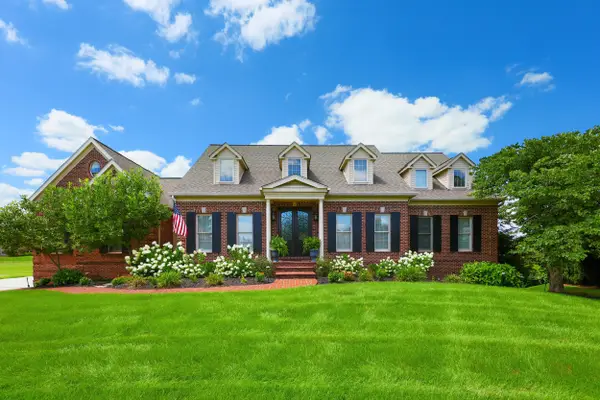 $1,414,900Active4 beds 6 baths6,164 sq. ft.
201 Kelburn Court, Lexington, KY 40515
MLS# 26020773Listed by: BLUEGRASS SOTHEBY'S INTERNATIONAL REALTY - New
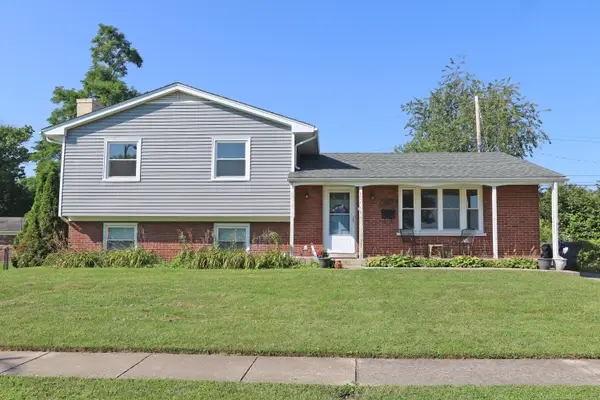 $320,000Active3 beds 2 baths1,704 sq. ft.
2152 Garden Springs Drive, Lexington, KY 40504
MLS# 26020794Listed by: RE/MAX CREATIVE REALTY - New
 $480,000Active2 beds 3 baths1,437 sq. ft.
622 W Main Street #102, Lexington, KY 40508
MLS# 26020796Listed by: THE BROKERAGE - New
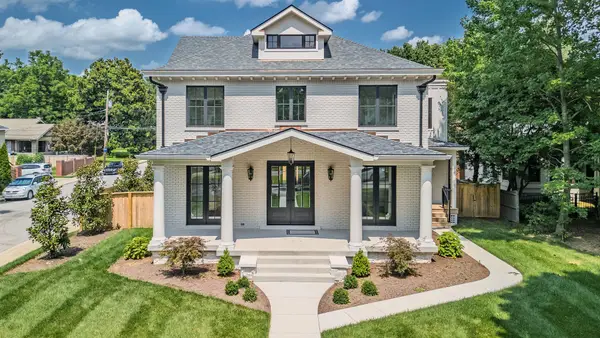 $2,295,000Active4 beds 5 baths5,061 sq. ft.
1501 Richmond Road, Lexington, KY 40502
MLS# 26020802Listed by: RECTOR HAYDEN REALTORS  $368,925Pending4 beds 3 baths2,269 sq. ft.
2965 Lupine Lane, Lexington, KY 40511
MLS# 26020764Listed by: CHRISTIES INTERNATIONAL REAL ESTATE BLUEGRASS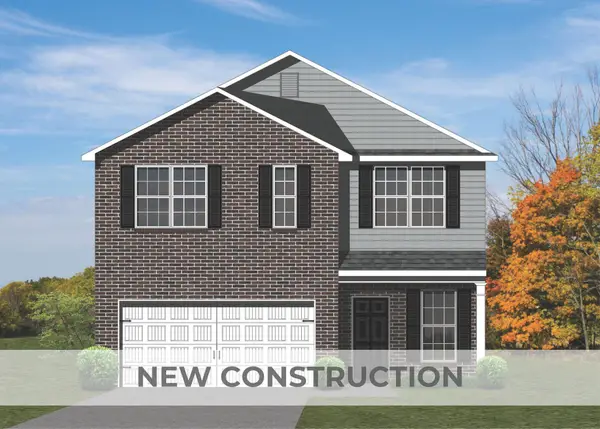 $377,375Pending3 beds 3 baths2,231 sq. ft.
3032 Lupine Lane, Lexington, KY 40511
MLS# 26020767Listed by: CHRISTIES INTERNATIONAL REAL ESTATE BLUEGRASS- New
 $415,000Active3 beds 3 baths2,381 sq. ft.
3409 Fraserdale Drive, Lexington, KY 40503
MLS# 26020761Listed by: RECTOR HAYDEN REALTORS - New
 $89,900Active2 beds 1 baths912 sq. ft.
869 Whitney Avenue, Lexington, KY 40508
MLS# 26020730Listed by: THRESHOLD REAL ESTATE SERVICES - New
 $550,000Active4 beds 3 baths2,606 sq. ft.
1899 Cattle Path, Lexington, KY 40509
MLS# 26019841Listed by: CHRISTIES INTERNATIONAL REAL ESTATE BLUEGRASS


Protect your home and budget from life's surprises with an Assurant Home Warranty, backed by a partner that supports you through every step of homeownership. Explore Plans.
© 2026 Better Homes and Gardens Real Estate LLC. An Anywhere Real Estate company. All rights reserved. Better Homes and Gardens® Real Estate is a registered trademark owned by Meredith Operations Corporation, licensed to Better Homes and Gardens Real Estate LLC and used with permission. Better Homes and Gardens Real Estate LLC fully supports the principles of the Fair Housing Act and the Equal Opportunity Act. Listing information is deemed reliable but is not guaranteed accurate.
Each office is independently owned and operated.
Any services or products provided by third parties are not provided by, affiliated with or related to Better Homes and Gardens Real Estate LLC, or its affiliated companies.