
421 Redding Road #51, Lexington, KY 40517
Local realty services provided by:Better Homes and Gardens Real Estate Fern Leaf Group
421 Redding Road #51,Lexington, KY 40517
$156,900
- 2 Beds
- 2 Baths
- 929 sq. ft.
- Condominium
- Pending
Listed by: amanda richardson
Office: cornerstone realty & auction
MLS#:26019593
Source:KY_LBAR
Price summary
- Price:$156,900
- Price per sq. ft.:$168.89
- Monthly HOA dues:$288
About this home
Discover easy living in this beautiful 2-bedroom, 2-bath condo in a prime location! The stylish interior offers modern finishes and a comfortable layout that's ready for you to move right in. Conveniently located just minutes from the University of Kentucky, area hospitals, shopping, dining, and entertainment, this home offers the perfect combination of comfort and accessibility. Whether you're a first-time buyer, downsizing, or searching for an investment property, this condo is a must see.
Contact an agent
Home facts
- Year built:1980
- Subdivision & Development:Aintree
- Listing ID #:26019593
- Added:34 day(s) ago
- Updated:August 27, 2026 at 04:45 AM
Rooms and interior
- Bedrooms:2
- Total bathrooms:2
- Full bathrooms:2
- Rooms Total:2
- Flooring:Carpet, Tile, Vinyl
- Living area:929 sq. ft.
Heating and cooling
- Cooling:Electric
- Heating:Electric
Structure and exterior
- Year built:1980
- Building area:929 sq. ft.
- Lot area:0.1 Acres
- Construction Materials:Solid Masonry
Schools
- High school:Tates Creek
- Middle school:Southern
- Elementary school:Lansdowne
Utilities
- Water:Public
- Sewer:Public Sewer
Finances and disclosures
- Price:$156,900
- Price per sq. ft.:$168.89
Features and amenities
- Laundry features:Electric Dryer Hookup, Washer Hookup
- Amenities:Insulated Windows

New listings near 421 Redding Road #51
- New
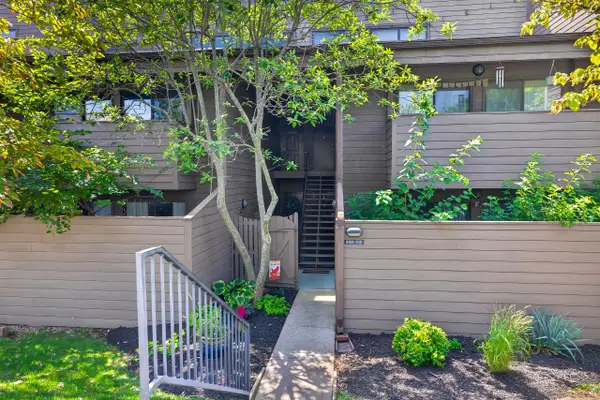 $225,000Active3 beds 2 baths1,494 sq. ft.
750 Shaker Drive #311, Lexington, KY 40504
MLS# 26023371Listed by: RE/MAX CREATIVE REALTY - New
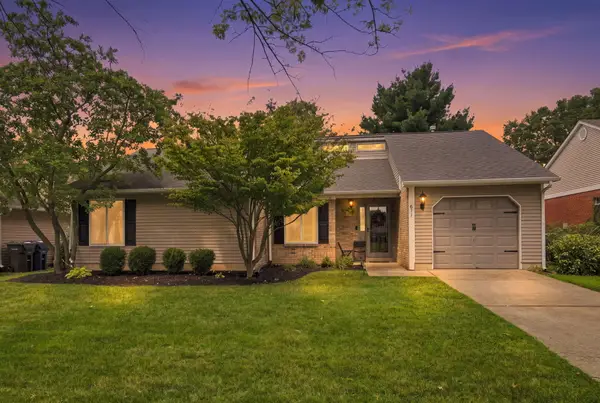 $343,000Active3 beds 2 baths1,344 sq. ft.
871 Wyndham Hills Drive, Lexington, KY 40514
MLS# 26023373Listed by: UNITED REAL ESTATE BLUEGRASS - New
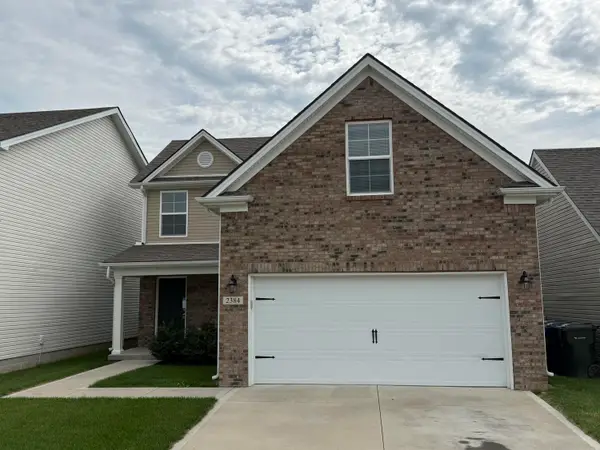 $379,900Active4 beds 3 baths2,076 sq. ft.
2384 Huntly Place, Lexington, KY 40511
MLS# 26023369Listed by: BLUEGRASS PROPERTY EXCHANGE - New
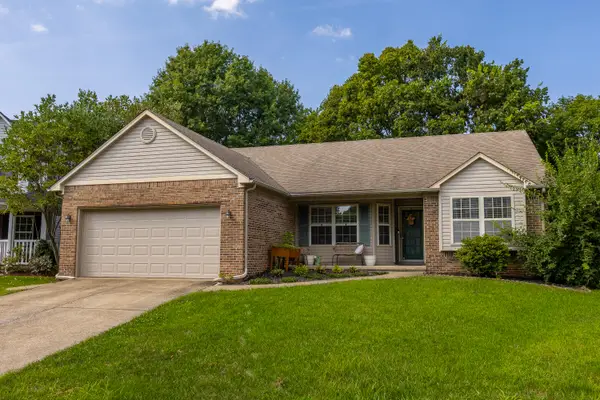 $365,000Active3 beds 2 baths1,522 sq. ft.
1229 Melody Lane, Lexington, KY 40514
MLS# 26023364Listed by: ERA SELECT REAL ESTATE - New
 $229,000Active3 beds 1 baths1,025 sq. ft.
3610 Niagara Drive, Lexington, KY 40517
MLS# 26023343Listed by: FOUR SEASONS REALTY - New
 $261,900Active3 beds 1 baths1,838 sq. ft.
3601 Olympia Circle, Lexington, KY 40517
MLS# 26023346Listed by: THE BROKERAGE - New
 $2,495,000Active5 beds 7 baths4,426 sq. ft.
3056 Bobwhite Trail, Lexington, KY 40509
MLS# 26023358Listed by: TURF TOWN PROPERTIES - New
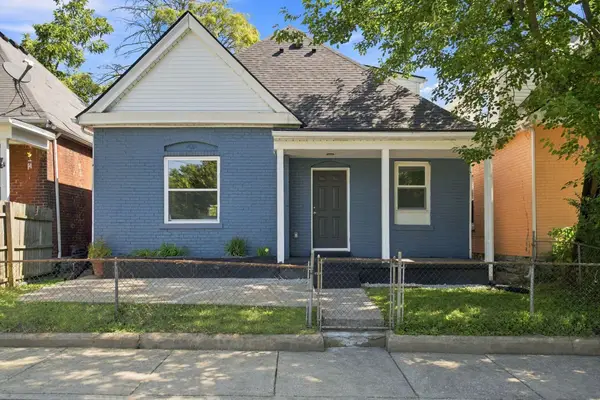 $345,000Active4 beds 3 baths1,821 sq. ft.
238 Rand Avenue, Lexington, KY 40508
MLS# 26023361Listed by: LIFSTYL REAL ESTATE - New
 $435,000Active4 beds 3 baths2,587 sq. ft.
180 Bittersweet Way, Lexington, KY 40515
MLS# 26023327Listed by: RE/MAX CREATIVE REALTY - New
 $825,000Active6 beds 5 baths4,942 sq. ft.
3337 Brighton Place Drive, Lexington, KY 40509
MLS# 26023298Listed by: BLUEGRASS PROPERTY EXCHANGE


Protect your home and budget from life's surprises with an Assurant Home Warranty, backed by a partner that supports you through every step of homeownership. Explore Plans.
© 2026 Better Homes and Gardens Real Estate LLC. An Anywhere Real Estate company. All rights reserved. Better Homes and Gardens® Real Estate is a registered trademark owned by Meredith Operations Corporation, licensed to Better Homes and Gardens Real Estate LLC and used with permission. Better Homes and Gardens Real Estate LLC fully supports the principles of the Fair Housing Act and the Equal Opportunity Act. Listing information is deemed reliable but is not guaranteed accurate.
Each office is independently owned and operated.
Any services or products provided by third parties are not provided by, affiliated with or related to Better Homes and Gardens Real Estate LLC, or its affiliated companies.