
4249 Buttermilk Road, Lexington, KY 40509
Local realty services provided by:Better Homes and Gardens Real Estate Fern Leaf Group
4249 Buttermilk Road,Lexington, KY 40509
$625,000
- 5 Beds
- 4 Baths
- 2,736 sq. ft.
- Single family
- Active
Listed by: michelle gunter, erica hunt
Office: bluegrass home group
MLS#:26027629
Source:KY_LBAR
Price summary
- Price:$625,000
- Price per sq. ft.:$228.44
- Monthly HOA dues:$12.5
About this home
New construction near Hamburg with room to spread out and a peaceful wooded backdrop! Built by Savannah Lane Homes in The Home Place, this approximately 2,763-square-foot home offers five bedrooms, including a first-floor primary suite and four additional bedrooms upstairs. The open main level connects the spacious great room, featuring a gas fireplace, with the dedicated dining area and kitchen, making it easy to cook, gather, and stay part of the conversation. The kitchen offers a gas cooktop, island, and pantry, while a wet bar adds a fun touch for entertaining. The covered back porch might just become your favorite spot—overlooking woods instead of neighboring homes, it offers a serene setting for morning coffee or unwinding at the end of the day. The woods behind the property are owned by the HOA and available for the new owner to access and enjoy. The first-floor primary suite includes a walk-in closet and private bath with a tile shower and double vanity. Upstairs, four bedrooms, two full baths, and a centrally located laundry room provide plenty of space and convenience. With a full-price offer, the seller will add a second laundry area! A covered front porch, ample storage, and a two-car garage round out the home. Enjoy neighborhood walking and biking trail access, nearby Deer Haven Park, and a location close to Hamburg shopping and dining, schools, and I-75....
Contact an agent
Home facts
- Year built:2026
- Subdivision & Development:The Home Place
- Listing ID #:26027629
- Added:1 day(s) ago
- Updated:October 08, 2026 at 04:56 PM
Rooms and interior
- Bedrooms:5
- Total bathrooms:4
- Full bathrooms:3
- Half bathrooms:1
- Rooms Total:13
- Flooring:Carpet, Hardwood, Tile
- Living area:2,736 sq. ft.
Heating and cooling
- Cooling:Electric, Heat Pump
- Heating:Electric, Heat Pump
- Central air:Yes
Structure and exterior
- Year built:2026
- Building area:2,736 sq. ft.
- Lot area:0.14 Acres
- Construction Materials:Brick Veneer, HardiPlank Type
Schools
- High school:Frederick Douglass
- Middle school:Mary E Britton
- Elementary school:Athens-Chilesburg
Utilities
- Water:Public
- Sewer:Public Sewer
Finances and disclosures
- Price:$625,000
- Price per sq. ft.:$228.44
Features and amenities
- Laundry features:Electric Dryer Hookup, Main Level, Washer Hookup
- Amenities:Ceiling Fan(s)
Parking
- Parking description:Garage Faces Front
- Garage:Yes
- Garage spaces:2

New listings near 4249 Buttermilk Road
- New
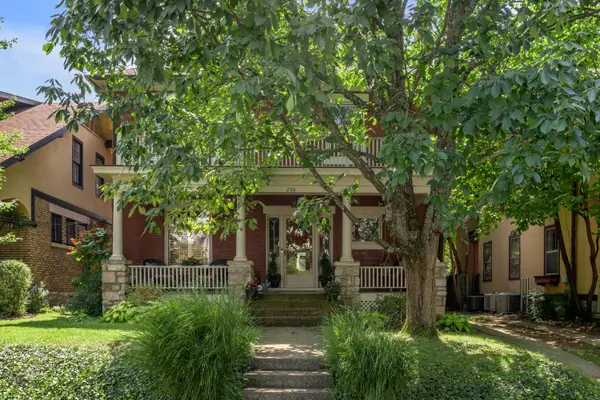 $900,000Active4 beds 3 baths3,559 sq. ft.
230 E Bell Court, Lexington, KY 40508
MLS# 26027855Listed by: BLUEGRASS SOTHEBY'S INTERNATIONAL REALTY - New
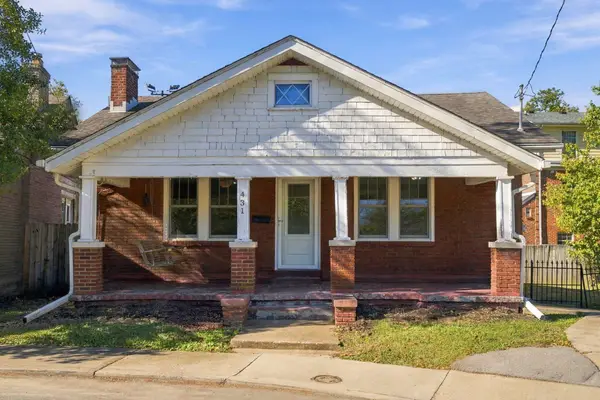 $329,900Active3 beds 2 baths1,125 sq. ft.
431 Kentucky Court, Lexington, KY 40502
MLS# 26027859Listed by: COLDWELL BANKER MCMAHAN - New
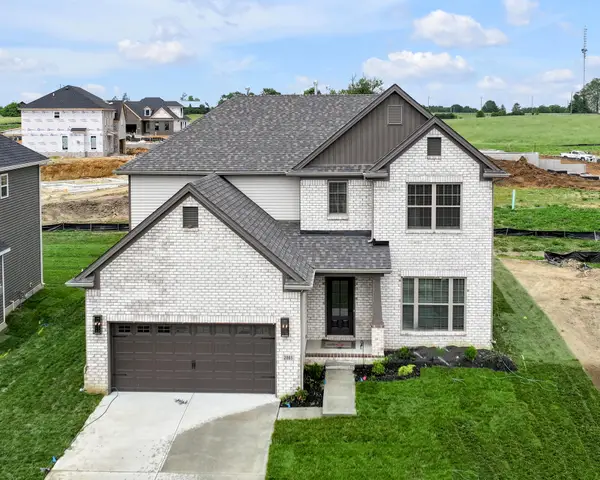 $533,327Active4 beds 3 baths2,711 sq. ft.
2865 Blackford Parkway, Lexington, KY 40509
MLS# 26027840Listed by: CHRISTIES INTERNATIONAL REAL ESTATE BLUEGRASS - New
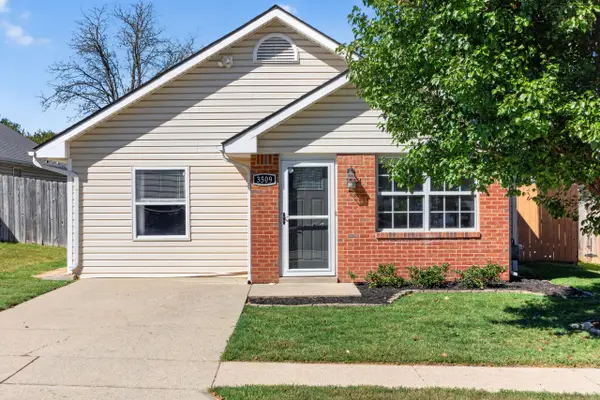 $295,000Active2 beds 2 baths1,408 sq. ft.
3509 Branchwood Place, Lexington, KY 40503
MLS# 26027845Listed by: RE/MAX CREATIVE REALTY - New
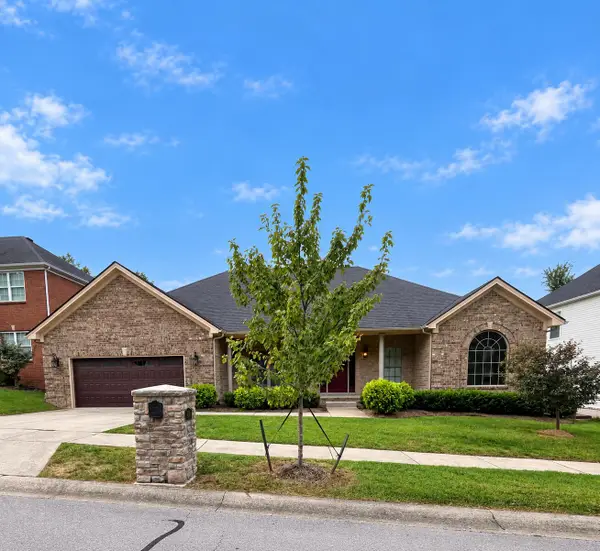 $600,000Active3 beds 2 baths1,964 sq. ft.
2148 Palomar Trace Drive, Lexington, KY 40513
MLS# 26027849Listed by: LOCAL FIRST REALTY, LLC - New
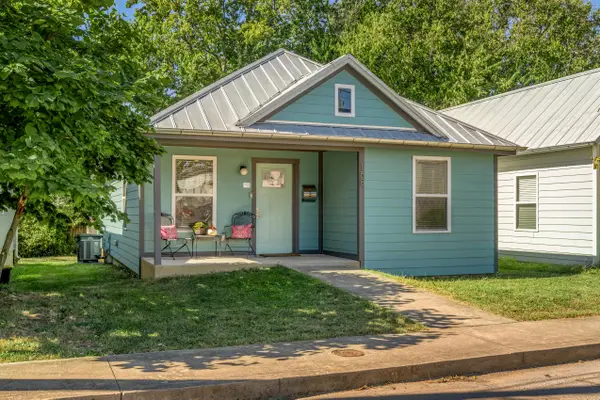 $225,000Active3 beds 2 baths978 sq. ft.
158 York Street, Lexington, KY 40508
MLS# 26027812Listed by: BLUEGRASS SOTHEBY'S INTERNATIONAL REALTY - New
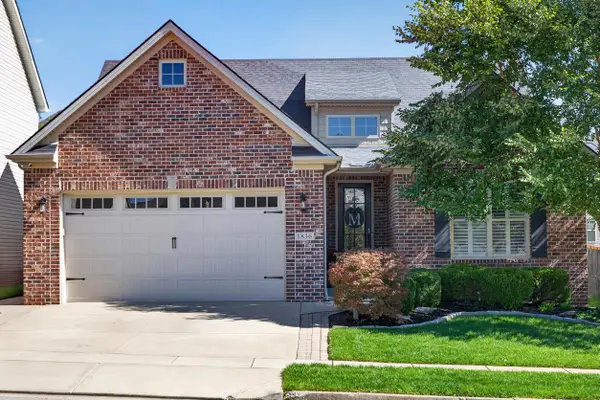 $499,500Active4 beds 3 baths2,103 sq. ft.
1836 Battery Street, Lexington, KY 40509
MLS# 26027819Listed by: WEICHERT REALTORS - ABG PROPERTIES - New
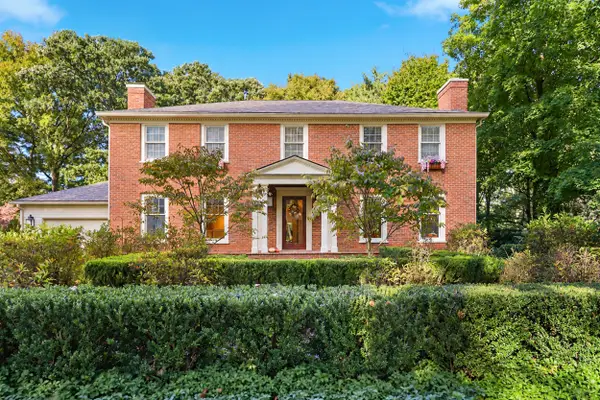 $1,395,000Active4 beds 5 baths4,910 sq. ft.
609 Teakwood Drive, Lexington, KY 40502
MLS# 26027824Listed by: BLUEGRASS SOTHEBY'S INTERNATIONAL REALTY - New
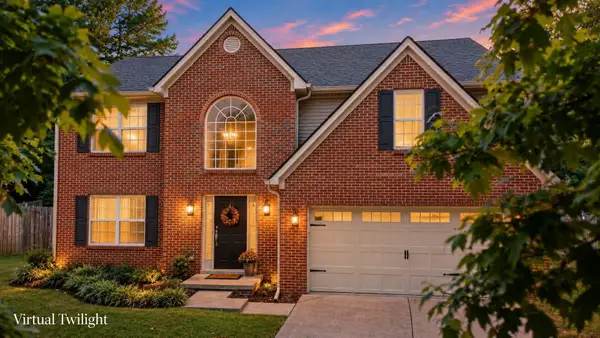 $529,900Active4 beds 3 baths2,620 sq. ft.
2108 Dresden Court, Lexington, KY 40514
MLS# 26026696Listed by: WEESNER PROPERTIES, INC. - Open Sun, 2 to 4pmNew
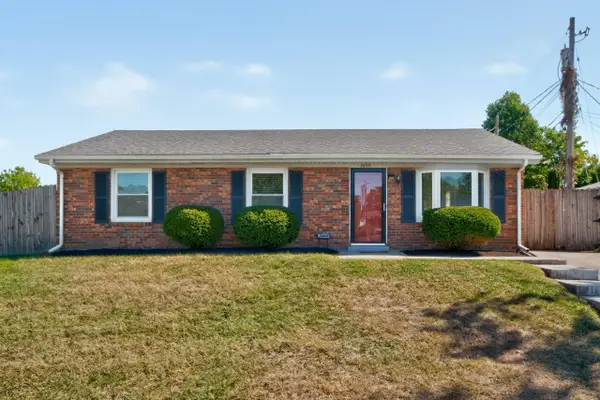 $257,500Active3 beds 2 baths1,122 sq. ft.
3800 Wem Drive, Lexington, KY 40517
MLS# 26027403Listed by: METRO MAX REALTY


Protect your home and budget from life's surprises with an Assurant Home Warranty, backed by a partner that supports you through every step of homeownership. Explore Plans.
© 2026 Better Homes and Gardens Real Estate LLC. An Anywhere Real Estate company. All rights reserved. Better Homes and Gardens® Real Estate is a registered trademark owned by Meredith Operations Corporation, licensed to Better Homes and Gardens Real Estate LLC and used with permission. Better Homes and Gardens Real Estate LLC fully supports the principles of the Fair Housing Act and the Equal Opportunity Act. Listing information is deemed reliable but is not guaranteed accurate.
Each office is independently owned and operated.
Any services or products provided by third parties are not provided by, affiliated with or related to Better Homes and Gardens Real Estate LLC, or its affiliated companies.