
433 Whitfield Drive, Lexington, KY 40515
Local realty services provided by:Better Homes and Gardens Real Estate Fern Leaf Group
433 Whitfield Drive,Lexington, KY 40515
$419,500
- 3 Beds
- 3 Baths
- 2,203 sq. ft.
- Single family
- Active
Listed by: robin trimble
Office: homefirst real estate
MLS#:26027718
Source:KY_LBAR
Price summary
- Price:$419,500
- Price per sq. ft.:$190.42
About this home
Thoughtful updates and inviting living spaces await at 433 Whitfield, Lexington. This 3-bedroom, 2.5-bath, home offers 2,203 square feet, no HOA, and a convenient location near Brannon Crossing and The Summit. The first floor features a home office with built-in shelving, a half bath, and a striking great room with a wood-burning fireplace, complemented by flexible dining/bonus space. An $80,000 kitchen remodel completed in 2022 showcases Decorum cabinetry, quartz countertops, a custom pantry and a new gas line for cooking. A full suite of kitchen appliances, installed in 2022 at a cost of $16,000., includes a transferrable warranty through Pieratt's. Engineered hardwood flooring was installed throughout the house with high-end wool carpeting on the steps in 2019, a $26,000. investment. Enjoy year-round living in the all-seasons sunroom, added in 2020 at a cost of $40,000. with a transferable warranty. Additional major improvements include all replacement windows in 2024 ($40,000), a Trane dual-zone HVAC system installed in 2022 ($14,000) and roof replaced in 2016. All three bedrooms are upstairs, including the spacious primary en-suite with high ceiling, a walk in closet with an organizational system, and a generous private bath. Second-floor washer/dryer hookups add everyday convenience. The professionally landscaped backyard was custom-designed with drainage and privacy in mind, incorporating a French drain and rock garden. The rear patio was leveled in 2020, with a concrete patio installed and a direct gas line for grilling completing this inviting outdoor space. Extensive improvements, versatile spaces, and a convenient location make this home a standout!...
Contact an agent
Home facts
- Year built:1998
- Subdivision & Development:Southpoint
- Listing ID #:26027718
- Added:1 day(s) ago
- Updated:October 08, 2026 at 04:56 PM
Rooms and interior
- Bedrooms:3
- Total bathrooms:3
- Full bathrooms:2
- Half bathrooms:1
- Rooms Total:12
- Flooring:Carpet, Hardwood
- Living area:2,203 sq. ft.
Heating and cooling
- Cooling:Electric, Gas, Heat Pump, Zoned
- Heating:Electric, Forced Air
- Central air:Yes
Structure and exterior
- Year built:1998
- Building area:2,203 sq. ft.
- Lot area:0.17 Acres
- Architectural Style:Contemporary
- Construction Materials:Brick Veneer, Vinyl Siding
Schools
- High school:Tates Creek
- Middle school:Southern
- Elementary school:Lansdowne
Utilities
- Water:Public
- Sewer:Public Sewer
Finances and disclosures
- Price:$419,500
- Price per sq. ft.:$190.42
Features and amenities
- Laundry features:Electric Dryer Hookup, Washer Hookup
- Amenities:Blinds, Ceiling Fan(s), Insulated Windows, Screens
Parking
- Parking description:Garage Door Opener, Garage Faces Front, Off Street
- Garage:Yes
- Garage spaces:2

New listings near 433 Whitfield Drive
- New
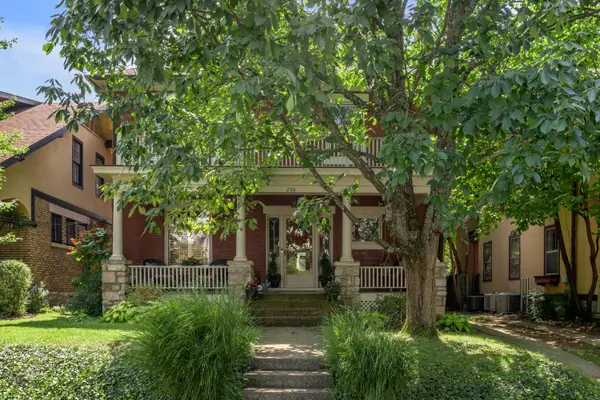 $900,000Active4 beds 3 baths3,559 sq. ft.
230 E Bell Court, Lexington, KY 40508
MLS# 26027855Listed by: BLUEGRASS SOTHEBY'S INTERNATIONAL REALTY - New
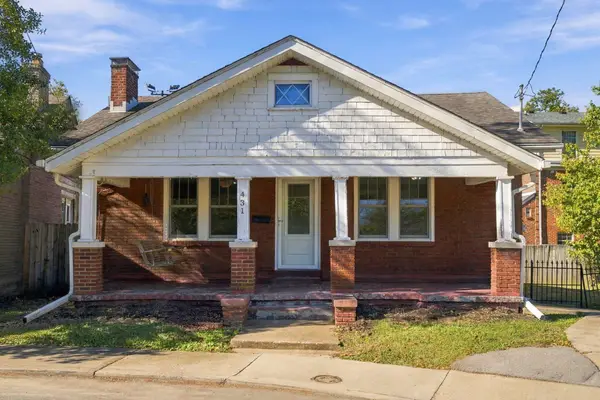 $329,900Active3 beds 2 baths1,125 sq. ft.
431 Kentucky Court, Lexington, KY 40502
MLS# 26027859Listed by: COLDWELL BANKER MCMAHAN - New
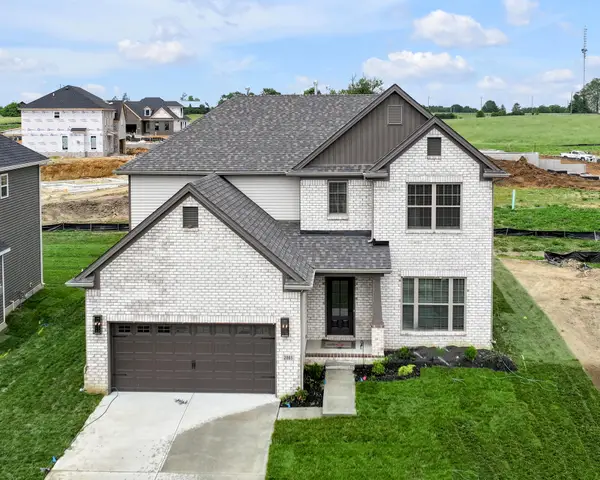 $533,327Active4 beds 3 baths2,711 sq. ft.
2865 Blackford Parkway, Lexington, KY 40509
MLS# 26027840Listed by: CHRISTIES INTERNATIONAL REAL ESTATE BLUEGRASS - New
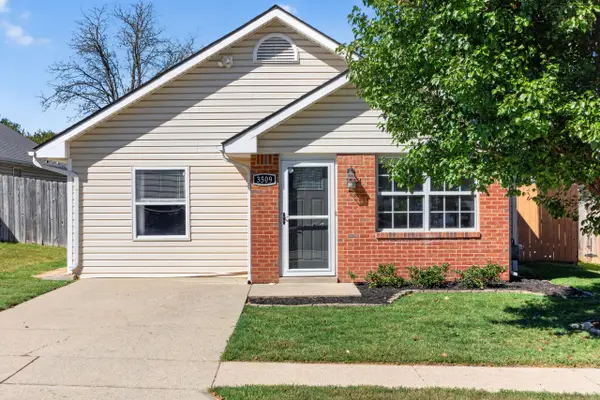 $295,000Active2 beds 2 baths1,408 sq. ft.
3509 Branchwood Place, Lexington, KY 40503
MLS# 26027845Listed by: RE/MAX CREATIVE REALTY - New
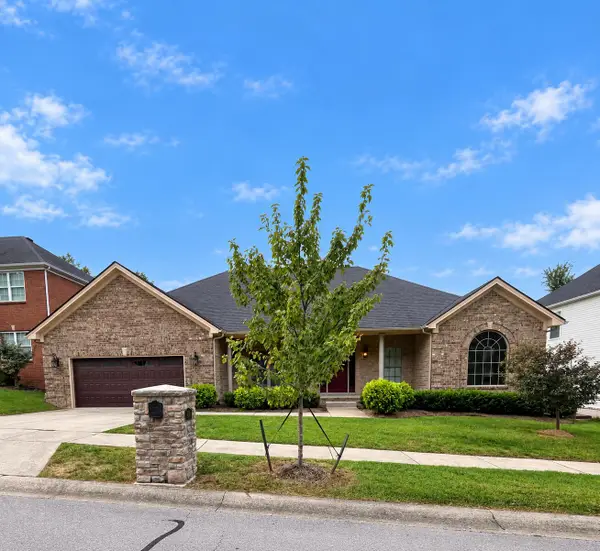 $600,000Active3 beds 2 baths1,964 sq. ft.
2148 Palomar Trace Drive, Lexington, KY 40513
MLS# 26027849Listed by: LOCAL FIRST REALTY, LLC - New
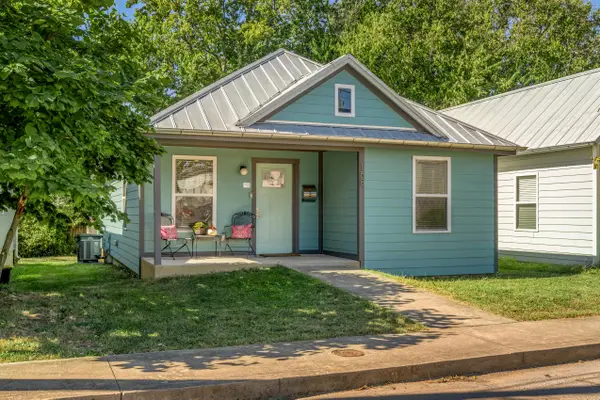 $225,000Active3 beds 2 baths978 sq. ft.
158 York Street, Lexington, KY 40508
MLS# 26027812Listed by: BLUEGRASS SOTHEBY'S INTERNATIONAL REALTY - New
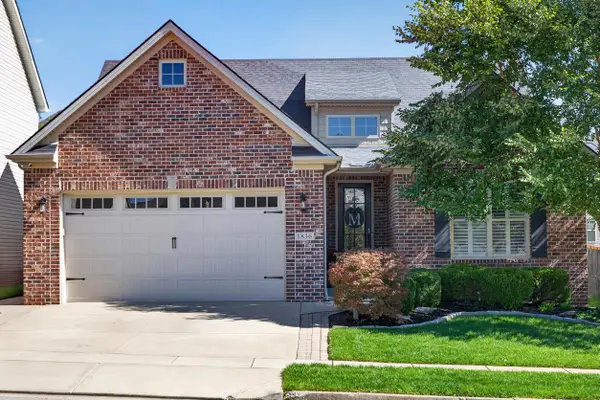 $499,500Active4 beds 3 baths2,103 sq. ft.
1836 Battery Street, Lexington, KY 40509
MLS# 26027819Listed by: WEICHERT REALTORS - ABG PROPERTIES - New
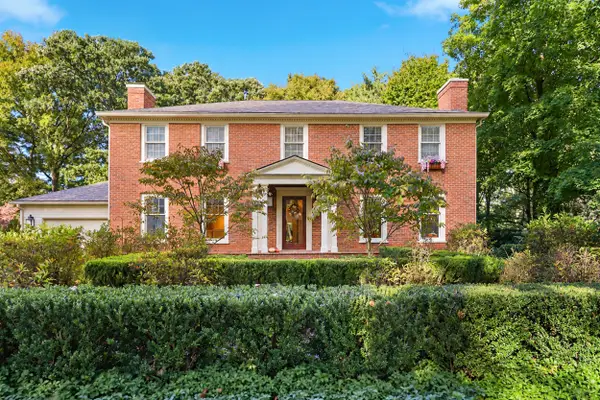 $1,395,000Active4 beds 5 baths4,910 sq. ft.
609 Teakwood Drive, Lexington, KY 40502
MLS# 26027824Listed by: BLUEGRASS SOTHEBY'S INTERNATIONAL REALTY - New
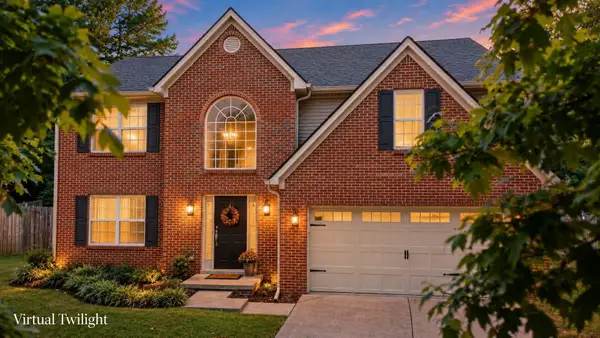 $529,900Active4 beds 3 baths2,620 sq. ft.
2108 Dresden Court, Lexington, KY 40514
MLS# 26026696Listed by: WEESNER PROPERTIES, INC. - Open Sun, 2 to 4pmNew
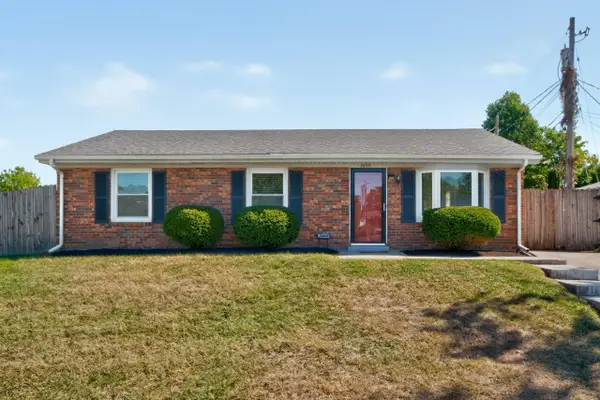 $257,500Active3 beds 2 baths1,122 sq. ft.
3800 Wem Drive, Lexington, KY 40517
MLS# 26027403Listed by: METRO MAX REALTY


Protect your home and budget from life's surprises with an Assurant Home Warranty, backed by a partner that supports you through every step of homeownership. Explore Plans.
© 2026 Better Homes and Gardens Real Estate LLC. An Anywhere Real Estate company. All rights reserved. Better Homes and Gardens® Real Estate is a registered trademark owned by Meredith Operations Corporation, licensed to Better Homes and Gardens Real Estate LLC and used with permission. Better Homes and Gardens Real Estate LLC fully supports the principles of the Fair Housing Act and the Equal Opportunity Act. Listing information is deemed reliable but is not guaranteed accurate.
Each office is independently owned and operated.
Any services or products provided by third parties are not provided by, affiliated with or related to Better Homes and Gardens Real Estate LLC, or its affiliated companies.