
4612 Forest Lake Circle, Lexington, KY 40515
Local realty services provided by:Better Homes and Gardens Real Estate Fern Leaf Group
4612 Forest Lake Circle,Lexington, KY 40515
$465,000
- 3 Beds
- 3 Baths
- 2,239 sq. ft.
- Single family
- Active
Upcoming open houses
- Sun, Nov 0802:00 pm - 04:00 pm
Listed by: ryan hilliard
Office: the brokerage
MLS#:26030370
Source:KY_LBAR
Price summary
- Price:$465,000
- Price per sq. ft.:$207.68
About this home
Beautifully renovated and maintained, this 3-bedroom, 2.5-bath all-brick Ranch offers more than 2,200 square feet of refined living in south Lexington. The main living room makes a stunning first impression, with soaring 14-foot ceilings, lovely trim work and a gas fireplace that creates an inviting focal point for cozy evenings and elegant entertaining. The remodeled kitchen features upgraded cabinetry, quartz countertops, updated appliances, and an elegant tile backsplash and vaulted ceilings in your dining space. Abundant windows allow natural light to flow throughout the home. Warm hardwood floors flow throughout, lending character to every room. The primary suite is a private sanctuary, featuring a bath renovated in 2024 with a walk-in shower, updated flooring and vanity and a closet expanded to offer generous storage. This great layout offers two additional bedrooms that provide comfort and flexibility for family, guests, or a home office. The sunroom offers a serene retreat, equally suited to quiet mornings or relaxed gatherings, with views of the outdoors in every season. The backyard boasts a newer patio and extends the living space outdoors. Exterior upgrades include the roof and gutters which were replaced in 2023, updated landscaping, newer shutters and more. Current owners also added a tankless water heater in 2024. Easy access from the garage is available, with a chair lift already in place. Elegant, move-in ready, and cared for with evident pride of ownership, this is a home that simply needs its next owners. Located within minutes of shopping, fine dining and walks in Veterans Park this location is excellent. Private showings are available by appointment....
Contact an agent
Home facts
- Year built:1995
- Subdivision & Development:Woodfield
- Listing ID #:26030370
- Added:1 day(s) ago
- Updated:November 06, 2026 at 08:42 PM
Rooms and interior
- Bedrooms:3
- Total bathrooms:3
- Full bathrooms:2
- Half bathrooms:1
- Rooms Total:10
- Flooring:Carpet, Hardwood, Vinyl
- Basement:Yes
- Basement Description:Crawl Space
- Living area:2,239 sq. ft.
Heating and cooling
- Cooling:Electric
- Heating:Forced Air, Natural Gas
- Central air:Yes
Structure and exterior
- Year built:1995
- Building area:2,239 sq. ft.
- Lot area:0.28 Acres
- Construction Materials:Brick Veneer
Schools
- High school:Tates Creek
- Middle school:Southern
- Elementary school:Veterans
Utilities
- Water:Public
- Sewer:Public Sewer
Finances and disclosures
- Price:$465,000
- Price per sq. ft.:$207.68
Features and amenities
- Laundry features:Electric Dryer Hookup, Gas Dryer Hookup, Main Level, Washer Hookup
- Amenities:Blinds, Ceiling Fan(s), Insulated Windows, Screens, Window Treatments
Parking
- Parking description:Garage Door Opener
- Garage:Yes
- Garage spaces:2

New listings near 4612 Forest Lake Circle
- New
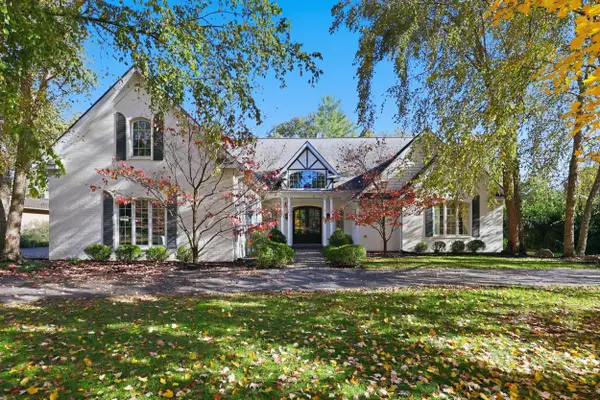 $1,495,000Active6 beds 4 baths4,896 sq. ft.
1017 Turkey Foot Road, Lexington, KY 40502
MLS# 26029894Listed by: BLUEGRASS SOTHEBY'S INTERNATIONAL REALTY - New
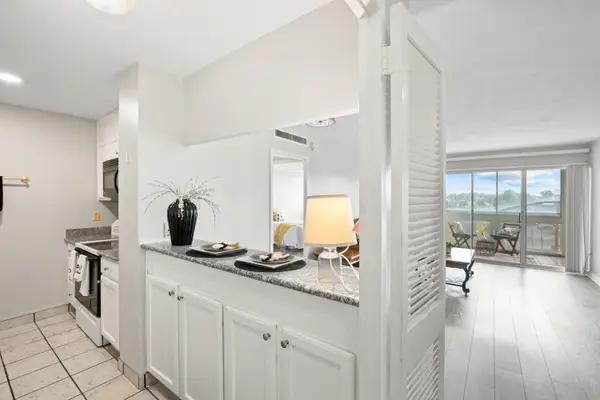 $139,000Active1 beds 1 baths696 sq. ft.
2121 Nicholasville Road #503, Lexington, KY 40503
MLS# 26030646Listed by: THE BROKERAGE - New
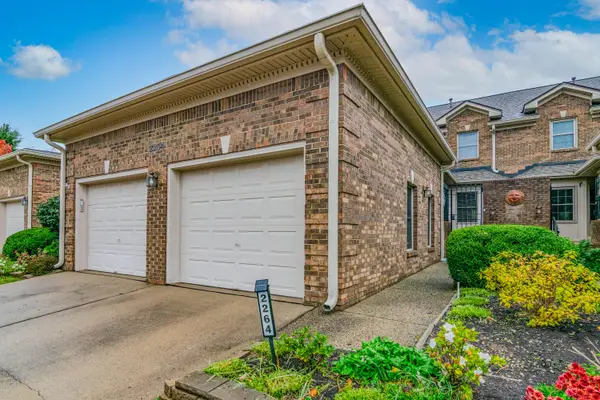 $420,000Active3 beds 2 baths2,238 sq. ft.
2264 Stone Garden Lane, Lexington, KY 40513
MLS# 26030657Listed by: KELLER WILLIAMS BLUEGRASS REALTY - New
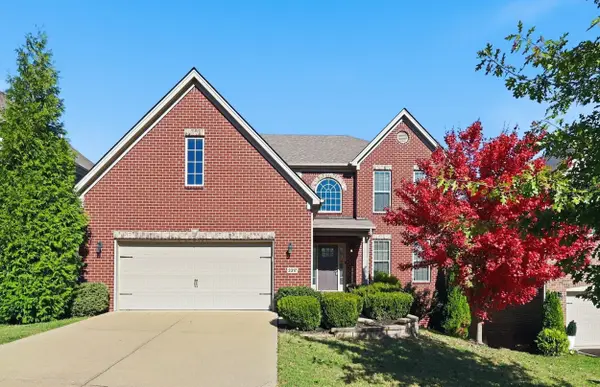 $689,000Active4 beds 4 baths4,199 sq. ft.
2317 Armature Court, Lexington, KY 40514
MLS# 26030662Listed by: LIFSTYL REAL ESTATE - New
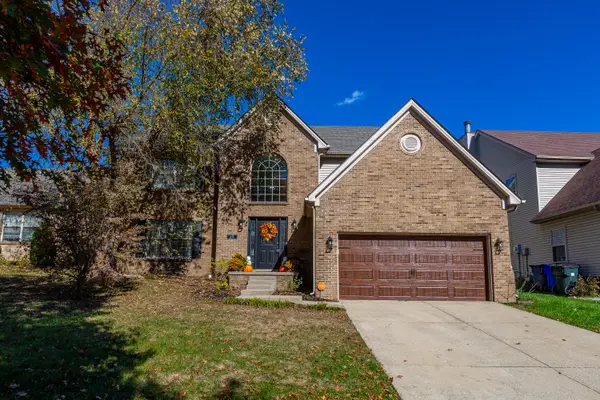 $439,900Active4 beds 3 baths2,497 sq. ft.
449 Amberley Drive, Lexington, KY 40515
MLS# 26030669Listed by: RE/MAX ELITE LEXINGTON - New
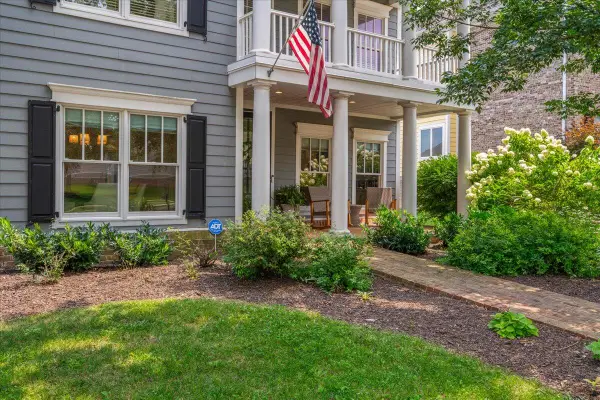 $617,500Active3 beds 3 baths2,491 sq. ft.
1988 General Warfield Way, Lexington, KY 40505
MLS# 26030671Listed by: KELLER WILLIAMS BLUEGRASS REALTY - New
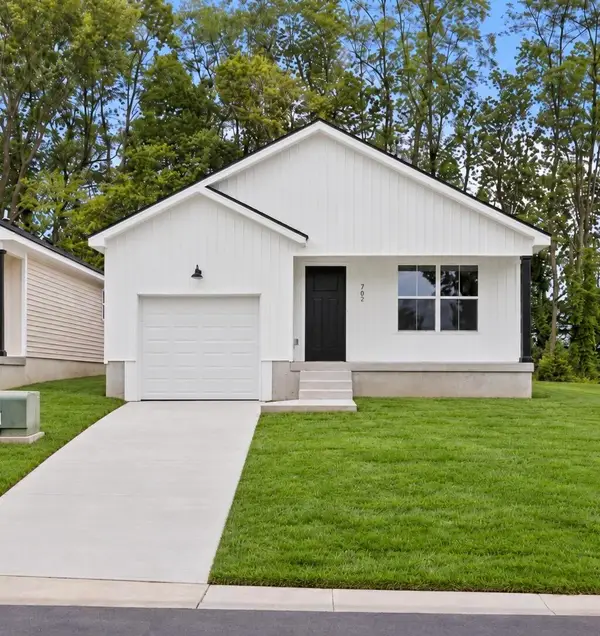 $300,000Active3 beds 2 baths1,271 sq. ft.
765 Harrison Trace, Lexington, KY 40505
MLS# 26030678Listed by: KELLER WILLIAMS BLUEGRASS REALTY - New
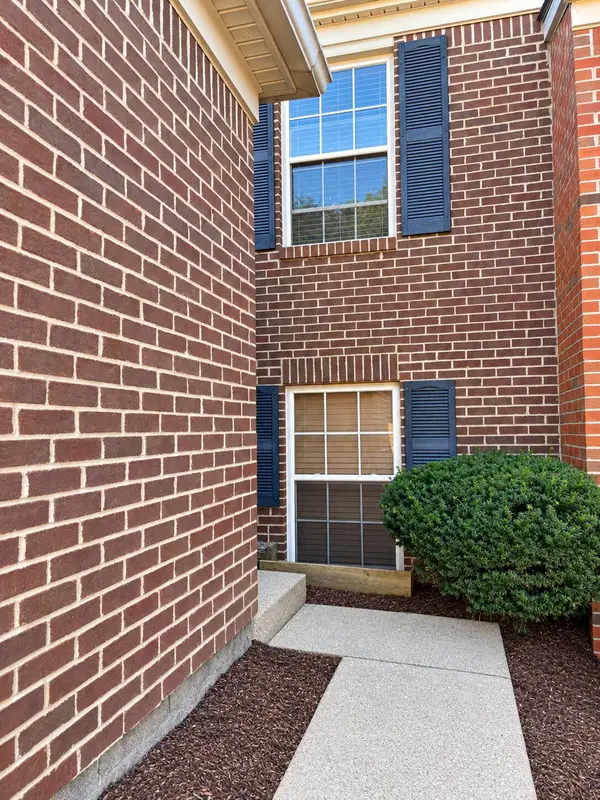 $220,000Active2 beds 2 baths1,092 sq. ft.
326 Outrider Way, Lexington, KY 40514
MLS# 26030621Listed by: TRANSACTIONBROKER.COM - New
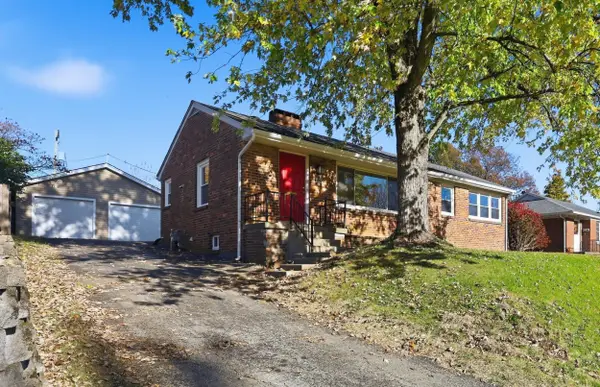 $339,000Active3 beds 2 baths1,753 sq. ft.
1625 Wyatt Parkway, Lexington, KY 40505
MLS# 26030634Listed by: REAL BROKER, LLC - New
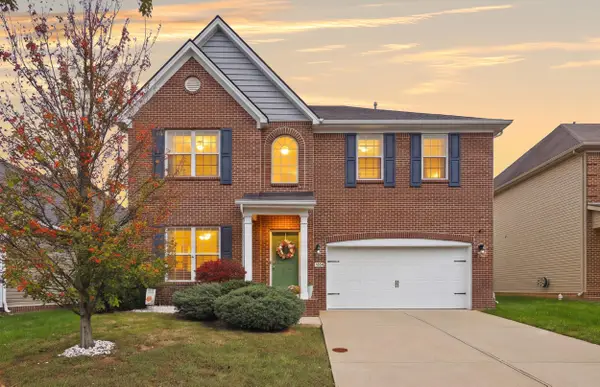 $579,900Active4 beds 3 baths3,314 sq. ft.
1854 Rachels Run, Lexington, KY 40509
MLS# 26030635Listed by: PIVOT REALTY GROUP


Protect your home and budget from life's surprises with an Assurant Home Warranty, backed by a partner that supports you through every step of homeownership. Explore Plans.
© 2026 Better Homes and Gardens Real Estate LLC. An Anywhere Real Estate company. All rights reserved. Better Homes and Gardens® Real Estate is a registered trademark owned by Meredith Operations Corporation, licensed to Better Homes and Gardens Real Estate LLC and used with permission. Better Homes and Gardens Real Estate LLC fully supports the principles of the Fair Housing Act and the Equal Opportunity Act. Listing information is deemed reliable but is not guaranteed accurate.
Each office is independently owned and operated.
Any services or products provided by third parties are not provided by, affiliated with or related to Better Homes and Gardens Real Estate LLC, or its affiliated companies.