
605 Elk Lake Drive, Lexington, KY 40517
Local realty services provided by:Better Homes and Gardens Real Estate Fern Leaf Group
605 Elk Lake Drive,Lexington, KY 40517
$267,000
- 3 Beds
- 2 Baths
- 1,125 sq. ft.
- Single family
- Active
Listed by: philip a wood
Office: keller williams bluegrass realty
MLS#:26029869
Source:KY_LBAR
Price summary
- Price:$267,000
- Price per sq. ft.:$237.33
About this home
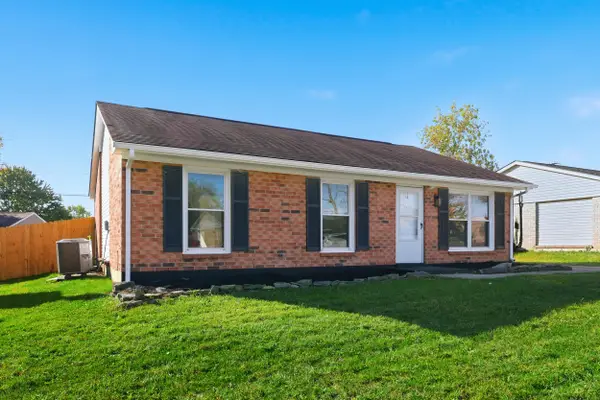
The theme of this home is, NEW! Beautifully renovated and move-in ready! This mostly brick ranch has been thoughtfully updated from top to bottom, offering modern finishes and comfortable living. Step inside to discover new LVP flooring, fresh paint, updated trim, new windows, fixtures, and hardware throughout. The inviting family room flows seamlessly into the gorgeous, completely remodeled kitchen featuring all-new cabinetry, granite countertops, stylish tile backsplash, new stainless steel appliances, and a convenient pantry. Enjoy peace of mind with a brand-new HVAC system and numerous other improvements! Outside, you'll love the newly covered front porch with a beautiful beadboard ceiling accent. A rear patio provides additional space for grilling, entertaining, or simply unwinding. The backside of the house also has brand new vinyl siding and the roof is approximately 1 year old. With so many updates already completed, all that's left to do is move in and enjoy!
Contact an agent
Home facts
- Year built:1980
- Subdivision & Development:Mt Tabor Heights
- Listing ID #:26029869
- Added:1 day(s) ago
- Updated:October 29, 2026 at 08:43 PM
Rooms and interior
- Bedrooms:3
- Total bathrooms:2
- Full bathrooms:1
- Half bathrooms:1
- Rooms Total:7
- Living area:1,125 sq. ft.
Heating and cooling
- Cooling:Electric, Heat Pump
- Heating:Electric, Heat Pump
- Central air:Yes
Structure and exterior
- Year built:1980
- Building area:1,125 sq. ft.
- Lot area:0.17 Acres
- Construction Materials:Brick Veneer, Vinyl Siding
Schools
- High school:Henry Clay
- Middle school:Morton
- Elementary school:Julius Marks
Utilities
- Water:Public
- Sewer:Public Sewer
Finances and disclosures
- Price:$267,000
- Price per sq. ft.:$237.33
Features and amenities
- Laundry features:Electric Dryer Hookup, Main Level, Washer Hookup
- Amenities:Ceiling Fan(s), Insulated Windows
Parking
- Parking description:Driveway

New listings near 605 Elk Lake Drive
- New
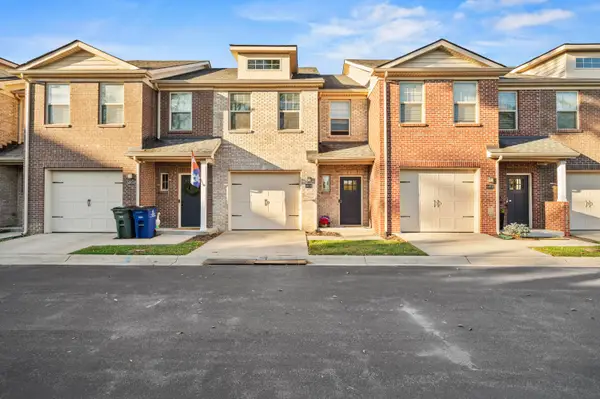 $397,500Active2 beds 3 baths1,679 sq. ft.
222 Midland Avenue #6103, Lexington, KY 40508
MLS# 26029909Listed by: LRC LEXINGTON'S REAL ESTATE CO - New
 $323,800Active3 beds 3 baths1,704 sq. ft.
408 Cunningham Lane, Lexington, KY 40508
MLS# 26029910Listed by: THE BROKERAGE - New
 $409,900Active3 beds 2 baths1,947 sq. ft.
4560 Larkhill Lane, Lexington, KY 40509
MLS# 26029914Listed by: LIFSTYL REAL ESTATE - New
 $970,000Active3 beds 3 baths3,205 sq. ft.
128 E Third Street, Lexington, KY 40508
MLS# 26029933Listed by: BLUEGRASS HOME GROUP - New
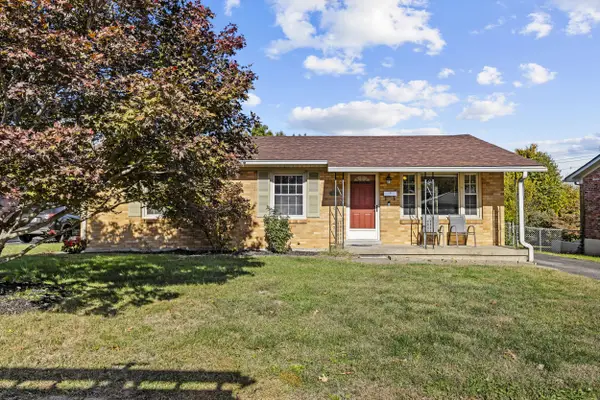 $265,000Active3 beds 1 baths1,050 sq. ft.
1031 Pine Bloom Drive, Lexington, KY 40504
MLS# 26029934Listed by: PLUM TREE REALTY - New
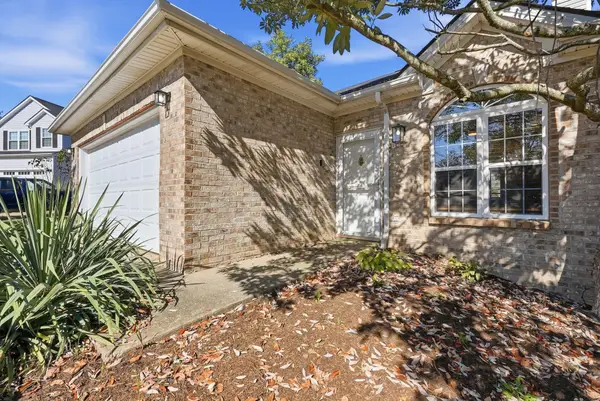 $289,900Active3 beds 2 baths1,374 sq. ft.
3713 Lady Di Lane, Lexington, KY 40517
MLS# 26029937Listed by: RO&CO REAL ESTATE 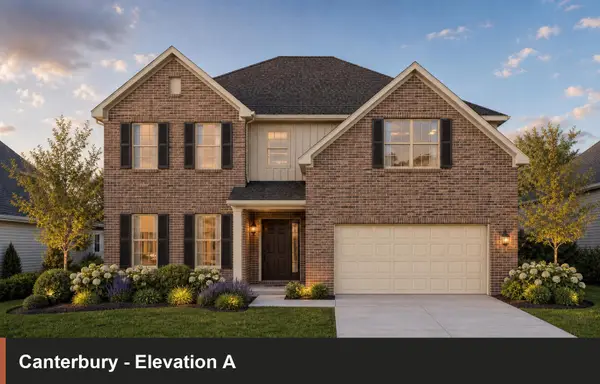 $593,370Pending5 beds 4 baths3,364 sq. ft.
705 Sunny Landing Trail, Lexington, KY 40515
MLS# 26029925Listed by: CHRISTIES INTERNATIONAL REAL ESTATE BLUEGRASS- New
 $249,000Active3 beds 1 baths1,110 sq. ft.
3460 Buckhorn Drive, Lexington, KY 40515
MLS# 26029875Listed by: ROCK N' REALTY LLC - New
 $252,500Active3 beds 1 baths1,338 sq. ft.
192 Elmwood Drive, Lexington, KY 40505
MLS# 26029882Listed by: BUILDING THE BLUEGRASS REALTY


Protect your home and budget from life's surprises with an Assurant Home Warranty, backed by a partner that supports you through every step of homeownership. Explore Plans.
© 2026 Better Homes and Gardens Real Estate LLC. An Anywhere Real Estate company. All rights reserved. Better Homes and Gardens® Real Estate is a registered trademark owned by Meredith Operations Corporation, licensed to Better Homes and Gardens Real Estate LLC and used with permission. Better Homes and Gardens Real Estate LLC fully supports the principles of the Fair Housing Act and the Equal Opportunity Act. Listing information is deemed reliable but is not guaranteed accurate.
Each office is independently owned and operated.
Any services or products provided by third parties are not provided by, affiliated with or related to Better Homes and Gardens Real Estate LLC, or its affiliated companies.