
765 Harrison Trace, Lexington, KY 40505
Local realty services provided by:Better Homes and Gardens Real Estate Fern Leaf Group
765 Harrison Trace,Lexington, KY 40505
$300,000
- 3 Beds
- 2 Baths
- 1,271 sq. ft.
- Single family
- Active
Listed by: brandon l hedinger
Office: keller williams bluegrass realty
MLS#:26026073
Source:KY_LBAR
Price summary
- Price:$300,000
- Price per sq. ft.:$236.03
- Monthly HOA dues:$16.67
About this home
COMPLETED NEW CONSTRUCTION AND READY FOR ITS NEW OWNER! This thoughtfully designed home makes every square foot feel comfortable, functional, and inviting. Offering 3 bedrooms and 2 full baths, this charming layout features an open-concept family room, dining area, and kitchen designed for easy everyday living and entertaining. The centrally located kitchen flows effortlessly into the main living area, creating an open and connected feel throughout the heart of the home. Designed with privacy in mind, the primary suite is tucked away on its own side of the home and features a private full bath and spacious walk-in closet. Two additional bedrooms are located on the opposite side, each offering its own walk-in closet and convenient access to the second full bath. A dedicated laundry room, attached garage, and covered front porch add function and convenience. One of the home's standout features is its peaceful setting, backing directly to a farm and offering added privacy and a beautiful country backdrop that can be hard to find. Enjoy the ease of a completed new construction home with a smart floor plan, comfortable spaces, and a peaceful setting you'll love coming home to....
Contact an agent
Home facts
- Year built:2026
- Subdivision & Development:The Reserve at Eden
- Listing ID #:26026073
- Added:1 day(s) ago
- Updated:September 21, 2026 at 09:46 PM
Rooms and interior
- Bedrooms:3
- Total bathrooms:2
- Full bathrooms:2
- Rooms Total:8
- Flooring:Carpet
- Living area:1,271 sq. ft.
Heating and cooling
- Cooling:Electric, Heat Pump
- Heating:Electric, Heat Pump
Structure and exterior
- Year built:2026
- Building area:1,271 sq. ft.
- Lot area:0.11 Acres
- Architectural Style:Craftsman
- Construction Materials:Vinyl Siding
Schools
- High school:Bryan Station
- Middle school:Winburn
- Elementary school:Mary Todd
Utilities
- Water:Public
- Sewer:Public Sewer
Finances and disclosures
- Price:$300,000
- Price per sq. ft.:$236.03
Features and amenities
- Laundry features:Electric Dryer Hookup, Main Level, Washer Hookup
Parking
- Parking description:Driveway, Off Street
- Garage:Yes
- Garage spaces:1

New listings near 765 Harrison Trace
- New
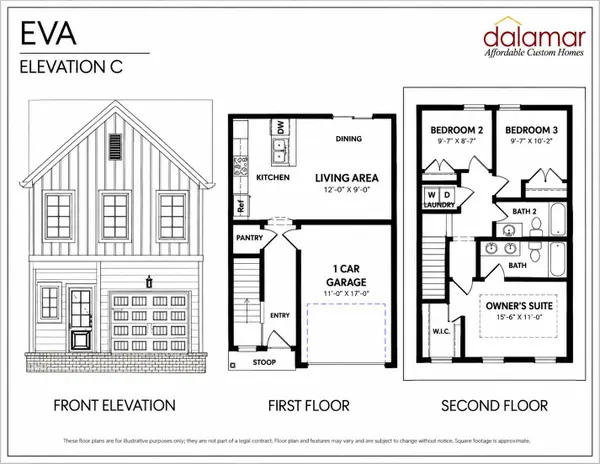 $257,000Active3 beds 2 baths1,122 sq. ft.
1145 Appian Crossing Way #504, Lexington, KY 40517
MLS# 26026086Listed by: INDIGO & CO - New
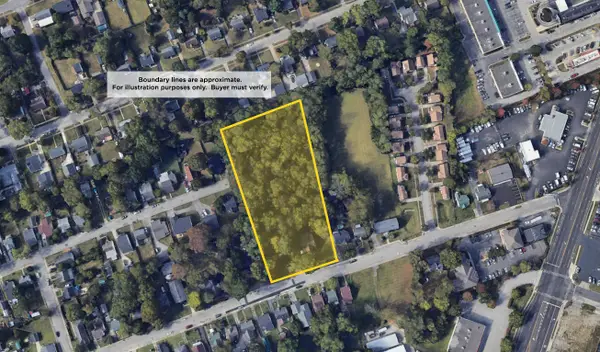 $850,000Active3 beds 2 baths1,886 sq. ft.
124 Brown Avenue, Lexington, KY 40505
MLS# 26026098Listed by: RECTOR HAYDEN REALTORS - New
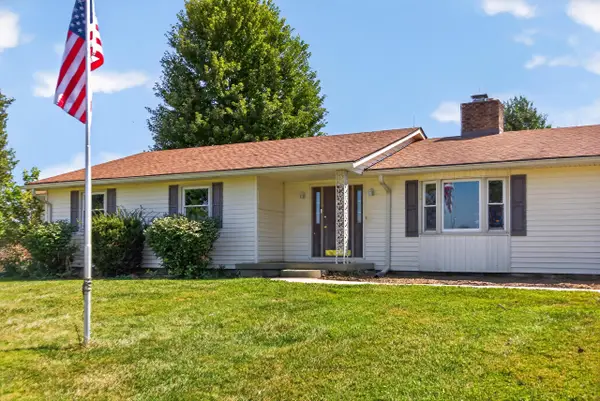 $599,000Active3 beds 3 baths1,927 sq. ft.
5300 Stewart Road, Lexington, KY 40516
MLS# 26026111Listed by: LIFSTYL REAL ESTATE - New
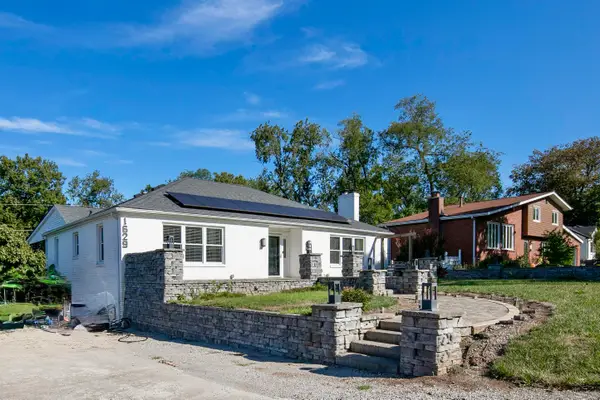 $800,000Active3 beds 2 baths2,330 sq. ft.
1629 Parkers Mill Road, Lexington, KY 40504
MLS# 26026042Listed by: THE AGENCY - Open Sat, 12 to 2pmNew
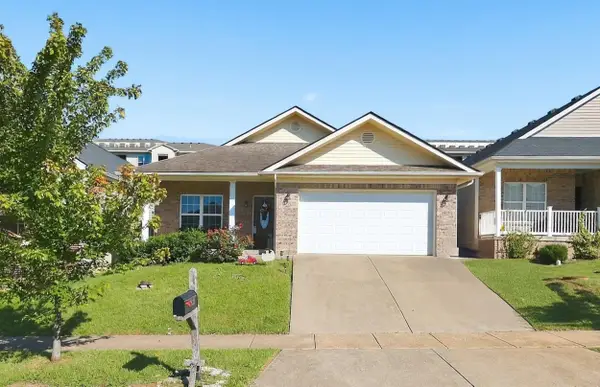 $317,000Active3 beds 2 baths1,479 sq. ft.
2832 Sullivans Trace, Lexington, KY 40511
MLS# 26026058Listed by: RECTOR HAYDEN REALTORS - New
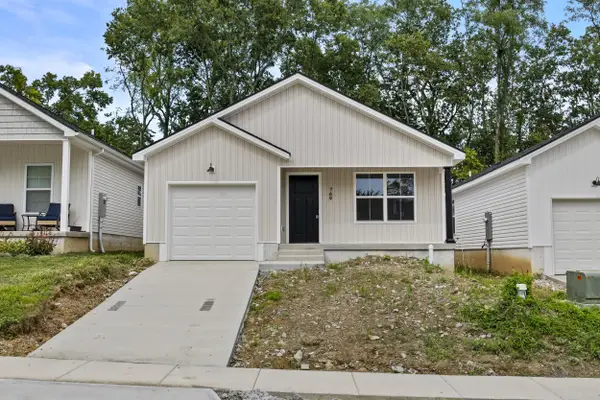 $300,000Active3 beds 2 baths1,271 sq. ft.
769 Harrison Trace, Lexington, KY 40505
MLS# 26026068Listed by: KELLER WILLIAMS BLUEGRASS REALTY - New
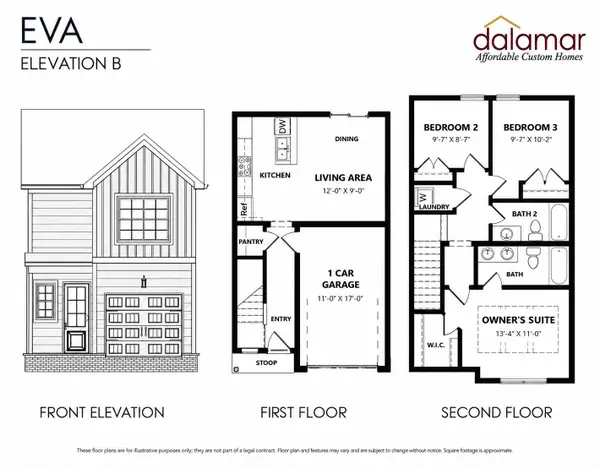 $251,500Active3 beds 2 baths1,117 sq. ft.
1145 Appian Crossing Way #702, Lexington, KY 40517
MLS# 26026070Listed by: INDIGO & CO - New
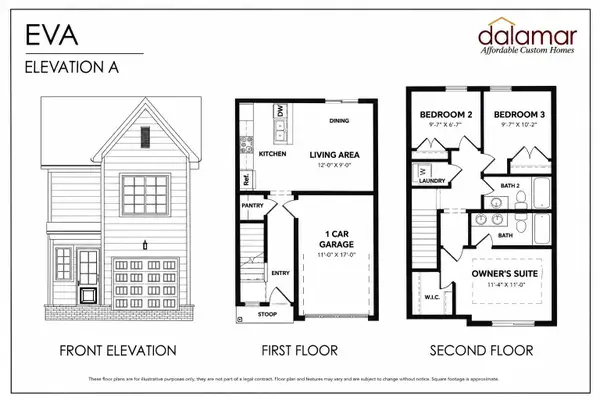 $248,500Active3 beds 2 baths1,102 sq. ft.
1145 Appian Crossing Way #701, Lexington, KY 40517
MLS# 26026039Listed by: INDIGO & CO - New
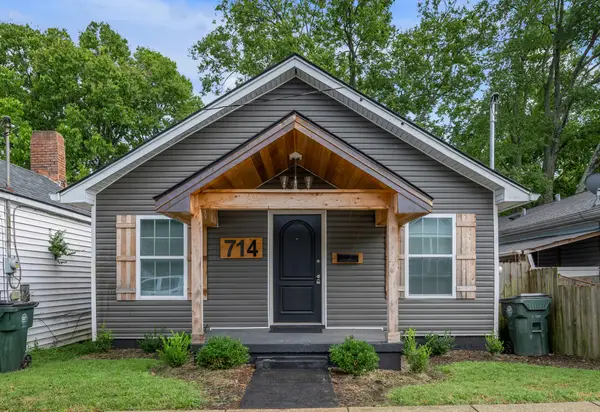 $222,000Active3 beds 2 baths1,128 sq. ft.
714 Florida Street, Lexington, KY 40508
MLS# 26026025Listed by: KELLER WILLIAMS BLUEGRASS REALTY


Protect your home and budget from life's surprises with an Assurant Home Warranty, backed by a partner that supports you through every step of homeownership. Explore Plans.
© 2026 Better Homes and Gardens Real Estate LLC. An Anywhere Real Estate company. All rights reserved. Better Homes and Gardens® Real Estate is a registered trademark owned by Meredith Operations Corporation, licensed to Better Homes and Gardens Real Estate LLC and used with permission. Better Homes and Gardens Real Estate LLC fully supports the principles of the Fair Housing Act and the Equal Opportunity Act. Listing information is deemed reliable but is not guaranteed accurate.
Each office is independently owned and operated.
Any services or products provided by third parties are not provided by, affiliated with or related to Better Homes and Gardens Real Estate LLC, or its affiliated companies.